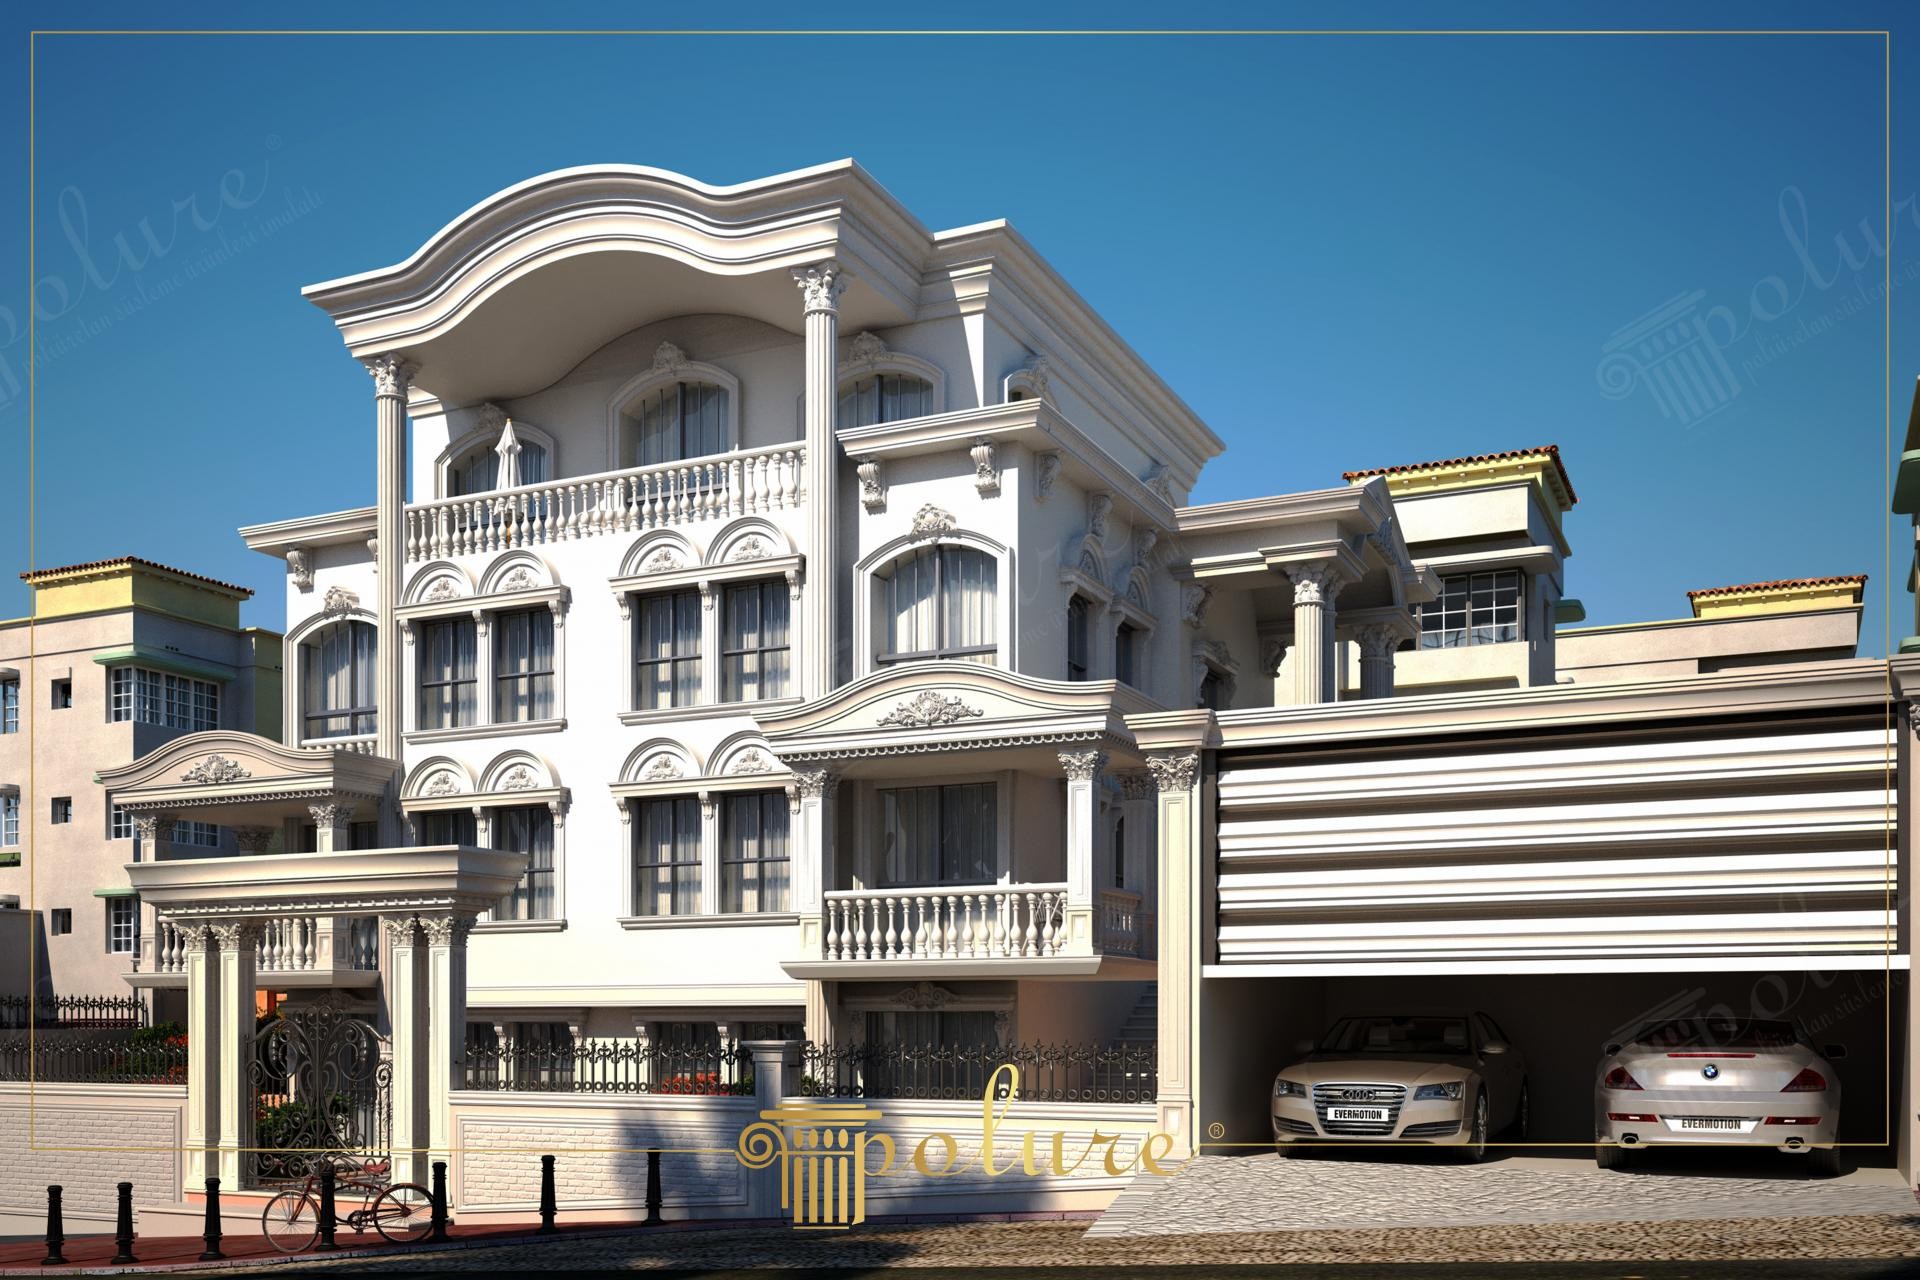
Project Details
| Application Area | Facade |
|---|---|
| Style | Classic |
| Space Type | Villa |
| Products Used | 16 items |
| Material | Rigid polyurethane (PU) |
| Density | 150-220 kg/m³ |
| Dimensional Stability Test | -20 °C / +70 °C |
| Fire Class | B2 (DIN 4102-1) |
This magnificent three-story villa design showcases a grand neoclassical atmosphere, highlighted by the sharp contrast created by sunlight across the facade's intricate depths. The dominant off-white tones blend seamlessly with the sky, reinforcing the monumental stature of the building. From the ground floor to the roof, the architectural hierarchy is defined by unique decorative elements on every window and balcony arrangement. Large windows and spacious balconies emphasize that this structure is not just an aesthetic masterpiece but a functional living space designed for comfort.
The polyurethane products used in this application are critical details that elevate the prestige of the structure. While (PB7513) balustrades and (PBK20) handrails are used on the lower floor balconies, window frames feature jamb profiles with different cross-sections such as (P1460), (P1462), and (P1465). The (P5260) and (P5860) crown models, paired with (P5960B) keystones above the windows, add a classical rhythm to the facade. At the entrance and balcony supports, (P2839) columns and (P1456D95VI) and (P1459) capitals bring the magnificence of ancient Greek and Roman architecture to the facade with modern lightness. (P81165) cornices and (P6034) brackets manage the perception of depth across the floor levels.
All decorative elements in the project were prepared using the polyurethane precast production technique. Thanks to this method, complex forms that would take months to achieve with marble or concrete can be produced and mounted in a short time with factory precision and high-density structure. Decorative appliques like (P5030A) and (P5030BP), along with arched windows requiring special CNC cutting, ensure millimetric harmony at every point of the building. The lightweight nature of the polyurethane material allows it to be applied directly to the building's exterior insulation (EIFS), minimizing the mechanical load on the structure.
In similar large-scale facade projects, it is recommended to use (P1470) pilasters between windows to break monotony or to emphasize the entrance axis with larger decorative groups like (P6043). It should be noted that the (P1458) molding profiles used between floors make the building appear wider and more balanced horizontally. For a long-lasting exterior appearance, coloring these products with water-based exterior paints will maximize the aesthetic life while minimizing maintenance costs through the years.
The facade design is balanced through vertical and horizontal lines according to golden ratio principles. The vertical emphasis of the columns is countered by the horizontal continuity of the moldings, preventing a bulky appearance. Using polyurethane allows stone-work details to be transferred to the facade with a much lower static load.
Products Used in This Project16


