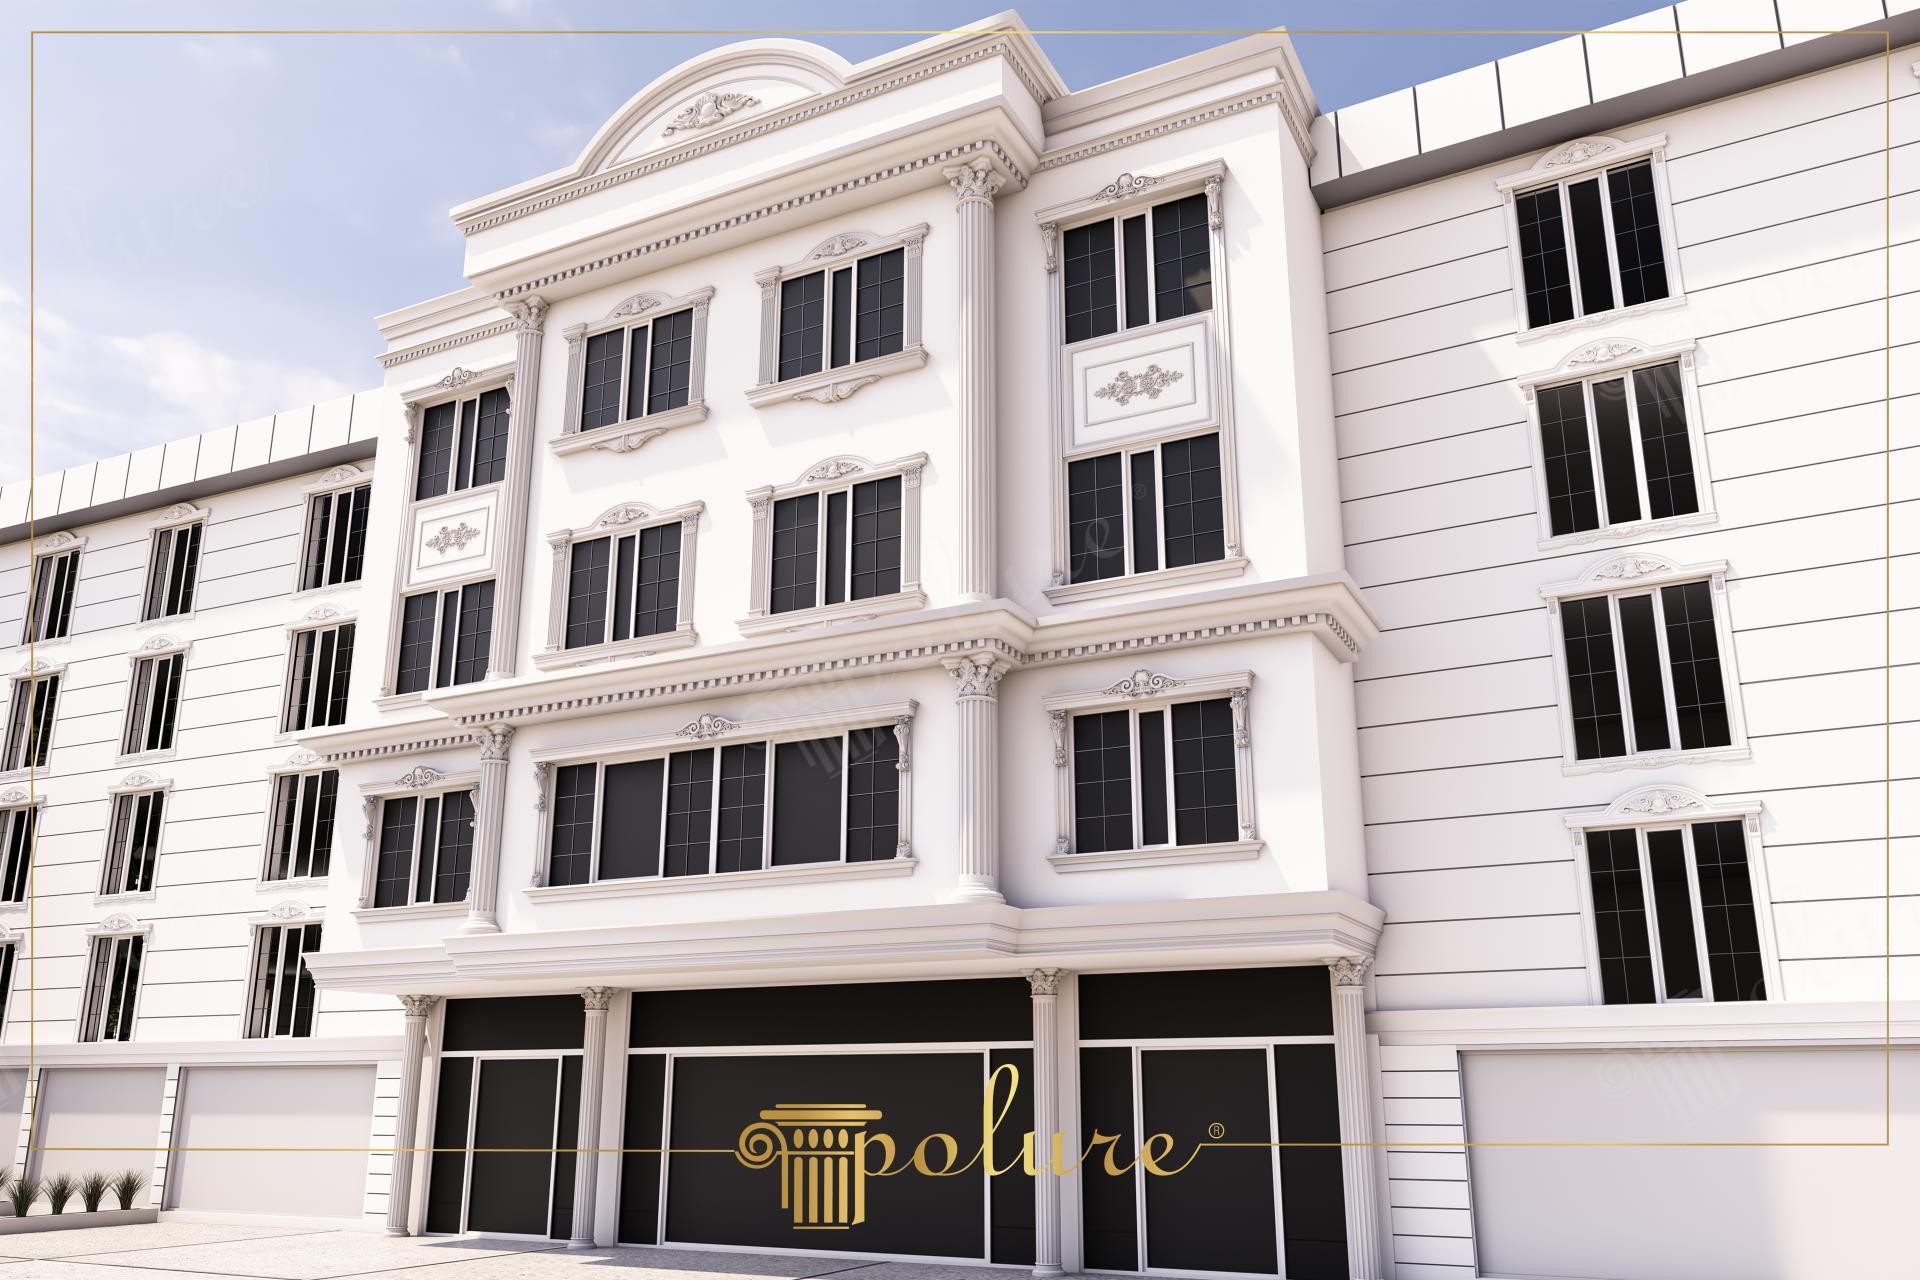
The exterior design showcased in the visual represents a seamless fusion of modern construction techniques and classical aesthetics. Dominated by white, the facade features detailed engravings that gain depth with the angle of daylight. The general character of the building is balanced by vertically rising columns and horizontal floor moldings, presenting a monumental stance. Black glass in the wide windows combines with white polyurethane decorations to create a sharp and sophisticated contrast, while the play of shadows on the facade enhances the plasticity of the architectural form.
Decorative crowns (P1462) and side jamb profiles (P1456) used in the windows give the facade a characteristic identity. Window sills (P1459) located at the bottom of the windows and motiffed details in the upper pediments (P1454A) reflect the richness of the neoclassical style. Pilaster column capitals (P1470A) and bodies (P2836), which form the main vertical lines of the building, strengthen the sense of scale by dividing the structure into sections. Each detail offers an aesthetic lightness away from the weight of reinforced concrete, thanks to the sharp lines and smooth surface quality provided by high-density polyurethane material.
The precast polyurethane technique preferred in the application ensures a fast and error-free assembly process in the construction site environment. These products, which are much lighter than traditional concrete casting methods, are fixed with special adhesives and dowels without damaging the thermal insulation layer of the building. Thanks to its water and moisture-resistant structure, it does not crack or shed on the exterior; it maintains its form for many years without requiring maintenance with the exterior paint applied on it. Custom-cut profiles produced with CNC technology (P9927, P3040) allow the architectural project to be realized with millimetric precision.
For those designing such an exterior, the position and size of the windows are of critical importance. If your facade is very wide, dividing the building horizontally using floor moldings (P5240, P5840) will create a more intimate scale. A focal point can be created by choosing more magnificent column combinations (P2001, 8055A) in the entrance section. In addition, painting all the elements used in the facade decorations in the same shade of white creates a holistic 'palace architecture' effect, while movement can be provided with corner stones (P6065) for those looking for different textures.
Design Details
The use of vertical pilaster columns carries the static perception of the building upwards, while the symmetrical arrangement of windows evokes a sense of order and prestige. The density of decoration on white surfaces avoids monotony by focusing around windows. Polyurethane allows for fine craftsmanship without adding the weight of concrete, while depth-optimized moldings ensure a dynamic appearance throughout the day.