Project Details
| Application Area | Facade |
|---|---|
| Style | Classic |
| Space Type | Villa |
| Products Used | 9 items |
| Material | Rigid polyurethane (PU) |
| Density | 150-220 kg/m³ |
| Dimensional Stability Test | -20 °C / +70 °C |
| Fire Class | B2 (DIN 4102-1) |
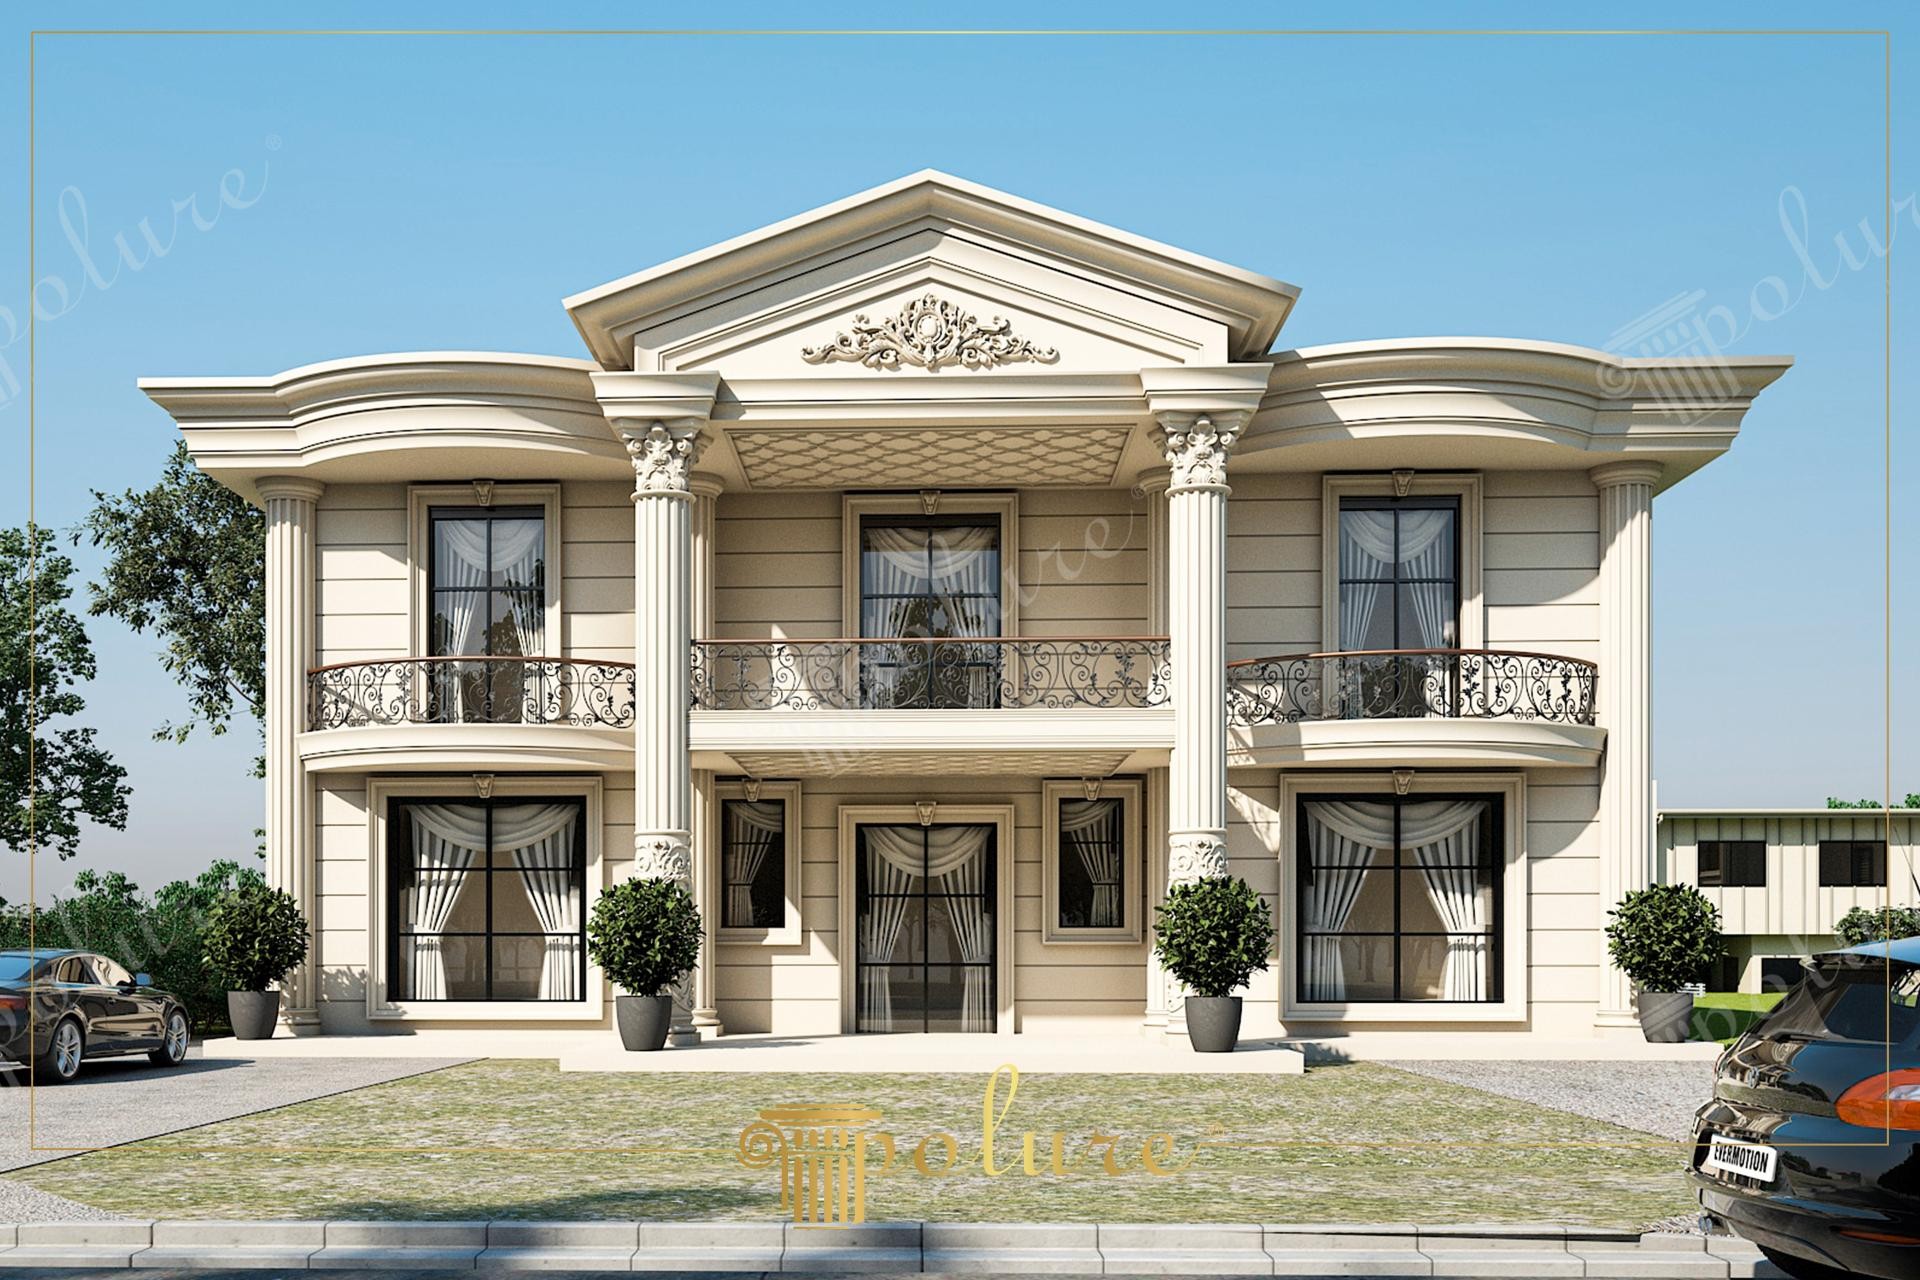
The featured two-story luxury villa design masterfully reflects the principles of symmetry and elegance inherent in neo-classical architecture with modern precision. On the facade, where sunlight hits at a wide angle, the high contrast between cream-toned surfaces and black window frames reinforces the monumental stance of the structure. The massive pediment structure at the entrance and the columns with composite capitals supporting it define the focal point of the building, while symmetrically positioned curved balconies on both sides lend a fluid form to the architecture.
The Polure product range used in the facade details combines aesthetic integrity with technical durability. Decorative jamb sets (P1460, P1462) located at the upper parts of the windows and profiles used as floor moldings (P8049L) balance the scale by dividing the building horizontally. Custom-cut ornaments preferred in the curved transitions under the balconies and patterned panels (P7403, P3040) under the central pediment provide the building's characteristic surface dynamism. Column shafts (P5260, P5860) and Corinthian-style column capitals (P5960B, P5560) add a magnificent vertical emphasis to the entrance.
The polyurethane precast technique applied in this project ensured that high-density material was produced with perfect molds in a factory environment, unlike traditional plaster or stonework. Details prepared with special CNC (ozelcnc) technology offer millimetric precision even in the smallest curves. Thanks to this production method, exterior elements show maximum resistance against harsh seasonal conditions and humidity without cracking or shedding. During the assembly phase, the lightness of the material allowed for fast and safe application without adding extra static load to the building.
For structures with large gardens and high ceilings, this design is an excellent reference for increasing spatial depth. For users who want to achieve a similar look, wider jamb models around the windows and polyurethane balustrades (P9003) compatible with wrought iron on balcony railings are recommended. Additionally, by choosing a monochrome color palette on the facade, the textural richness of polyurethane decorations can be made more prominent.
The principles of 'alignment' and 'rhythm' are at the forefront of the facade design; the vertical axis of the windows and the column placement exhibit a mathematical order. Curved balcony forms provide a visual softening by breaking the hard right angles in the structure. Light-shadow plays create a 3D layering on the facade thanks to the depth of the polyurethane floor moldings. Material selection is an engineering success that extends the life of the building by minimizing weight, especially in large-scale decorations.
Products Used in This Project9


