Project Details
| Application Area | Facade |
|---|---|
| Style | Classic |
| Space Type | Villa |
| Products Used | 11 items |
| Material | Rigid polyurethane (PU) |
| Density | 150-220 kg/m³ |
| Dimensional Stability Test | -20 °C / +70 °C |
| Fire Class | B2 (DIN 4102-1) |
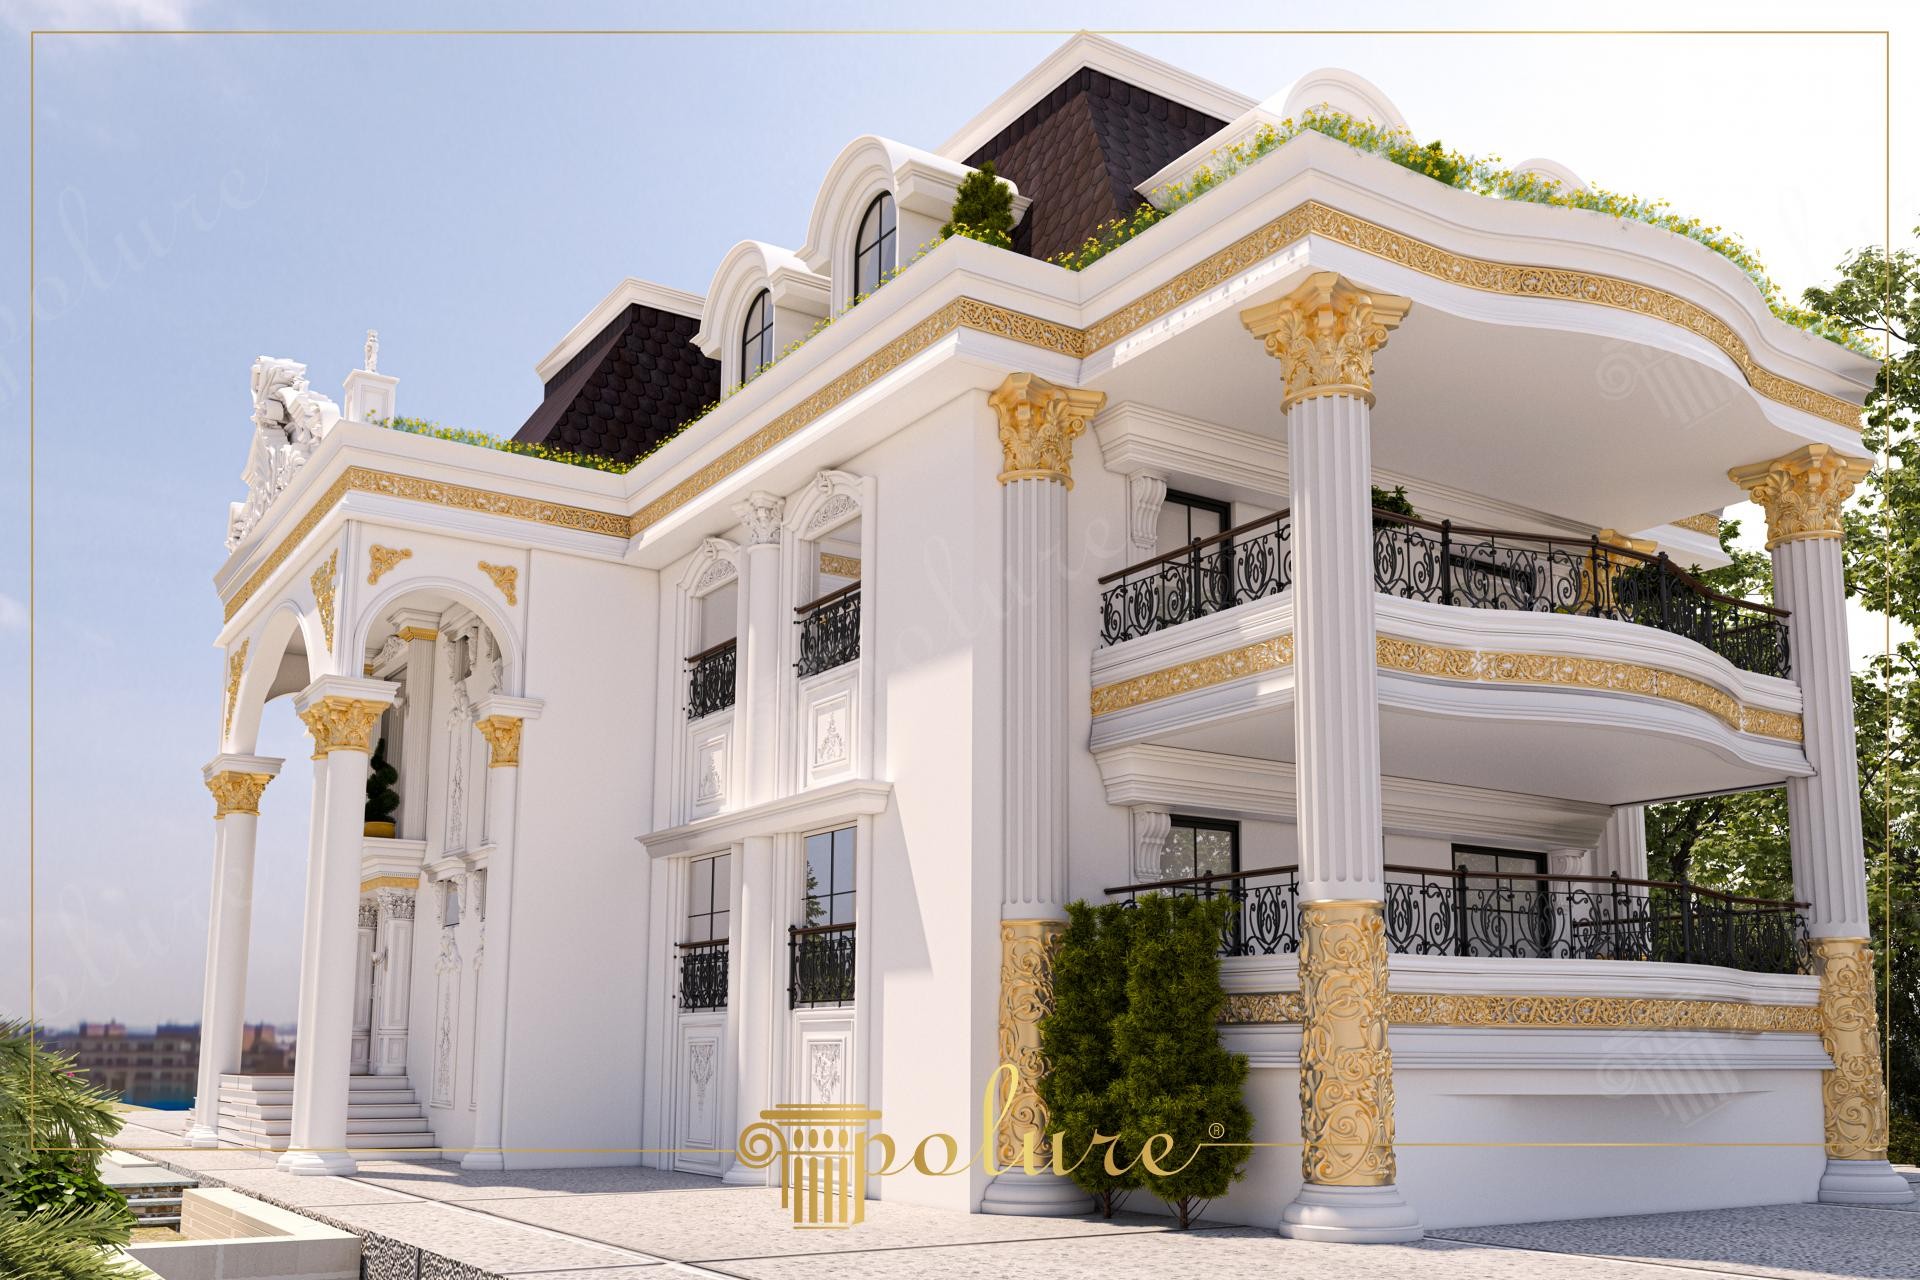
Reflecting the aesthetic of a grand mansion, this exterior project showcases a prestigious harmony between the purity of white and the luxurious effect of gold leaf. On the facade where sunlight hits at a wide angle, the layered structure of polyurethane decorations increases the perception of depth, while massive vertical columns support the monumental stance of the building. The softly transitioned arches and sharp-edged skylights used in the design create an architectural atmosphere that proves how Neoclassical style is balanced with modern engineering solutions.
In the application, polyurethane columns (P5260, P5860) are positioned like individual works of art supporting the balconies. Decorative jambs (P1462, P1457) used around windows and floor moldings that provide facade movement establish the horizontal and vertical balance of the building. Large-scale corbels (P6045) preferred under balconies and crowned balustrade systems (PB7216, PBK28) are among the technical details that combine durability with aesthetics. Gold-painted column capitals (P5960B) and engraved panels (P82210) demonstrate how high-density material can reflect even the finest details smoothly.
All elements used in this project were produced with factory quality using the high-density precast production technique. Polyurethane precast technology, unlike traditional plaster or stone craftsmanship, allows for fast installation without putting extra load on the building. Especially the use of CNC-supported custom-cut molds for outdoors ensures that the symmetry in the decorations is at millimetric precision. Thanks to its closed-cell structure with low water absorption (below 1%), these exterior details maintain their form even in harsh weather conditions and promise long-lasting use.
For similar luxury residential projects, our suggestion is to create a focal point by using wide-diameter columns and crowned window jambs at the central points of the facade. To increase the sense of depth, heavier and larger modules (such as P5560) should be preferred on the ground floor, and more elegant and thin-profile decorations on the upper floors. Adding metallic gold or antique silver accents on a white base in the color palette helps the building maintain its magnificence during night lighting as well.
The vertical columns used in the facade design create an authoritative architectural language by increasing the visual height of the building. The contrast between the white background and gold engravings defines the visual hierarchy, highlighting important structural elements. Light refractions on the surface emphasize the high relief quality and textural richness of the polyurethane decorations. In terms of proportion, a successful geometric balance has been established between the wide curves of the balconies and the stability of the upright columns. Material selection makes classical decoration accessible by offering both lightness and high detail precision.
Products Used in This Project11


