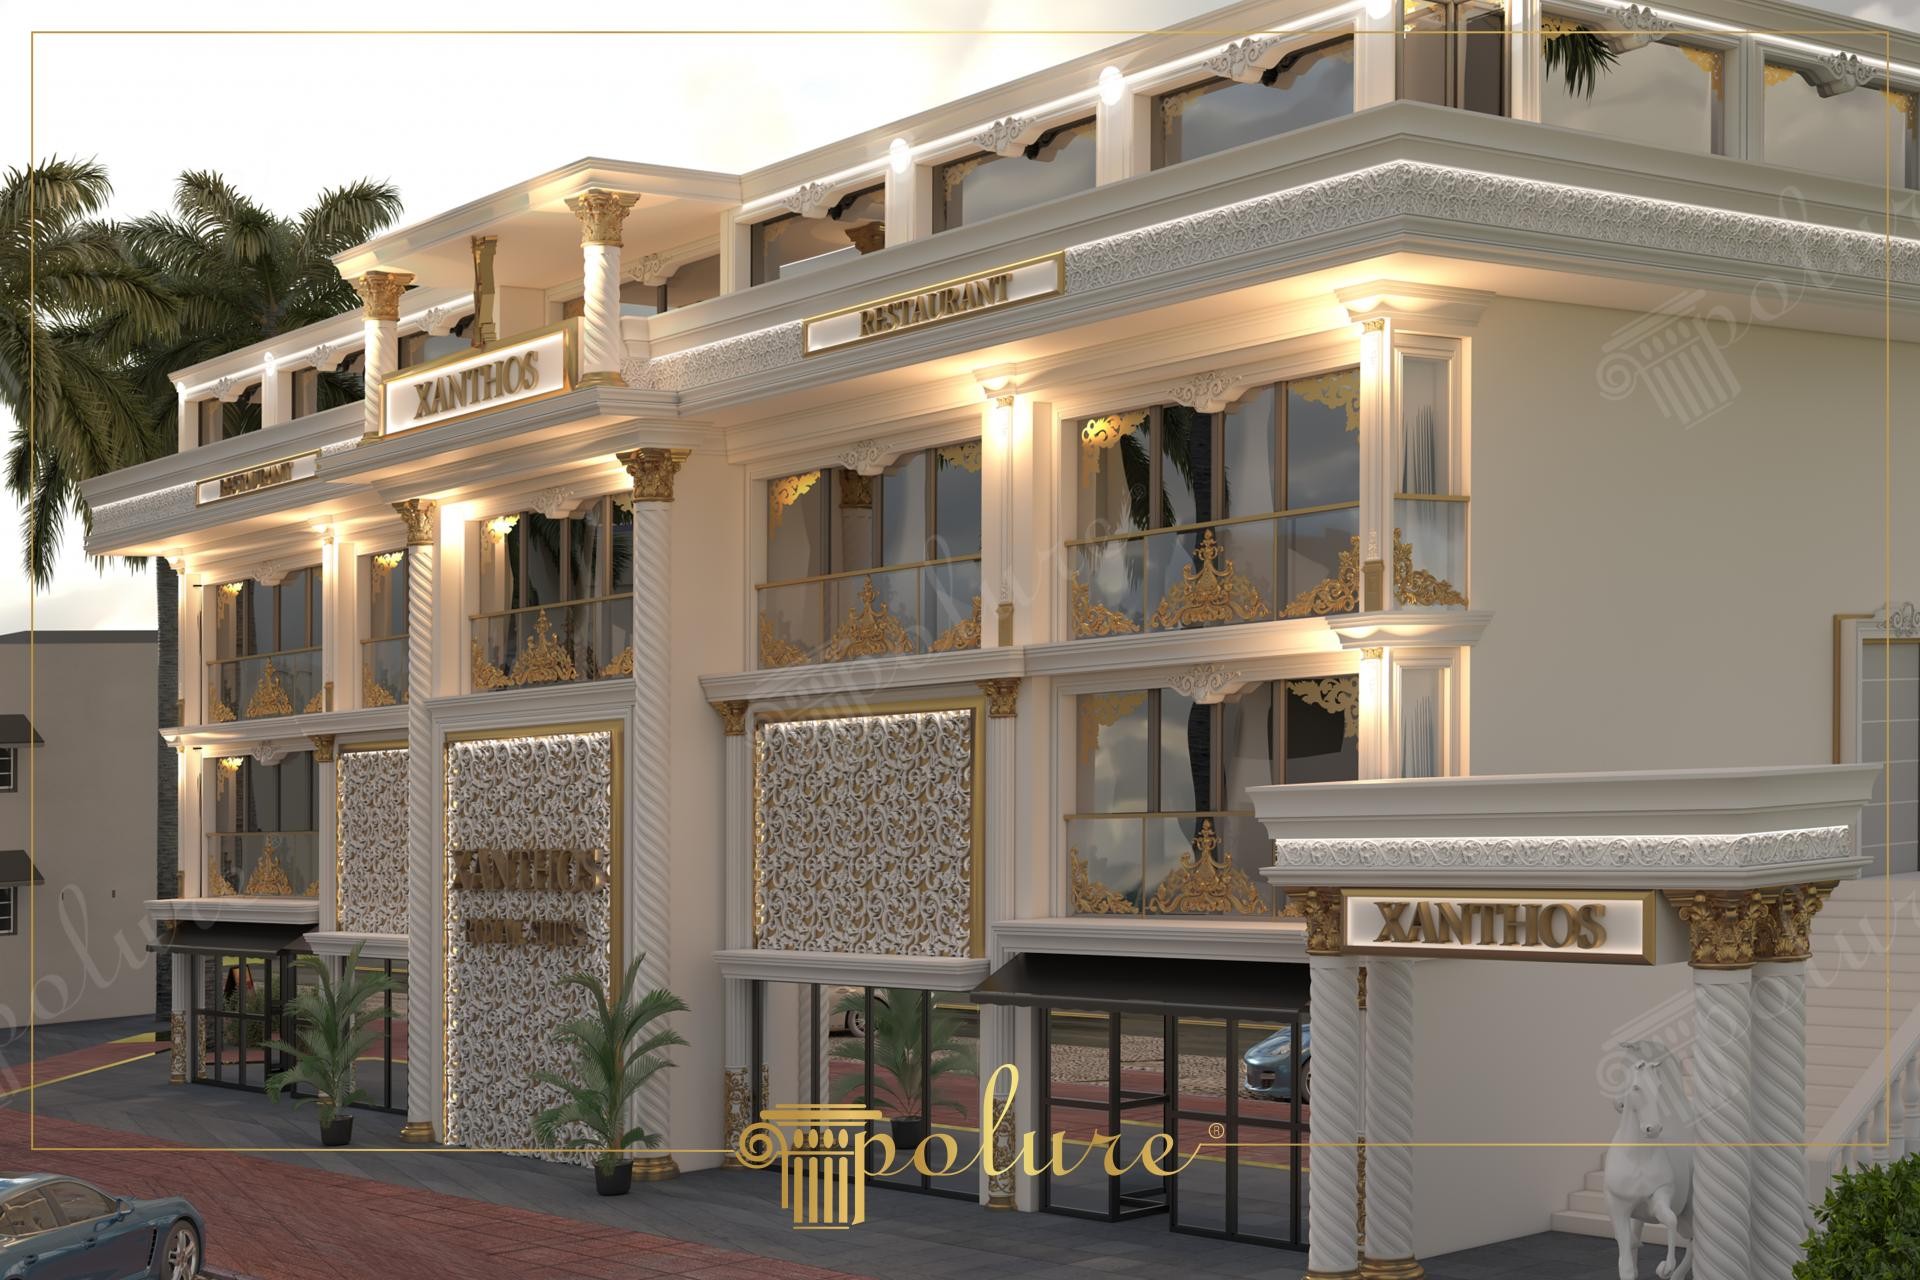
The Xanthos project stands as a magnificent example of how classical architectural details are blended with modern requirements in commercial building exteriors. The soft reflection of daylight on cream-colored surfaces highlights the prestigious character of the building, while gold leaf accents emphasize its position in the luxury segment. Large windows and a high-ceilinged entrance area are balanced by the depth of polyurethane ornaments, creating an inviting store showcase atmosphere.
Fluted columns (P5830) and Corinthian capitals (P5930) used on the facade strengthen the vertical form of the structure, making it appear more majestic. Decorative crown models (P1465, P1462) preferred above the windows and carved motifs on wide panels (P8110) give the facade a characteristic identity. Large-scale decorative panels (P82210) and edge ornaments (P8090L, P8090R) in the entrance section highlight the main focal point of the building, establishing a visual hierarchy.
The products used in this project have smooth surfaces thanks to high-density precast techniques cast in special factory molds. The lightweight nature of the polyurethane material protects the static structure of the building compared to traditional stonework while significantly accelerating the installation process. These profiles, resistant to water and moisture, maintain their aesthetic form for many years while being resistant to cracking and shedding in outdoor conditions.
For commercial enterprises such as restaurants or hotels, the exterior is the most important factor in determining the first impression of a potential customer. As seen in this design, using denser decorations on the ground floors and transitioning to simpler profiles (P5240, P5230) on the upper floors ensures the aesthetic balance of the building. By dividing the facade horizontally with floor moldings (P1459, P1470) of different widths, you can ensure that large buildings are perceived on a more human scale.
Design Details
The cream tones used in the facade design allow the gold details to pop, creating a distinguished contrast. The vertical rhythm of the fluted columns (P5830) is balanced by the modernity of large glass surfaces, adding a timeless aura to the space. Especially the carved panel application at the entrance door increases the perception of depth. The scaling of all precast elements is in mathematical harmony with the total height of the building.