Project Details
| Application Area | Facade |
|---|---|
| Style | Classic |
| Space Type | Villa |
| Products Used | 9 items |
| Material | Rigid polyurethane (PU) |
| Density | 150-220 kg/m³ |
| Dimensional Stability Test | -20 °C / +70 °C |
| Fire Class | B2 (DIN 4102-1) |
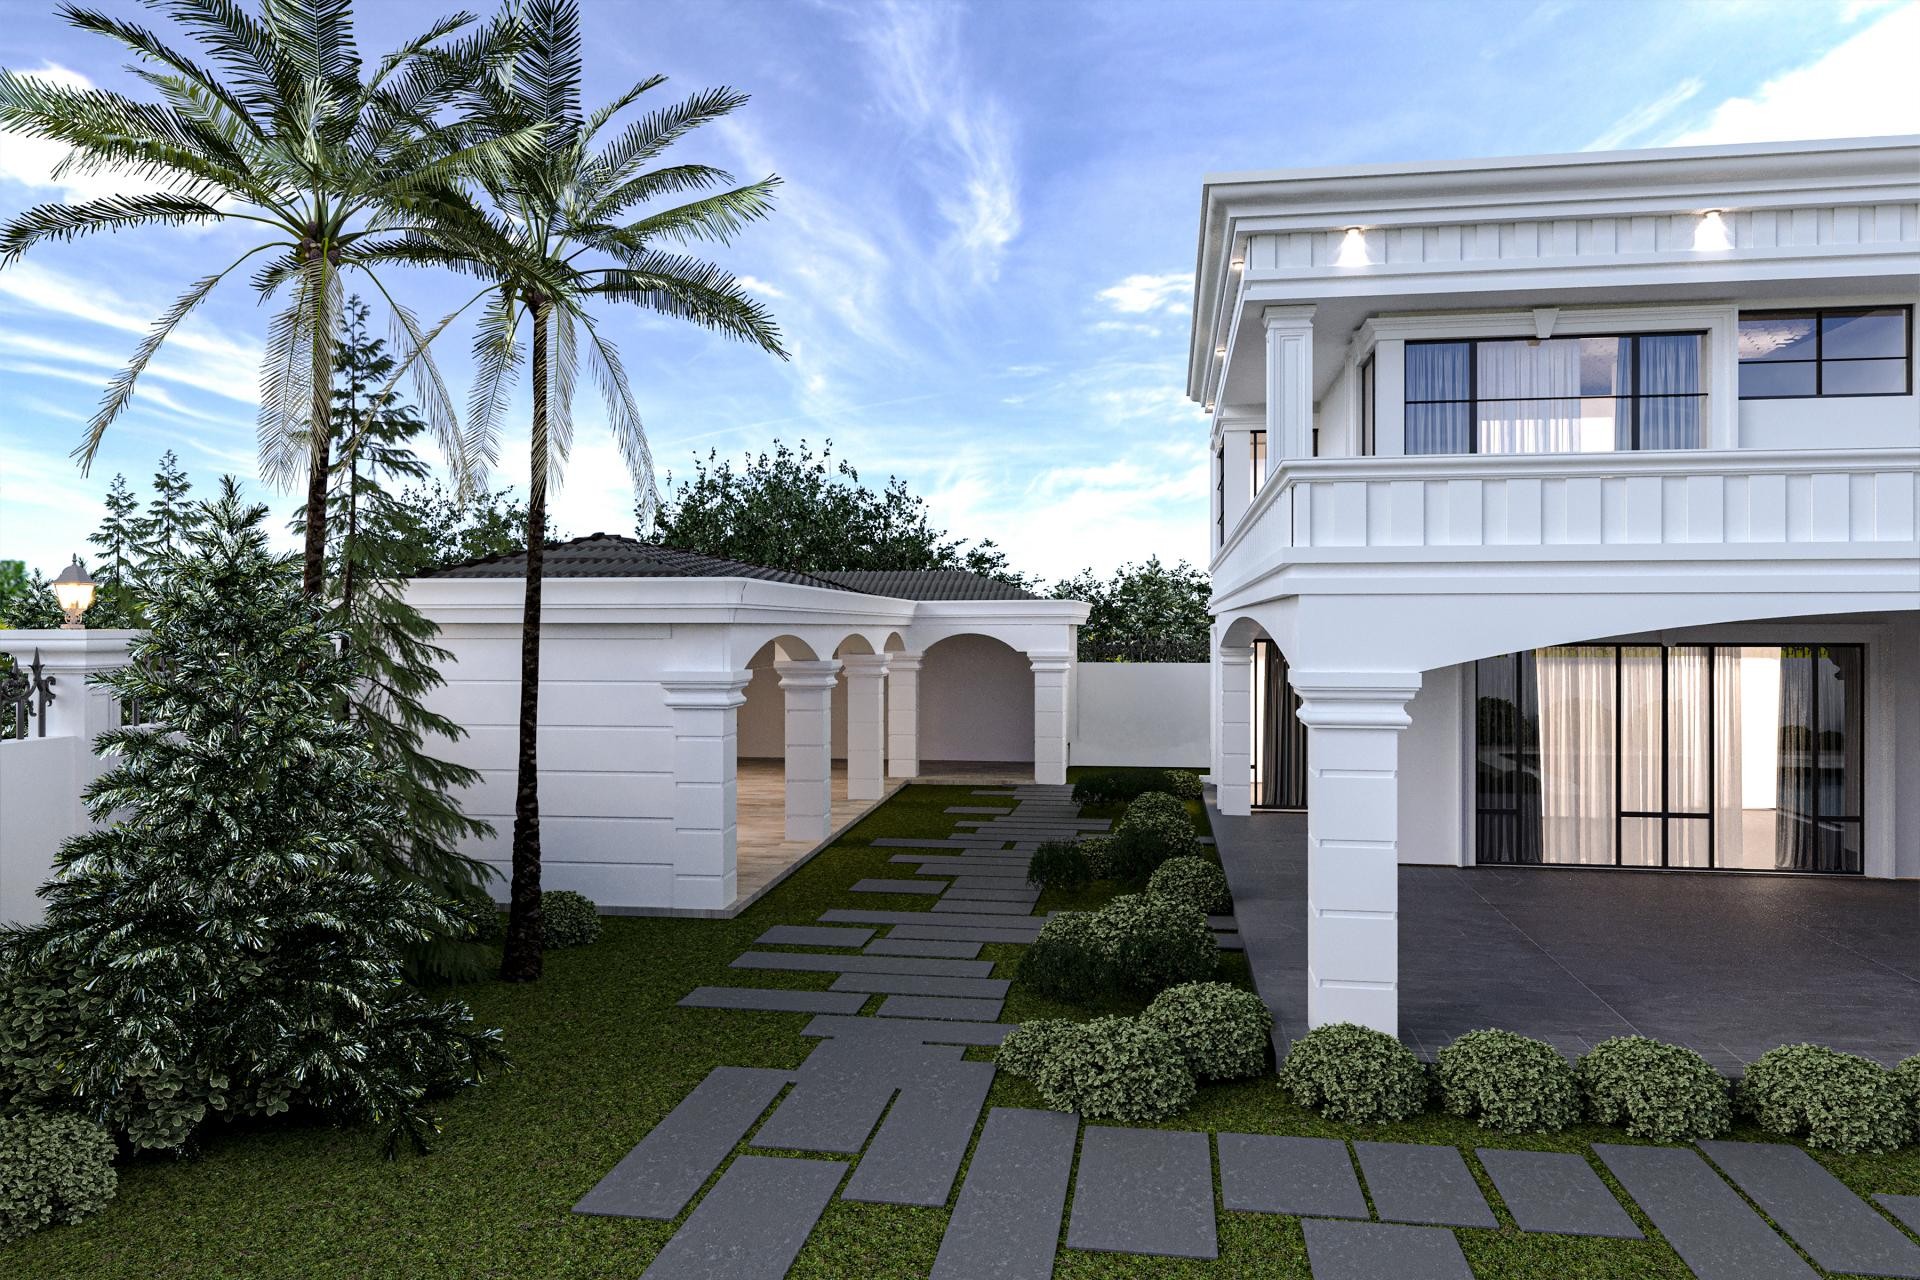
This villa design presents a serene outdoor atmosphere that combines the nobility of pure white with modern landscaping elements. The play of shadows created by daylight on the facade's recesses and projections highlights the depth of architectural details. The contrast provided by anthracite walkways and vibrant green vegetation makes the structure's columnar and arched forms more prominent. Wide windows and open-air galleries establish a transparent link between the interior and the outside world, while the rhythmic order provided by polyurethane decorations creates visual integrity in the structure.
In this project integrated with landscaping, the cornerstones determining the character of the exterior are Polure's high-density product group. Aesthetic frames used on windows (P1460, P1462), moldings providing transitions between floors (P1470, P3040), and column capitals supporting the magnificent entrance area (P3000, P3000A) reinforce the perception of luxury. Profiles preferred for corner details (P1456) and those completing wall panels (P5040WP, P5040DP) soften sharp lines and give the building a rich texture. Decorative corbels (P9003A) and crown moldings (P1464) offer indispensable details of classical architecture with modern craftsmanship.
All elements used in this project are manufactured with 'polyurethanprekast' technology. Cast in special molds in a factory environment, these parts are much lighter than traditional concrete or plaster precasts and put only a limited load on the building. Thanks to its low water absorption (below 1%), it is suitable for rainy and snowy conditions and resists cracking. Due to 'Ozelcnc' cutting techniques, the junction point of each profile joins with millimetric precision, shortening the assembly time and minimizing workmanship errors. The surface structure of the products is compatible with all kinds of exterior paints and promises maintenance-free use for many years.
For those dreaming of a similar villa project, creating columned portico structures in wide garden areas provides both shaded areas and adds a palace architecture atmosphere to the structure. In white exterior designs, keeping the window casings slightly wider makes the building look more majestic than it is. Alternatively, the facade can be enlivened with pediment models used above the windows. Borders with different sections in the Polure collection (P3000 series) can be used not only on windows but also on the upper parts of garden walls to establish an architectural unity between the landscaping and the structure.
The golden ratio between the vertical columns and horizontal floor moldings used in the structure maximizes visual balance. The monochromatic use of white allows for focus on the form of architectural elements, while anthracite floor stones anchor the structure firmly to the ground. Surrounding large glass surfaces with classic casing frames (P1460) is a successful synthesis of modern and classical styles. The strategic placement of lighting fixtures aims to emphasize the relief details on the facade during nighttime use.
Products Used in This Project9


