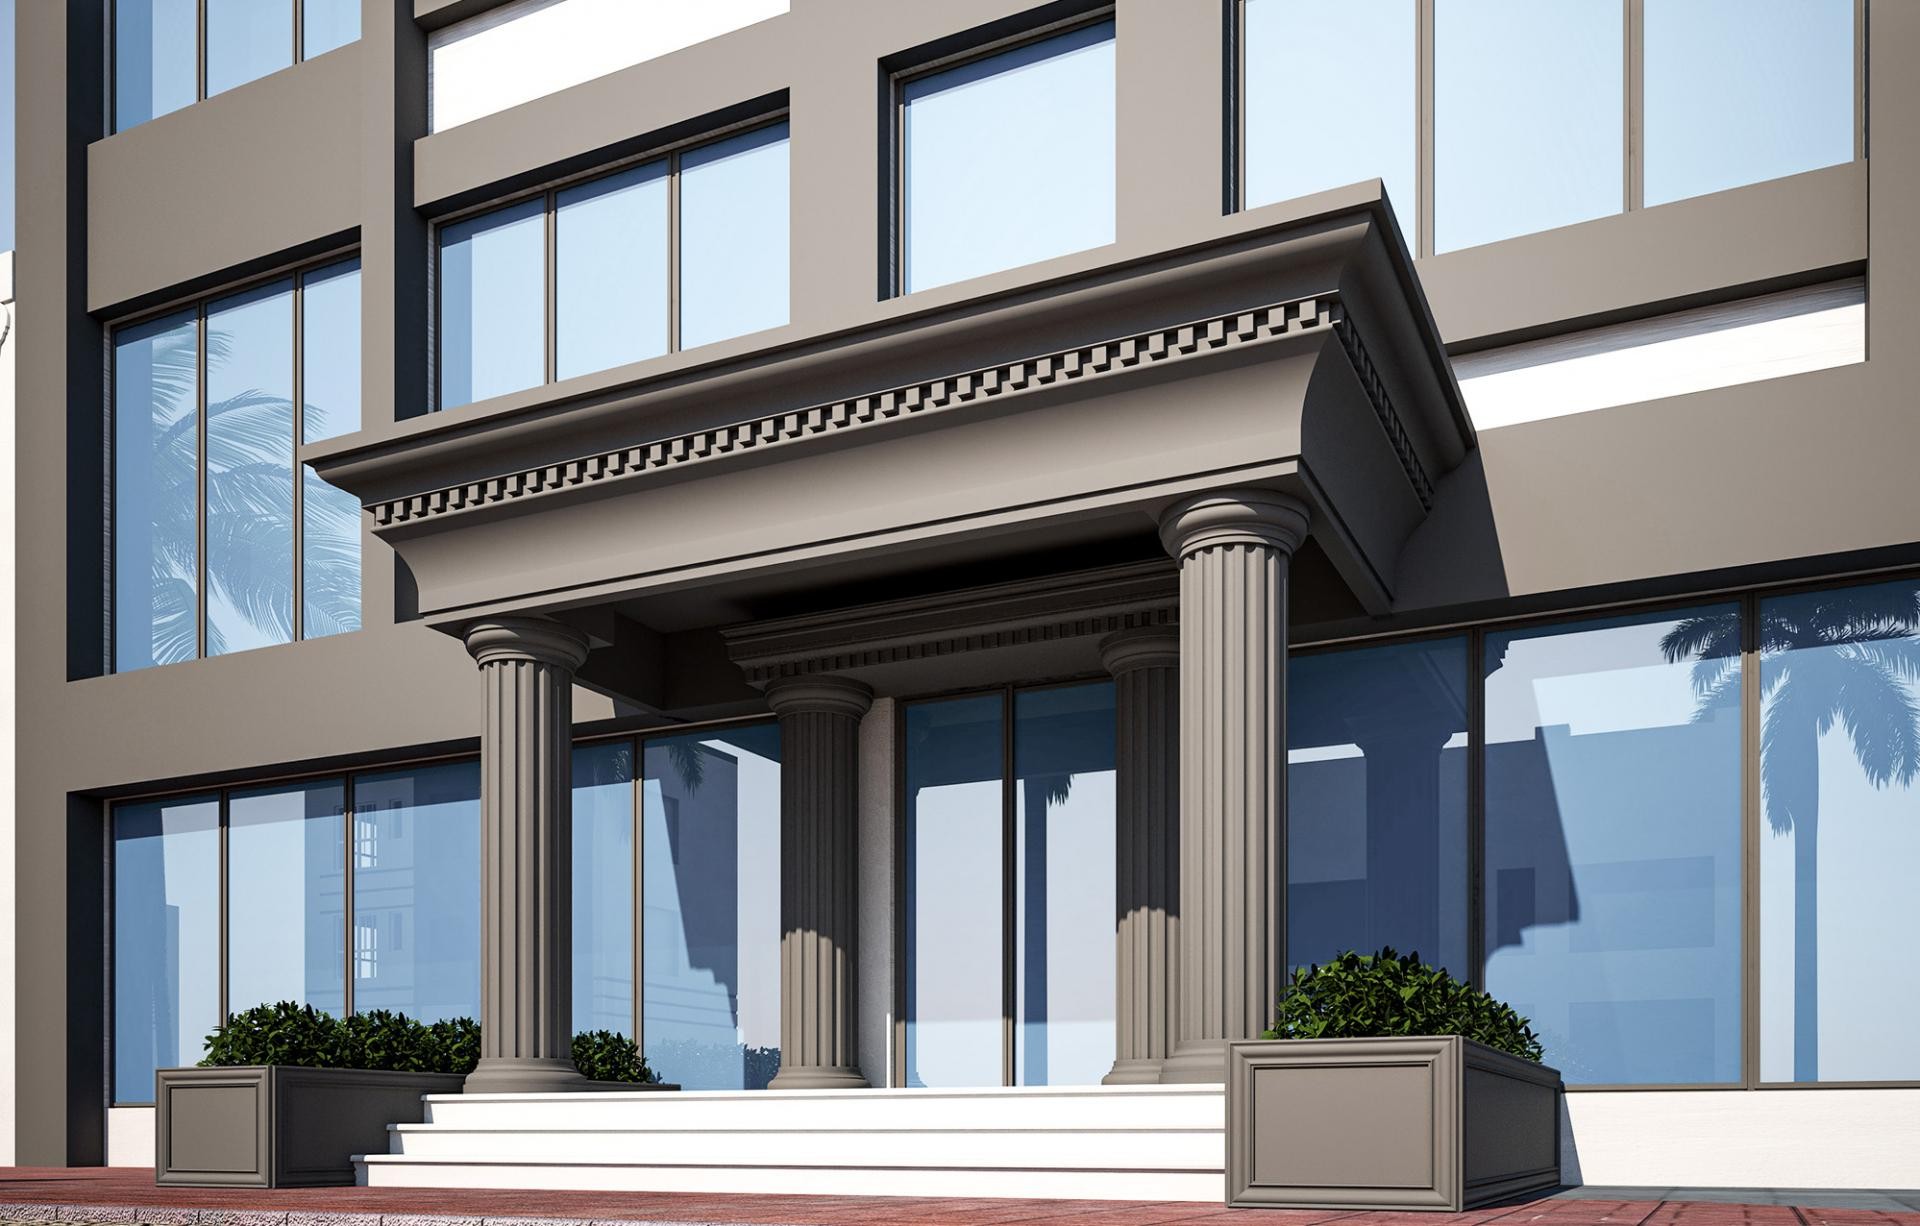
Neoclassical Anthracite Entrance Design and Column Application
Project Details
| Application Area | Facade |
|---|---|
| Style | Modern |
| Space Type | Entrance Door |
| Products Used | 5 items |
| Material | Rigid polyurethane (PU) |
| Density | 150-220 kg/m³ |
| Dimensional Stability Test | -20 °C / +70 °C |
| Fire Class | B2 (DIN 4102-1) |
This exterior design offers a sophisticated atmosphere that balances the sharp lines of modern architecture with the grandeur of classic column forms. Set against a matte anthracite gray background, this entrance features a dynamic transition between large glass surfaces and polyurethane textures. The white steps chosen for the flooring highlight the focal point of the entrance while creating an elegant contrast with the dark facade.
High-density polyurethane columns (P1460M10) used in the application create a sense of vertical continuity thanks to their fluted body structures, lending an monumental character to the entrance. Dentil frieze details (P1473) and crowning profiles (P1456D) located under the eaves provide a classic finish to the upper section. Special section jamb groups (P5960, P5860, P5940, P5840) preferred for door and window frames add depth and volume to the facade by framing large glass openings.
The polyurethane precast production technique preferred in this project ensures that each piece coming out of the mold merges with millimetric precision, offering a smooth surface quality. Thanks to the precast system, high-strength decorative elements were quickly installed without the need for long-term mold labor on site. While the lightness of the material does not add additional static load to the building, its polymer structure shows maximum resistance to moisture and temperature changes.
For users dreaming of a similar entrance design, this anthracite and white combination displays a prestigious stance in corporate buildings or luxury villa projects. If your ceiling height is lower, a similar neoclassical vibe can be achieved by choosing half-columns or pilaster models instead of these massive columns. The geometric order at the building entrance can be softened with decorative planter panels used in landscaping areas to create a more inviting environment.
The matte gray tone on the facade highlights the fluted and layered structure of the polyurethane elements, maximizing light and shadow play. White marble steps divide the visual vertically, raising the entrance like a podium, while large glass facades lighten the mass weight of the space. Proportionally, the diameter of the columns exhibits a golden ratio harmony with the eave width, creating a reassuring architectural language. The planter compartments function as a softening transition element between hard floor and wall textures.
Products Used in This Project5


