Project Details
| Application Area | Facade |
|---|---|
| Style | Classic |
| Space Type | Villa |
| Products Used | 14 items |
| Material | Rigid polyurethane (PU) |
| Density | 150-220 kg/m³ |
| Dimensional Stability Test | -20 °C / +70 °C |
| Fire Class | B2 (DIN 4102-1) |
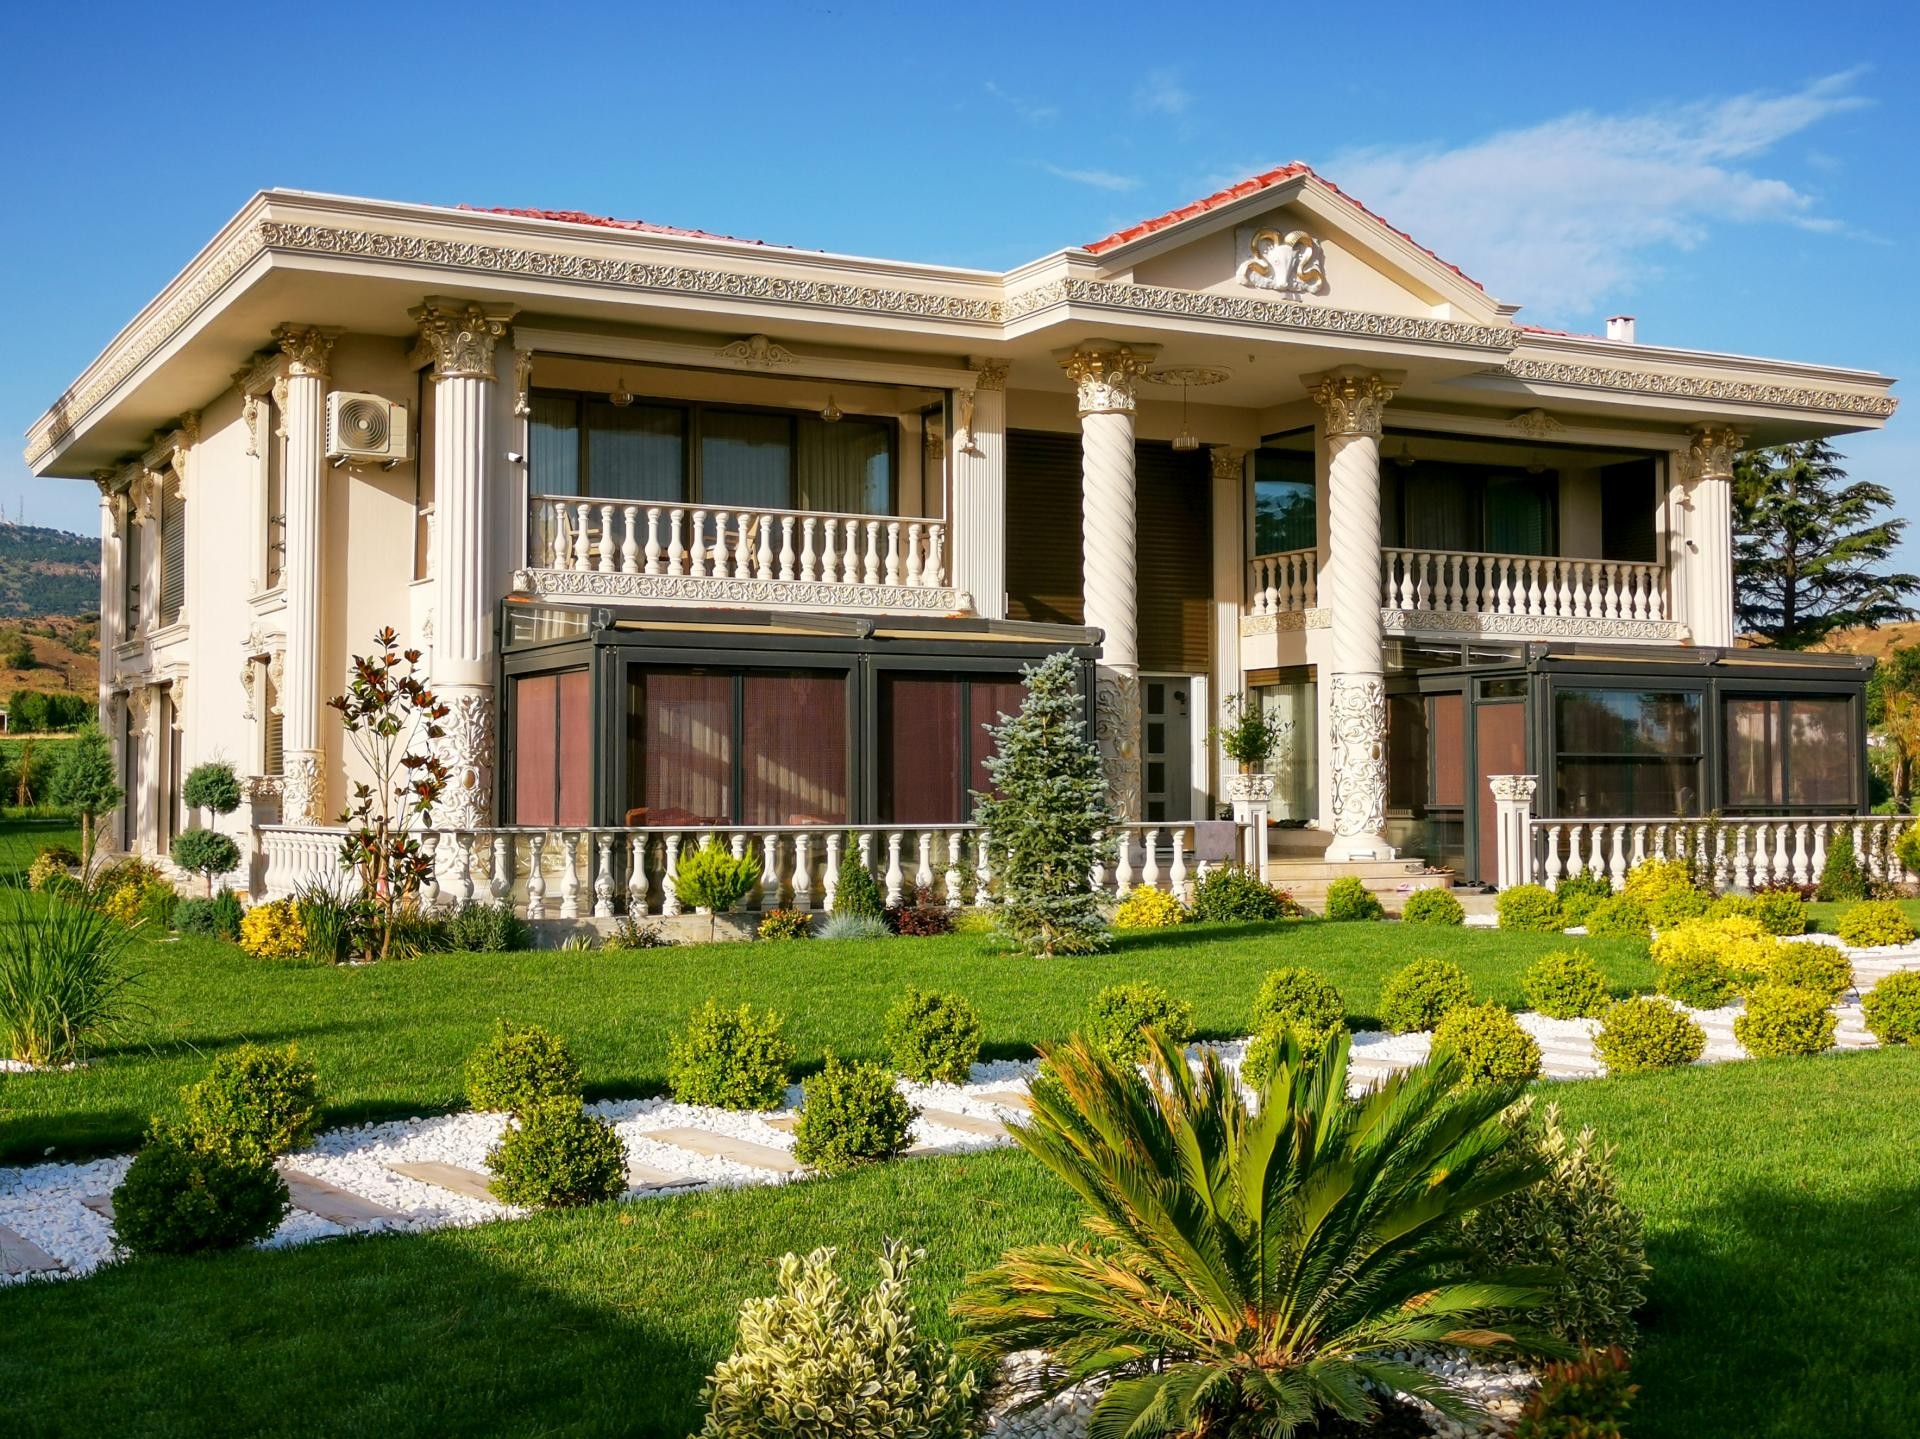
This magnificent mansion brings the elegance of classical architecture to the present day with high-density polyurethane decoration elements. In this design, where daylight emphasizes the facade details, the dominance of cream color adds a serene and noble atmosphere to the space. The architectural elements used on the exterior of the building, which integrates with the wide garden landscape, display a perfect balance in both vertical and horizontal lines. The anthracite profiles of the winter garden section on the lower floor create a stylish contrast with the light-colored polyurethane coatings, revealing the harmony of modern and classic.
The most striking elements of the facade are the massive fluted columns (P82210), which give the building a monumental stance, while aesthetic integrity is achieved with the ionic column capitals (P9950) used on the upper floor. Window and door surrounds featuring jamb models (P1462, P1459, P1456) add depth to the facade, while floor moldings (P2839) soften the transition between floors. The balustrade railing systems (PB7516, PBK28) surrounding the balcony and terrace areas stand out as a detail nodding to palace architecture while ensuring the safety of the structure. Wide patterned cornices used on the roof eaves complete the architectural character by emphasizing the building's finishing point.
The polyurethane precast production technique preferred in this project allows for the fast and error-free application of large-scale decorative elements in the field. These parts, cast in special molds in a factory environment, do not put additional load on the building unlike traditional precast and provide ease of assembly. Details prepared with CNC technology, especially in exterior column and crown applications, offer smooth surfaces and sharp patterns, combining handcrafted quality with industrial speed. Resistant to water, humidity, and variable weather conditions, these products have a long-lasting investment value for villa owners.
For users who want to achieve a similar neoclassical look, it is recommended to make the details more prominent by using gold leaf or patina painting techniques in column and jamb combinations. The crown models used in wide-pediment windows (P1427) are ideal for supporting the vertical proportions of the building. Using similar balustrade (PBK28) lines on the garden walls will create an architectural continuity between the landscape and the building. Since Polure's lightweight exterior elements can be applied directly onto thermal insulation, they also provide a great advantage in renovation projects.
The strongest design element in the building is the vertical rhythm created by the fluted columns. This vertical effect is balanced by the horizontal balustrade lines on the wide balconies, preventing the facade from appearing bulky. The crown models above the windows and the cornices under the roof allow sunlight to create shadow plays at different angles, giving the building a living form. The cream and anthracite color palette supports the harmony of the structure with the natural green tones in the landscape.
Products Used in This Project14


