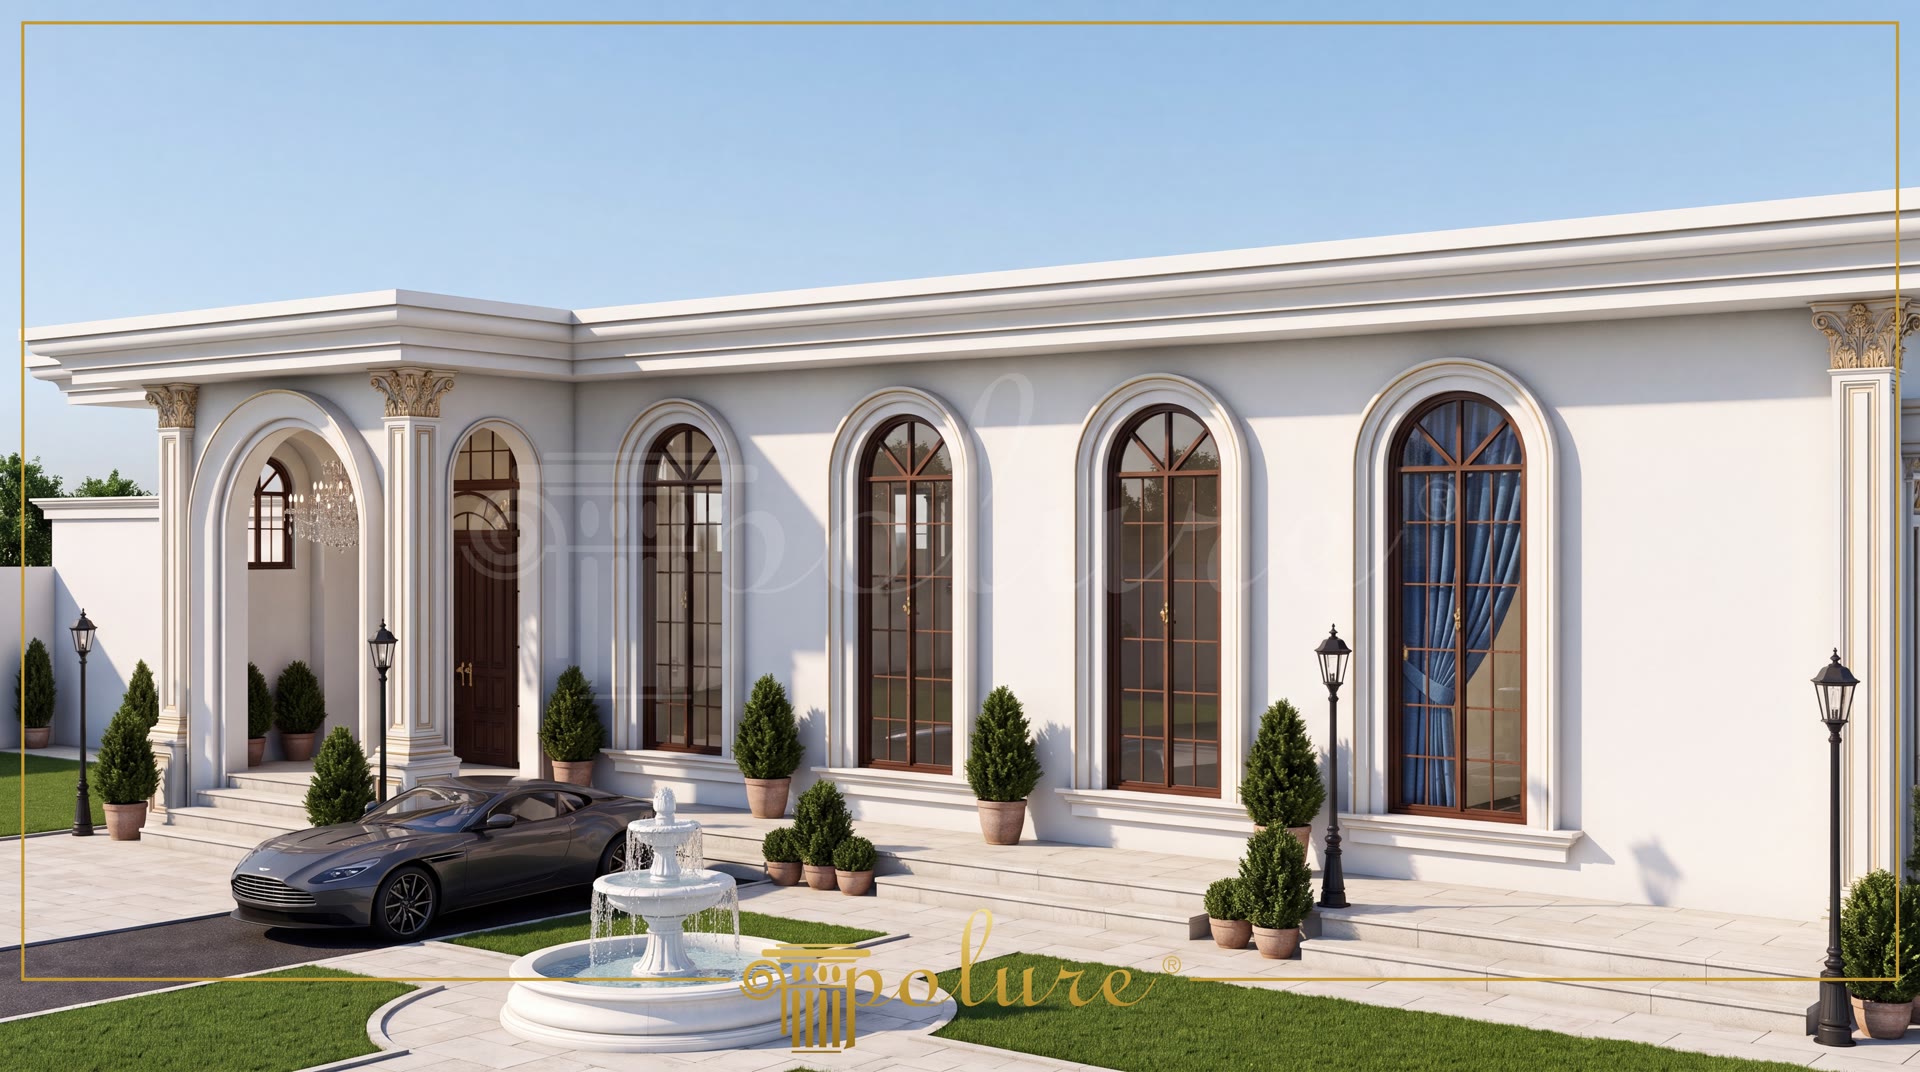
Polyurethane Exterior Facade Application: Classic Tokat Wedding Hall Entrance
Project Details
| Application Area | Facade |
|---|---|
| Style | Classic |
| Space Type | Wedding Hall |
| Project Year | 2024 |
| Location | TOKAT |
| Products Used | 21 items |
| Material | Rigid polyurethane (PU) |
| Density | 150-220 kg/m³ |
| Dimensional Stability Test | -20 °C / +70 °C |
| Fire Class | B2 (DIN 4102-1) |
Completed in Tokat in 2024, this classic-style wedding hall project showcases the transformative power of Polure polyurethane exterior facade products in architecture. The building's pristine white and smooth surface highlights the sharp precision and elegance of its classical details, clearly revealing the shadows of each architectural element under natural light. The use of polyurethane material combines the aesthetic appeal of traditional stone craftsmanship with the advantages of modern construction, such as lightweight properties, ease of application, and long-term durability. This results in an exterior facade design that is both visually striking and functionally superior.
The hall's entrance is one of the project's most striking features. Pilaster columns, identified by codes P5020D, P5020L, and P5020WP, along with P5030C50T capitals, lend a monumental presence and depth to the entrance, complemented by console details at the top that complete the grandeur of classical architecture. P14D30 architraves frame the doorway, providing an elegant finish and enhancing the overall aesthetic. These pilaster columns are not merely decorative; they also serve as powerful architectural elements that create a visual hierarchy, guiding visitors towards the main entrance. Thanks to Polure's high-precision products, these details have been flawlessly integrated.
Arched windows extending across the entire facade are crucial elements reflecting the aesthetic principles of classical architecture. Round curved arches, coded P1456D135VIC, P1456D95VI, and P1472D170VI, give the windows a soft and inviting appearance. When combined with architraves coded P1454, P1456, P1459, P1460, P1465, and P1472, each window is transformed into a distinct work of art. P3000A panels create a horizontal rhythm on the facade surface, establishing a perfect balance with the vertical lines of the windows. This detailed craftsmanship adds both richness and a sophisticated touch to the wedding hall's exterior.
At Polure, we are proud to transform architects' visions into reality for such prestigious projects. Our polyurethane decorative products offer unique opportunities to blend the intricacies of classical architecture with the demands of the modern era. The lightweight nature, durability, easy installation, and weather resistance of our products make them ideal for long-lasting, low-maintenance structures like wedding halls. Polure will continue to deliver timeless exterior facade solutions that combine aesthetics and functionality, adding significant value to every project.
This project serves as a reference for blending classical architectural aesthetics with the advantages of modern polyurethane materials. The strategic placement of P5020P series pilaster columns at the entrance imparts a monumental presence and visual hierarchy to the structure. Round curved arches like P1456D135VIC and P1472D170VI, used for the arched entrance and windows, provide stylistic integrity and a soft transition to the facade. P14 series architraves highlight window and door openings, creating a rich play of shadows and textural depth on the facade. Furthermore, P3000A panels divide the expansive white surfaces, adding a rhythmic classical balance to the exterior. This application demonstrates the detail quality and precise manufacturing of Polure products, showcasing their successful use in complex classical designs.
Products Used in This Project21


