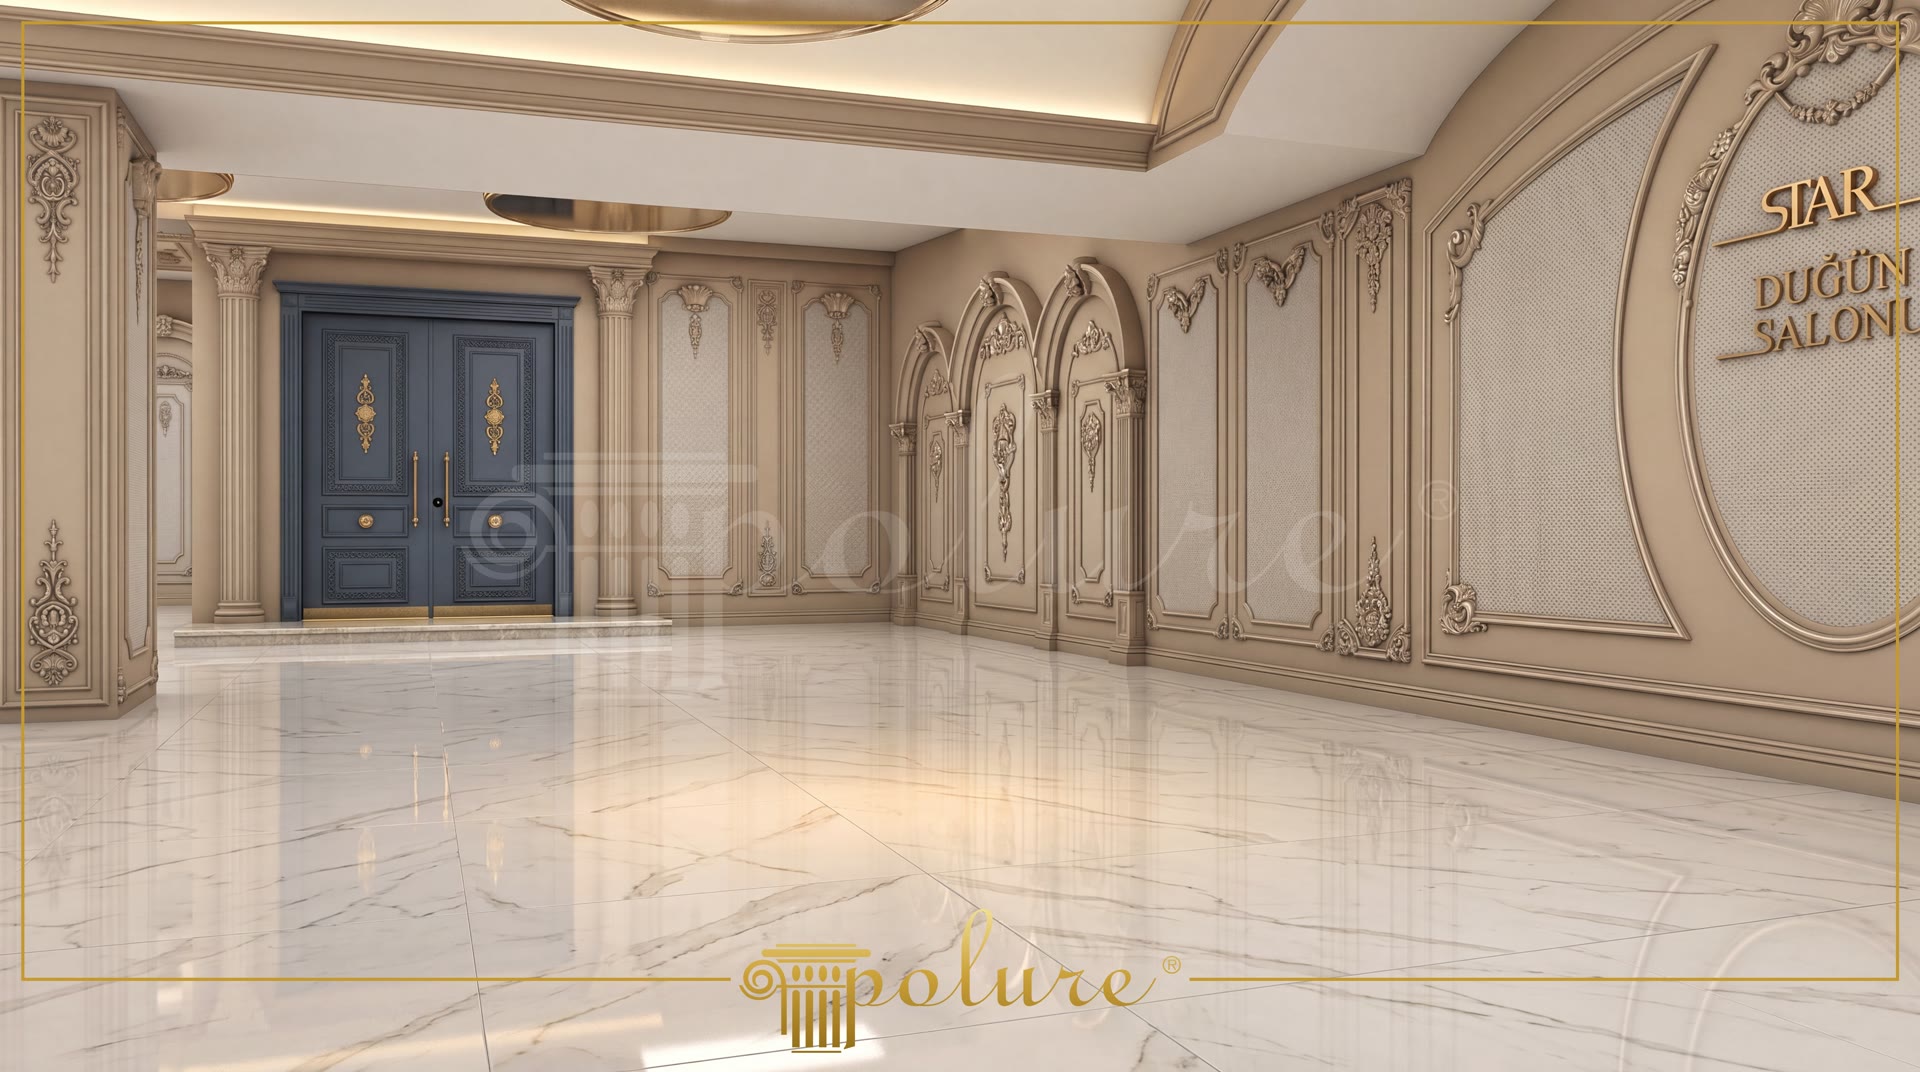
Achieving acoustic and visual balance is one of the most critical stages in the interior design of large-scale social areas, hotel lobbies, and banquet halls. Polyurethane wall cladding systems offer a professional solution to break the monotony of expansive wall surfaces and bring monumental depth to the space. In this project, polyurethane pilaster column systems are integrated in a symmetrical layout to reinforce the vertical axes of the high-ceilinged hall. Reflections from the polished marble flooring enhance the impact of the three-dimensional relief details on the walls, creating a luxurious architectural perception.
To evoke the feeling of vertical load-bearing elements, the P5020P and P5030P series polyurethane pilasters were selected for this design. These columns are combined with P5020BP bases, P5020C50 capitals, and P5020CP, P5020D, and P5020E complementary modules to form a cohesive column architecture. The spaces between the columns have been transformed into deep panels instead of flat wall surfaces. Framed with P14D40 architraves, these wall sections reflect the rhythmic order that is indispensable to classical architecture, dividing large surfaces both functionally and artistically.
One of the key elements reinforcing the sense of depth in these wall designs is the application of circular arched moldings. The P1456D115VI50 and P1456D160VI50 curved arch models are utilized over wall niches, adapting the arched arcade systems of classical palace architecture into modern interiors. Inside the arches, P28120 ornaments and P2857 and P2857S pediment models offer a rich level of detail akin to handcrafted artistry. The lightweight nature of polyurethane allows these heavy-looking curved and crowned structures to be easily installed with minimal load on the walls.
Polure's high-density polyurethane products offer long-lasting durability in high-traffic commercial spaces like banquet halls and lobbies due to their high impact resistance. Compared to plaster or wood alternatives, their moisture resistance and easy-to-paint structure keep maintenance costs to a minimum for these large-scale projects. Combining the majestic stance of classical architecture with the ease of application of modern materials, this concept represents a perfect optimization of both aesthetics and engineering for large-scale projects.
Design Details
- The P1456 series circular arches used in the wall panels soften the sharp lines of the vertical pilaster columns, creating a balanced visual flow.
- Thanks to their modular structure, the P5020P and P5030P pilaster systems offer architectural flexibility that can be easily scaled to any ceiling height.
- P28120 decorative motifs and P2857 pediments strengthen the perception of depth by creating focal points at the center of the wall niches.
- The high reflectivity of the marble floor doubles the interplay of light and shadow on the polyurethane columns, adding a dramatic atmosphere to the space.
- The P14D40 architrave profile defines the boundaries of the large wall panels, flawlessly applying the rules of classical symmetry.