Project Details
| Application Area | Facade |
|---|---|
| Style | Classic |
| Space Type | Villa |
| Project Year | 2023 |
| Products Used | 14 items |
| Material | Rigid polyurethane (PU) |
| Density | 150-220 kg/m³ |
| Dimensional Stability Test | -20 °C / +70 °C |
| Fire Class | B2 (DIN 4102-1) |
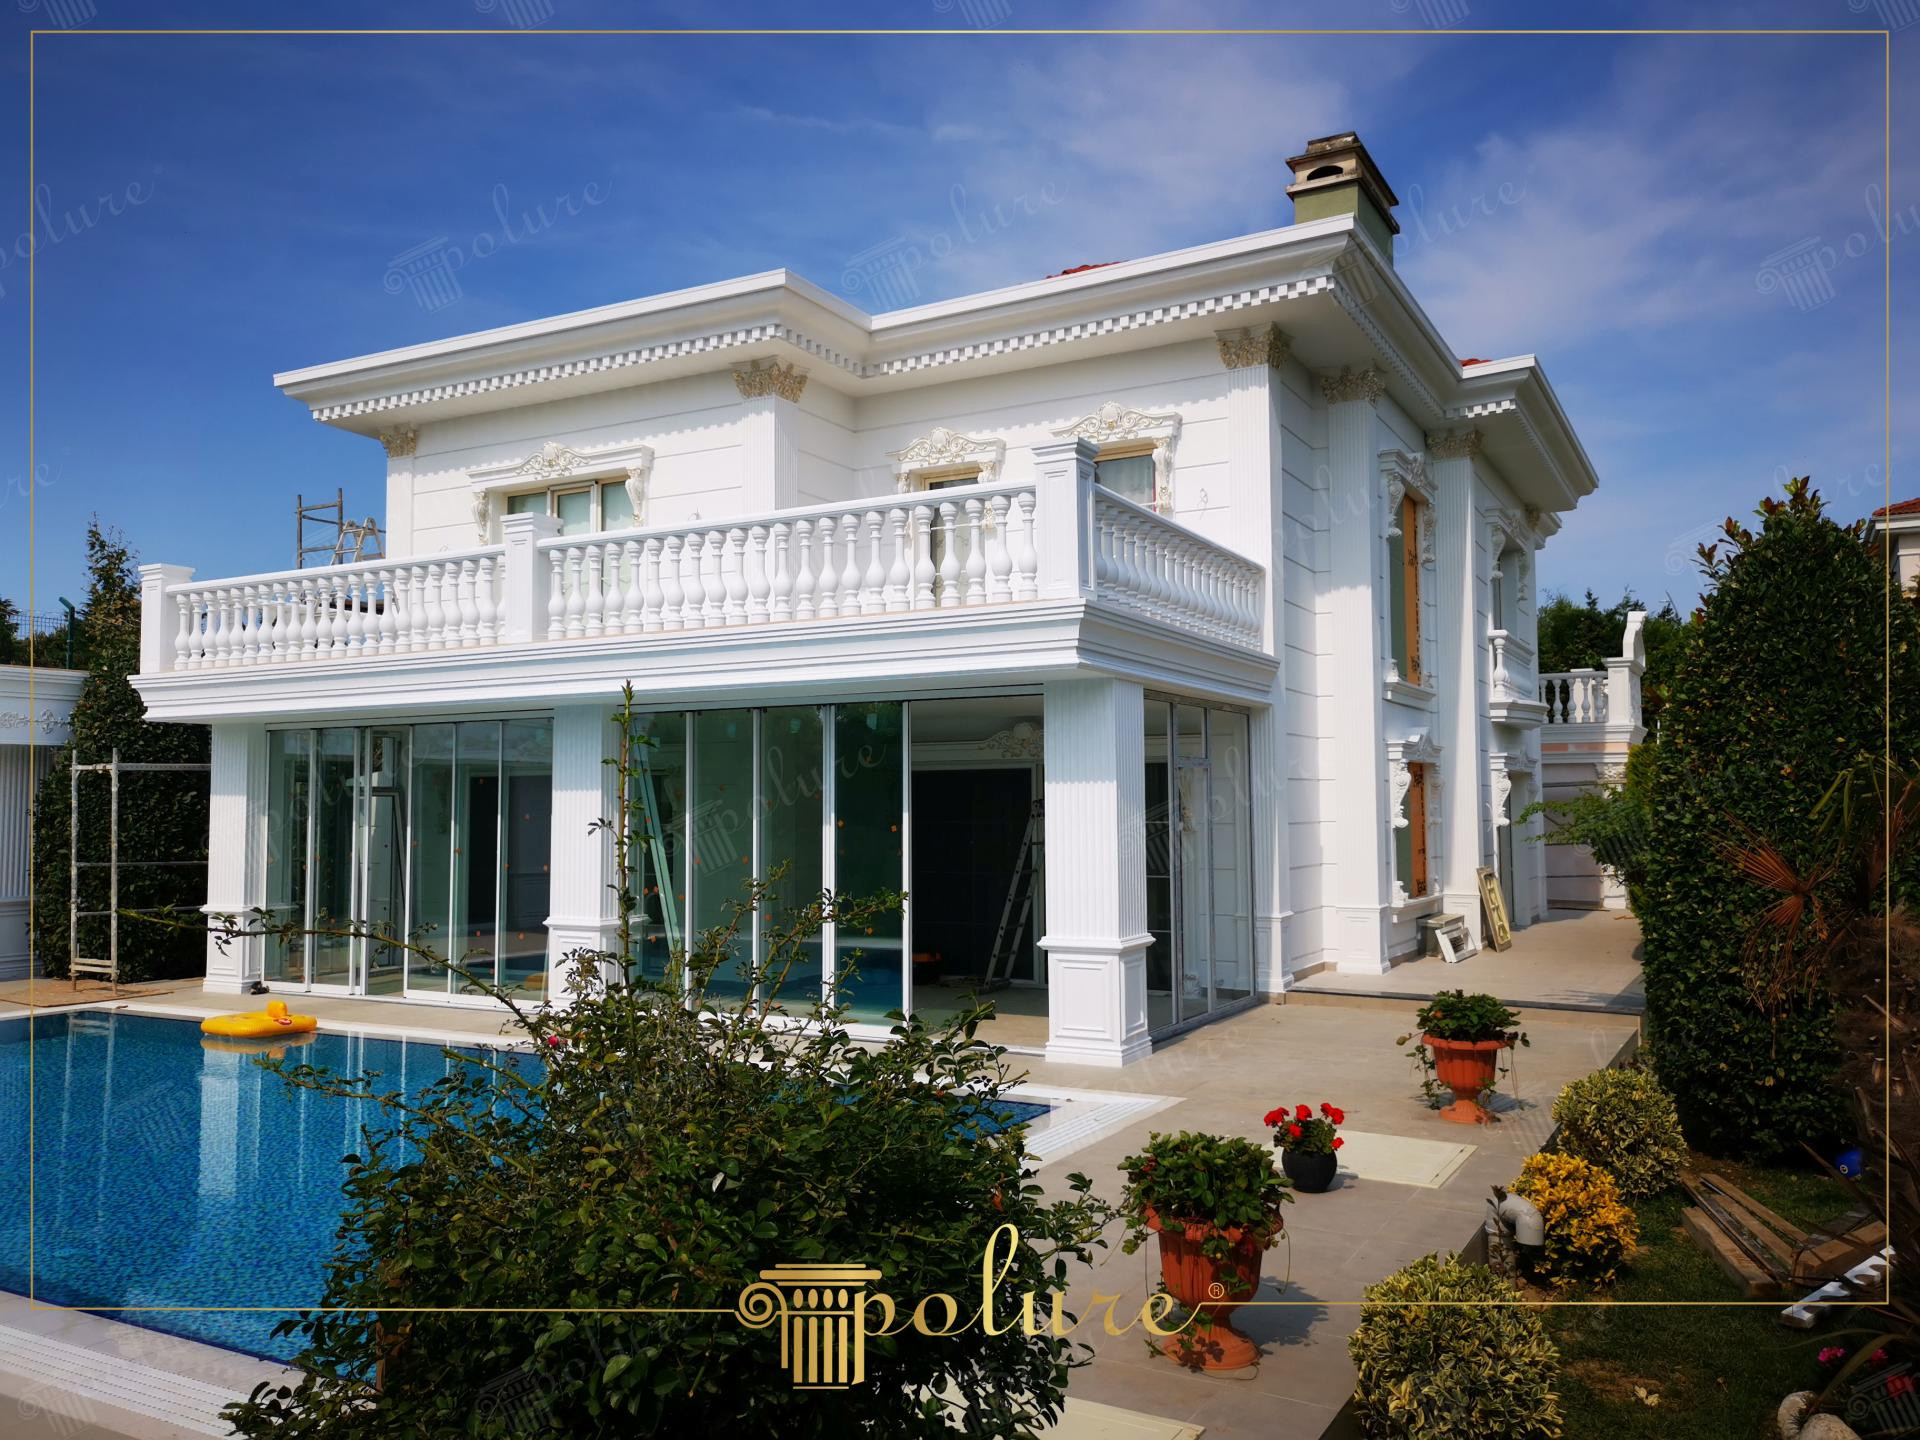
In this project where sunlight accentuates every architectural detail, the characteristic features of classical design merge with the flexibility of polyurethane material. The dominant white facade design creates a striking contrast with the blue pool and green landscape, offering a refreshing Mediterranean mansion atmosphere. The balustrade systems surrounding the large terrace areas and the layered window ornaments perfectly maintain the horizontal and vertical balance of the building. Shadows formed at light refraction points highlight the sharp lines and superior craftsmanship of the polyurethane elements.
The main character of the space is defined by decorative window frames (P1460M10) supported by elegant pediment models (P1456, P1458). Durable railing systems (PB7516) used on the upper floor balconies provide a robust structure that meets safety standards while maintaining aesthetic appeal. Pilaster columns (P9950) and decorative capitals (P9927) preferred at corners and wide spans add visual strength to the structural system, while floor moldings (P5030WP, P5030F) clarify the floor separation and ensure architectural rhythm.
All applied products are manufactured using Polure's high-density precast production technology. This technique ensures that products emerge from the mold smooth and with millimetric precision. Thanks to its lightweight structure, it allows for fast and clean installation without putting a static load on the building. These polyurethane components are resistant to external conditions such as rain, snow, and sunlight, providing long-lasting use by reducing problems like cracking or peeling seen in traditional plaster or stone coatings.
For those aiming for a similar neoclassical villa design, the use of brackets (P5060BP, P5060P) under windows is recommended to increase depth. You can grant the building a more monumental stance by using wide pediment profiles (P2839) on balcony edges and terrace extensions. Combining modern glass balcony systems with polyurethane decorations will help you create a contemporary design language where classic details are blended with modern living comfort.
The monochrome white tone used in the facade design ensures that elements of different textures, such as flat panels and fluted columns, are perceived as a whole. The wide opening in the terrace section is balanced by the repetitive form of the polyurethane balustrades, creating visual continuity. The width of the pediments above the windows softens the vertical form of the window openings, bringing the building's scale closer to a human scale. The reflection provided by the pool doubles the spatial depth by repeating the facade details on the water surface.
Products Used in This Project14


