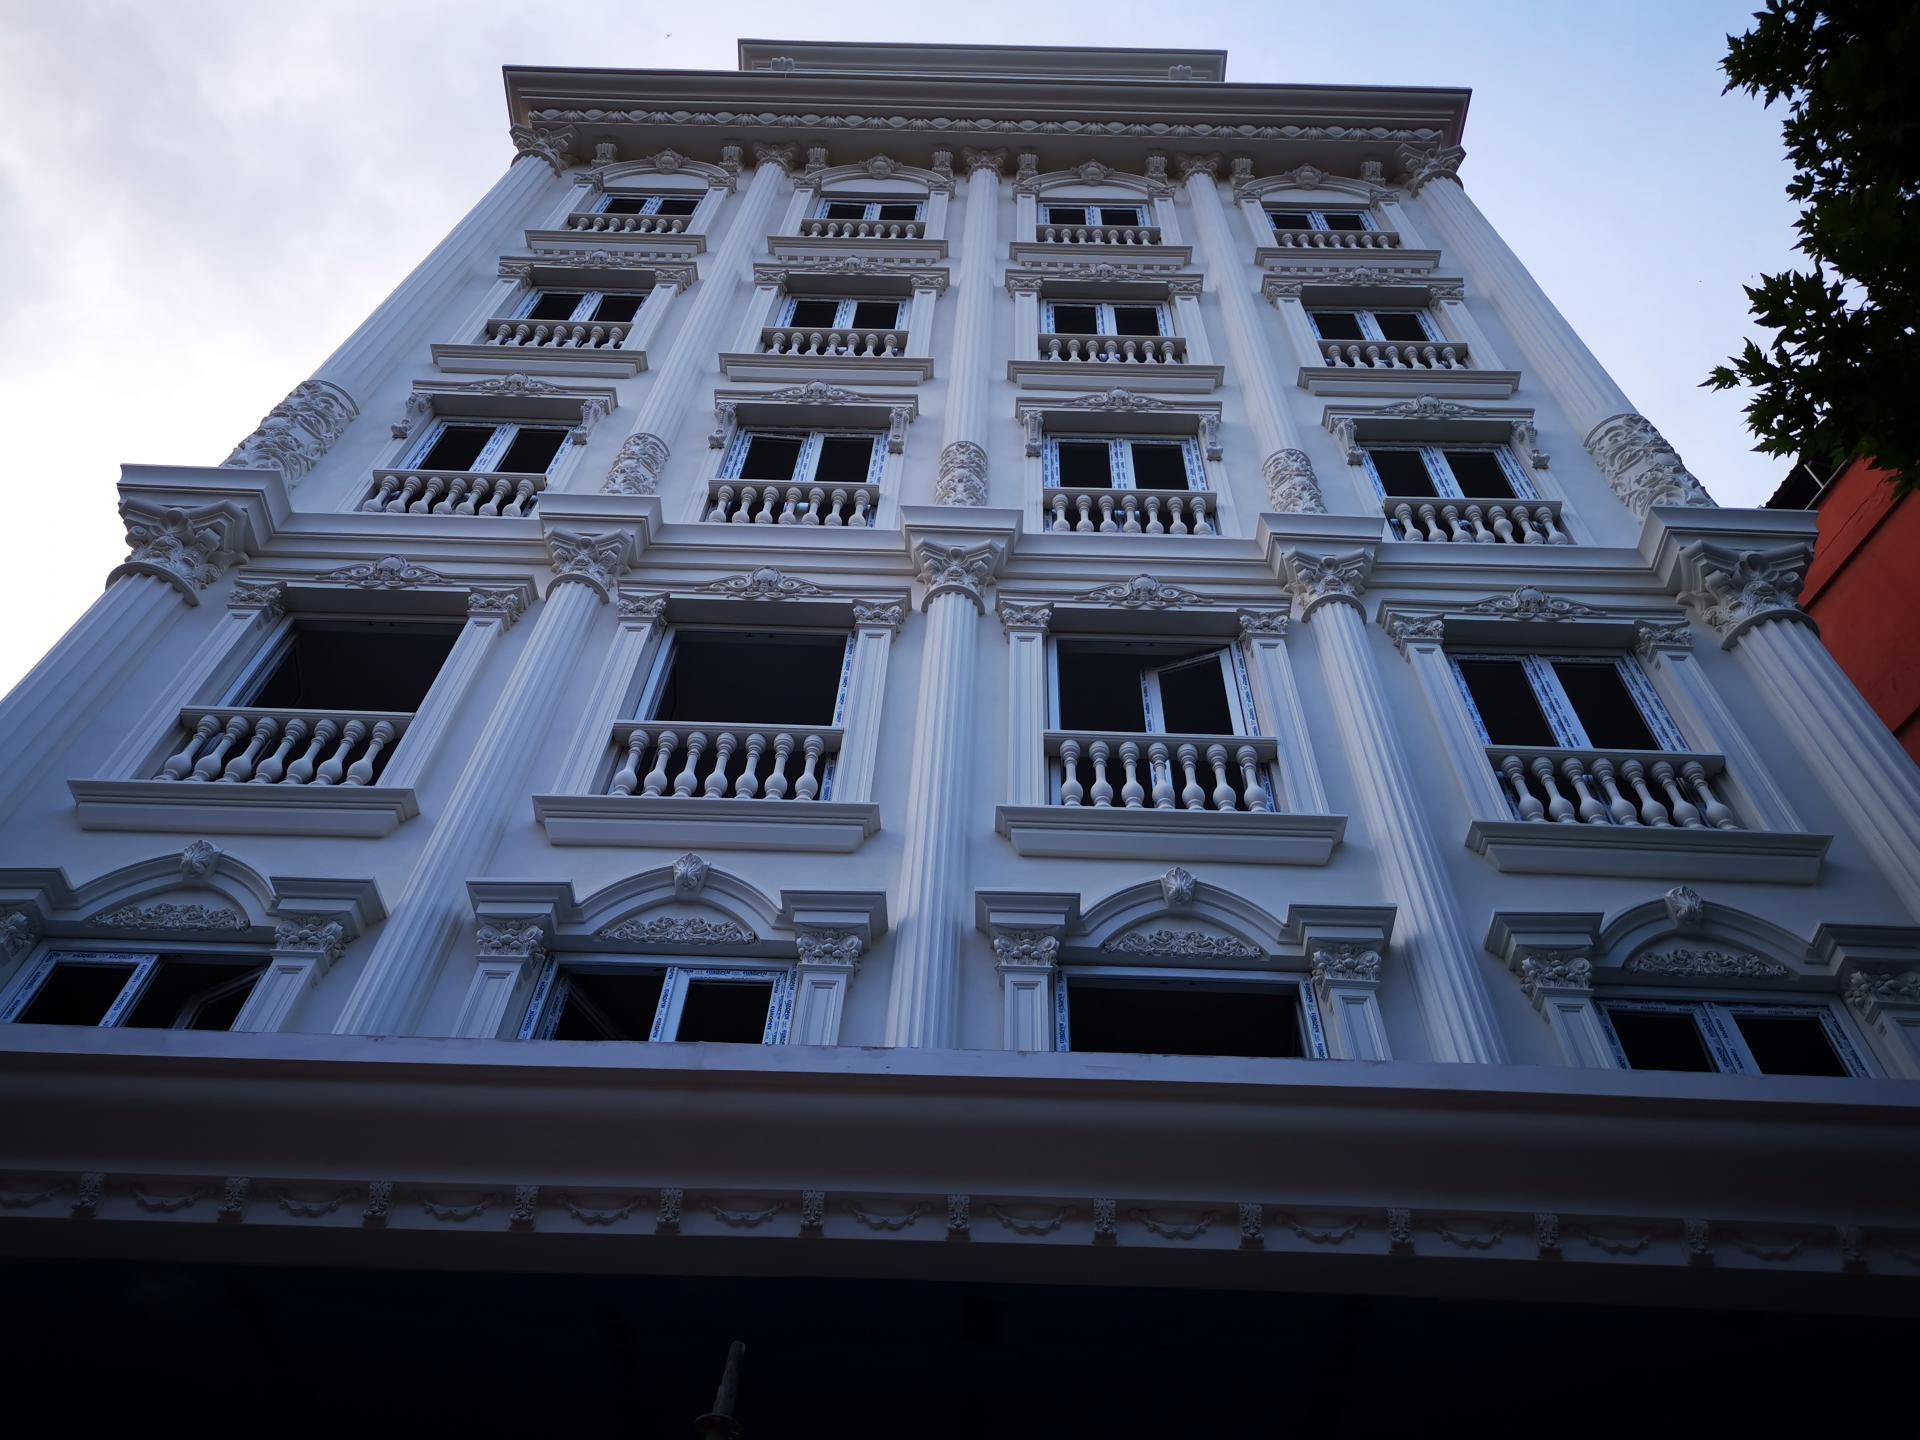
Rising in the heart of Kahramanmaraş, this hotel project seamlessly blends the timeless aesthetics of classical architecture with modern material technology. The monochrome white tones selected for the exterior facade create deep, dramatic shadow plays as daylight shifts, highlighting the rich character of the architectural details. Captured from a low-angle perspective, the visual emphasizes vertical lines and a rhythmic order established by varying window forms on each floor. The contrast between the clear blue sky and the pure white facade enhances the monumental presence of the building, adding a prestigious touch to the city's skyline.
Among the most striking elements on the facade are the fluted columns running continuously across the floors, crowned by elegant Corinthian-style column capitals (P8107A). Decorative window surrounds (P1460, P1462) and graceful balcony balustrades (PB7513, PBK20) beneath the windows reflect the classic characteristics of European architecture. The simpler window trim designs on the upper floors are balanced by arched pediments (P1456D160VIB, P1456D160VIA) on the lower levels, establishing a clear architectural hierarchy. Each window module is framed with corner profiles (P2839) and floor cornices (P5024W, P5024A), turning them into individual works of art.
The polyurethane precast production technique used in this project offers significant advantages in speed and durability for large-scale commercial buildings. Unlike traditional stone or plaster applications, high-density polyurethane products exert minimal static load on the building while showing superior resistance to extreme weather conditions. Manufactured with precision molds in a factory environment, these precast elements are quickly assembled on-site, minimizing labor errors. Especially in high-rise buildings, the lightweight nature of the material enhances installation safety and ensures the facade retains its pristine appearance for years.
If you are designing a similar hotel or prestigious residential project, we highly recommend using full-length columns to emphasize vertical lines on your facade. Filling the spaces between windows with decorative panels will make the building's solid-to-void ratio much more aesthetically pleasing. Integrating hidden LED lighting details with polyurethane window trims will make your building's night view just as impressive as its daytime appearance. For color options, tones like sand beige or stone gray can be considered as alternatives to bring a modern touch to classical forms.
Design Details
The low camera angle in the image emphasizes the continuity of the vertical columns and the scale of the building, creating a grand sense of majesty. Rhythmic repetitions in the balustrades below the windows add a horizontal balance to the facade. The dominance of white maximizes light and shadow contrast, strengthening the sculptural effect. The alternating arched and flat pediment forms over the windows establish a visual hierarchy across the floors. The meticulous craftsmanship at the material joints demonstrates the seamless surface quality of polyurethane precast systems.