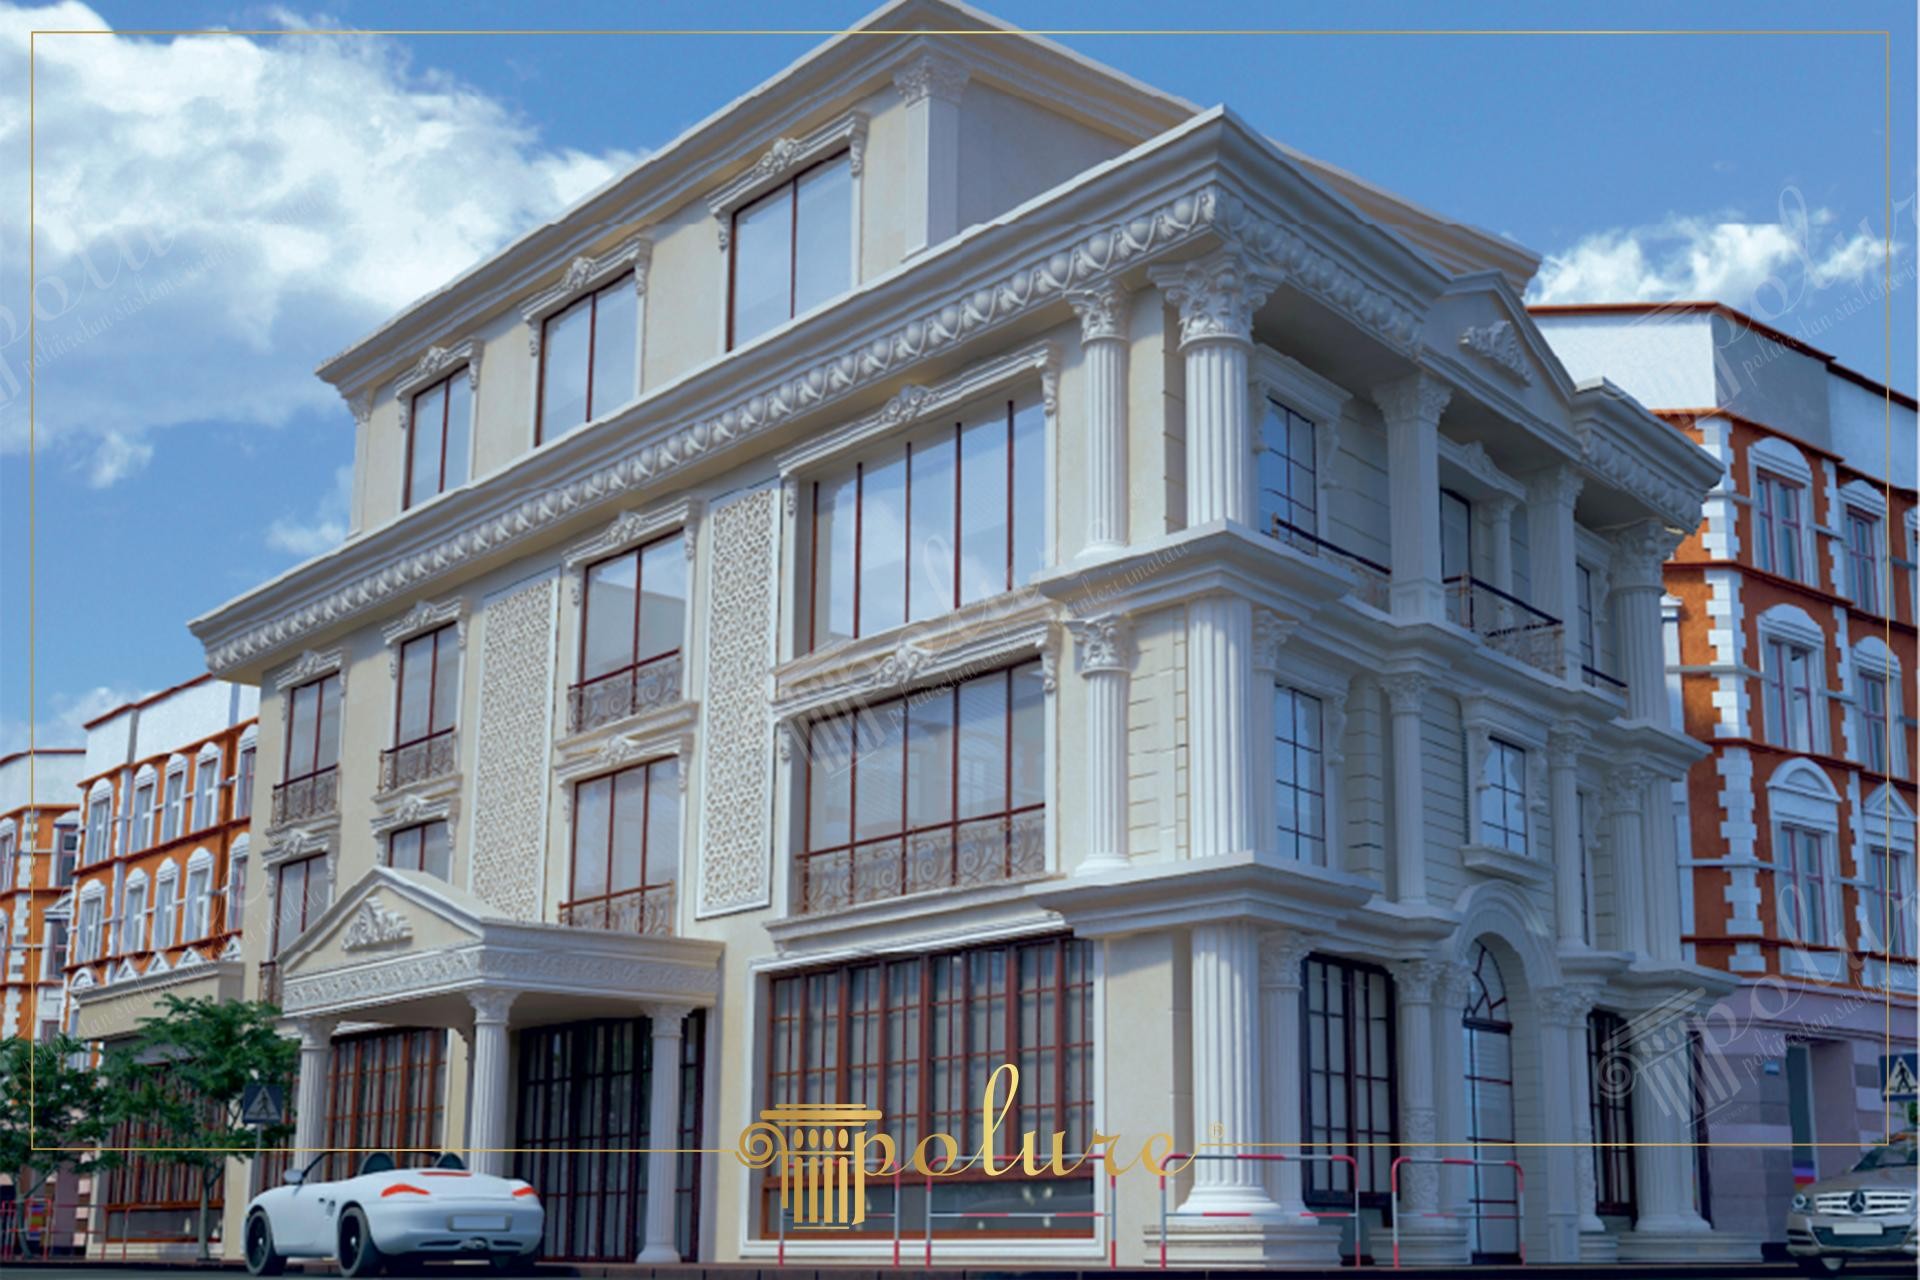
Neoclassical Villa Exterior Design: Column and Jamb Aesthetics
Project Details
| Application Area | Facade |
|---|---|
| Style | Classic |
| Space Type | Detached House |
| Products Used | 13 items |
| Material | Rigid polyurethane (PU) |
| Density | 150-220 kg/m³ |
| Dimensional Stability Test | -20 °C / +70 °C |
| Fire Class | B2 (DIN 4102-1) |
The multi-story building featured in the visual presents a sophisticated atmosphere that merges the elegance of classical architecture with modern production technologies. The play of shadows created by sunlight on the recesses and protrusions of the facade highlights the three-dimensional depth of the structure. A color palette dominated by cream and beige tones lends the building a timeless nobility, balanced by dark-contrasted frames in the wide windows. The pediment structure at the entrance and the massive columns rising along the facade reinforce the monumental character of the edifice.
The polyurethane elements used in the application exhibit a distinct character on every floor of the building. Decorative jambs (P1459, P1458) surrounding large windows on the ground floor are supported by more intricately crafted window crowns and side profiles (P14560M40) on the upper floors. Fluted column shafts (P8141, P82210) used at the corners combined with composite capital designs (P5960B, P5940B) perfectly reflect the rules of the classical order. Cornices (P2839, P2834) and decorative brackets (P5040A, P5040BP) used between floors provide visual integrity at the intersection of vertical and horizontal lines.
The polyurethane precast technique preferred in this project offers high detail quality while putting only a limited load on the building, unlike traditional reinforced concrete precast. Produced using high-density PU raw material, these components help prevent cracking or shedding and are suitable for humid, changing weather conditions. Applied with special adhesives and mechanical fixing methods during the installation phase, the products have the highest level of paint retention thanks to their smooth surface structures. This technique allows even the most complex architectural details to be applied quickly and accurately in a construction site environment.
For users aiming for a similar exterior design, the balance of ratio and proportion is of vital importance. On buildings with wide facades, the grandeur of the structure can be increased by choosing large-diameter columns (P3040). While profiles such as P5260 or P5860 can be used for a simple look around the windows, embroidered corner blocks can be added for a more dynamic design. Polure's wide range of products provides low-cost and high-durability solutions suitable for any architectural identity, from a classic mansion to a boutique hotel project.
Vertical lines in the structure are emphasized through pilasters with Corinthian capitals, maximizing the perception of visual height. The golden ratio harmony between window proportions and surrounding jamb widths ensures the facade has a symmetry that is easy on the eyes. The light hitting at a 45-degree angle clarifies the deep carving details of the polyurethane decorations, strengthening the stone texture feel of the material. The triangular pediment on the entrance canopy establishes a hierarchical order by drawing the focal point to the main entrance of the building.
Products Used in This Project13


