Rustic Facade Design with Wood-Look Polyurethane in Modern Houses
Project Details
| Application Area | Facade |
|---|---|
| Style | Rustic |
| Space Type | Detached House |
| Products Used | 8 items |
| Material | Rigid polyurethane (PU) |
| Density | 150-220 kg/m³ |
| Dimensional Stability Test | -20 °C / +70 °C |
| Fire Class | B2 (DIN 4102-1) |
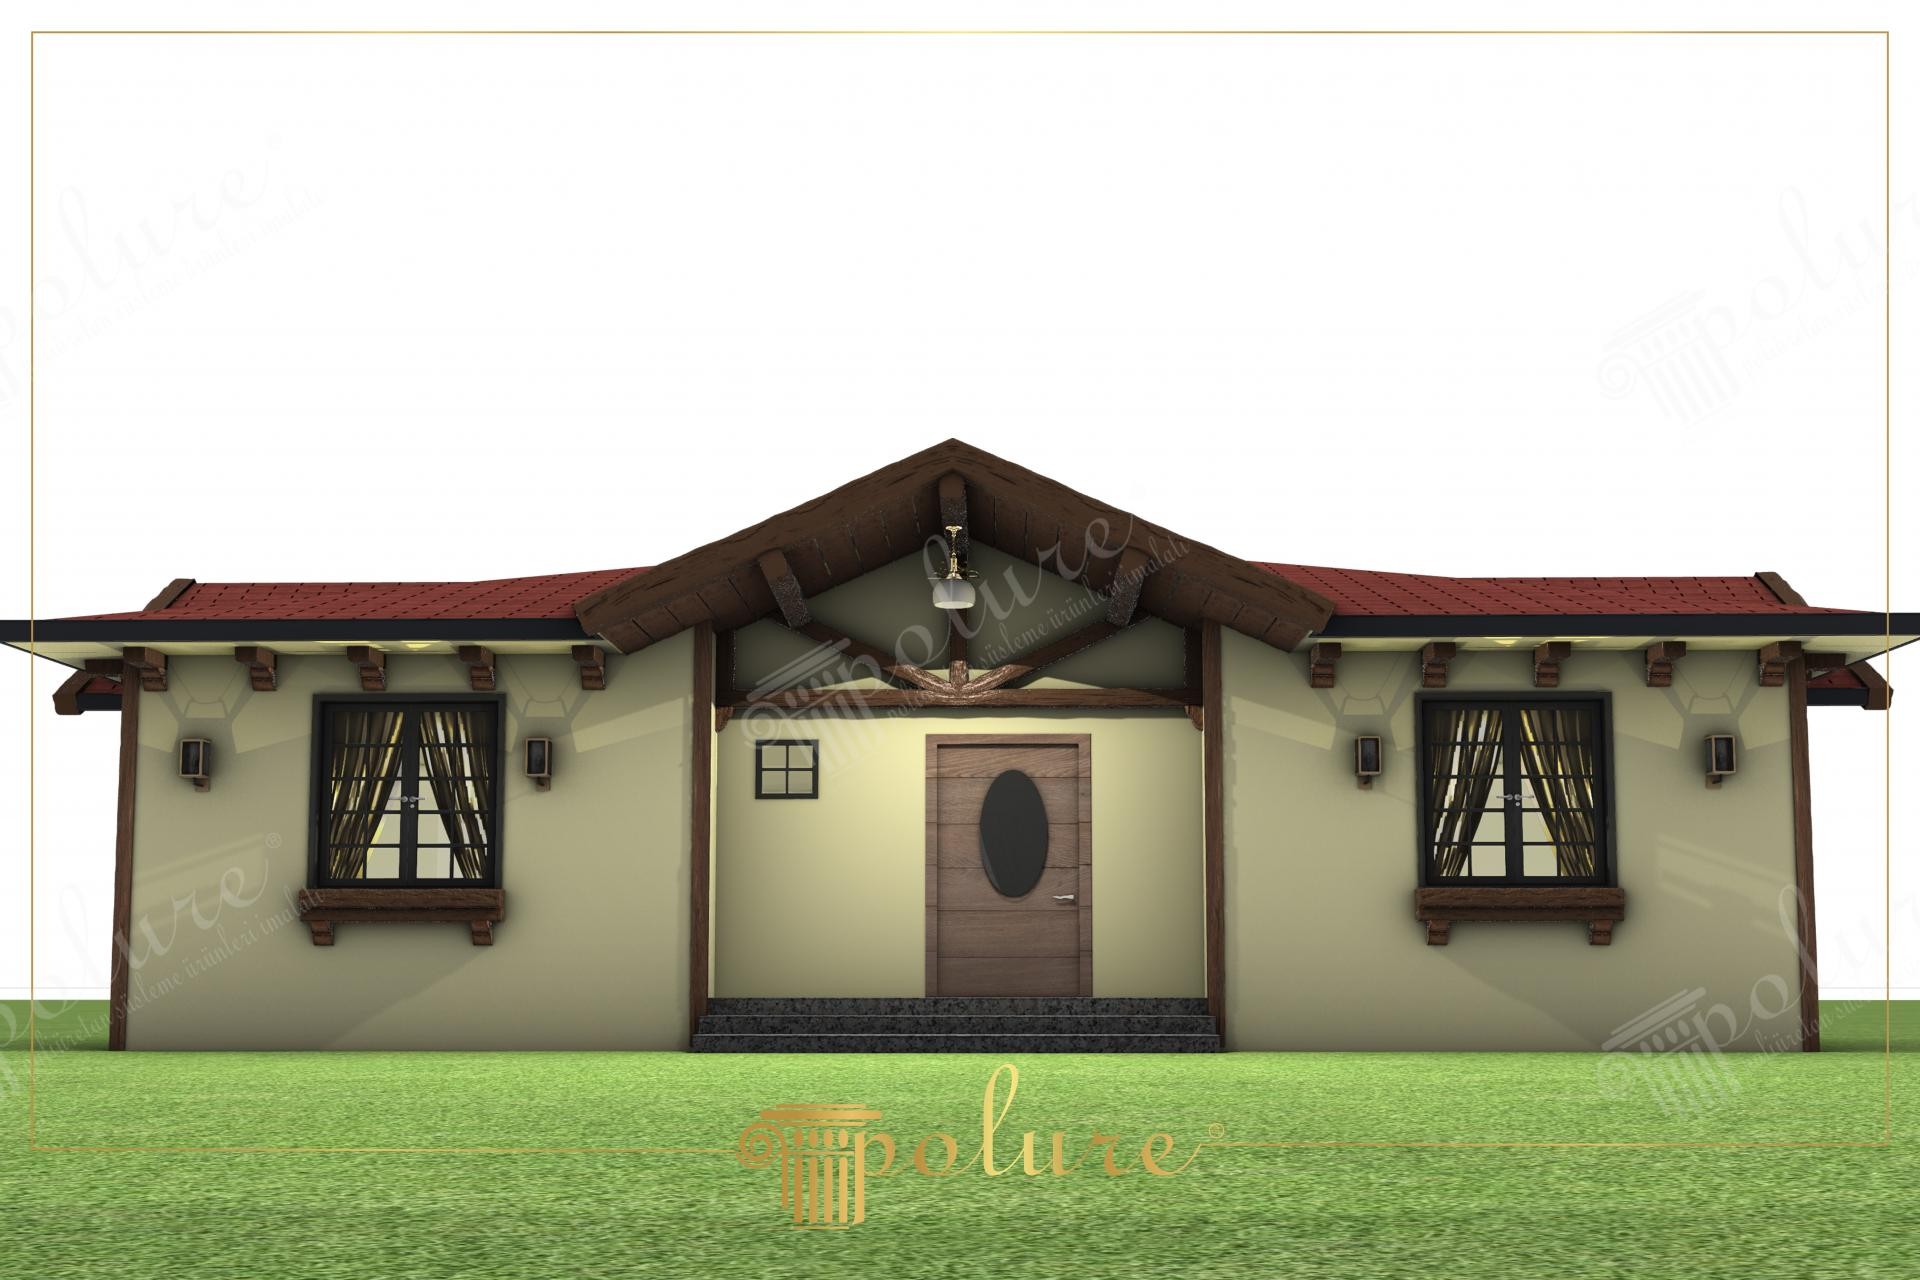
The detached residential project in the visual is a typical example of rustic design that brings the warmth of rural architecture together with modern construction technologies. The plain surface in beige tones preferred on the exterior of the building is balanced with wide eave details and dark brown wood-textured elements. While the wide porch structure and symmetrical window placement give the space a serene and inviting atmosphere, the shadow plays of natural daylight on the facade textures increase the architectural depth.
Polyurethane products used in the application are the main elements determining the characteristic of the building. Decorative corbels supporting the roof eaves and wood-look beams (P1981 series: P1981G, P1981C, P1981F, P1981FK, P1981B, P1981E) forming the pediment structure at the main entrance visually imitate the traditional frame system. Decorative elements in the form of planters (P1950 and P1982) located at the bottom of the windows give volume to the facade and strengthen the horizontal lines. These products show high resistance against impacts and external weather conditions thanks to their high-density structure.
The polyurethane precast production technique applied in this project transfers the natural texture and grain structure of wood exactly to the surface, while it does not impose additional static load on the building thanks to the lightness of the material. Corner joints and connection apparatuses prepared in precise dimensions with CNC technology offer flawless craftsmanship during the assembly process. Since polyurethane material is resistant to cracking and bending like natural wood over time, it offers a sustainable solution that minimizes maintenance costs on exterior facades.
For similar detached house projects, this design is ideal for those who want to modernize the 'country' or 'chalet' style. The triangular pediment in the entrance section can be supported with wider columns to create a magnificent entrance emphasis. Visual integrity can be increased by using polyurethane jambs compatible with the P1981 series around the windows. In addition, the combination of stone cladding on the ground floor and polyurethane wood beams will create a contrast that will further highlight the texture of the material.
The color palette on the facade clarifies architectural details thanks to the high contrast between dark wood tones and light beige wall surfaces. The full profiles under the windows balance the proportions of the vertical windows, making the structure stand more firmly on the ground. The triangular roof form on the entrance axis is highlighted with polyurethane beams and made a focal point. The use of symmetry creates a sense of classical order, while the rustic textures used put this order into a more sincere and natural form. Material selection is a technical choice that guarantees the preservation of visual aesthetics despite the harsh conditions of the outdoors.
Products Used in This Project8


