Polyurethane Faux Wood Exterior Design for Rustic Detached Houses
Project Details
| Application Area | Facade |
|---|---|
| Style | Rustic |
| Space Type | Detached House |
| Products Used | 8 items |
| Material | Rigid polyurethane (PU) |
| Density | 150-220 kg/m³ |
| Dimensional Stability Test | -20 °C / +70 °C |
| Fire Class | B2 (DIN 4102-1) |
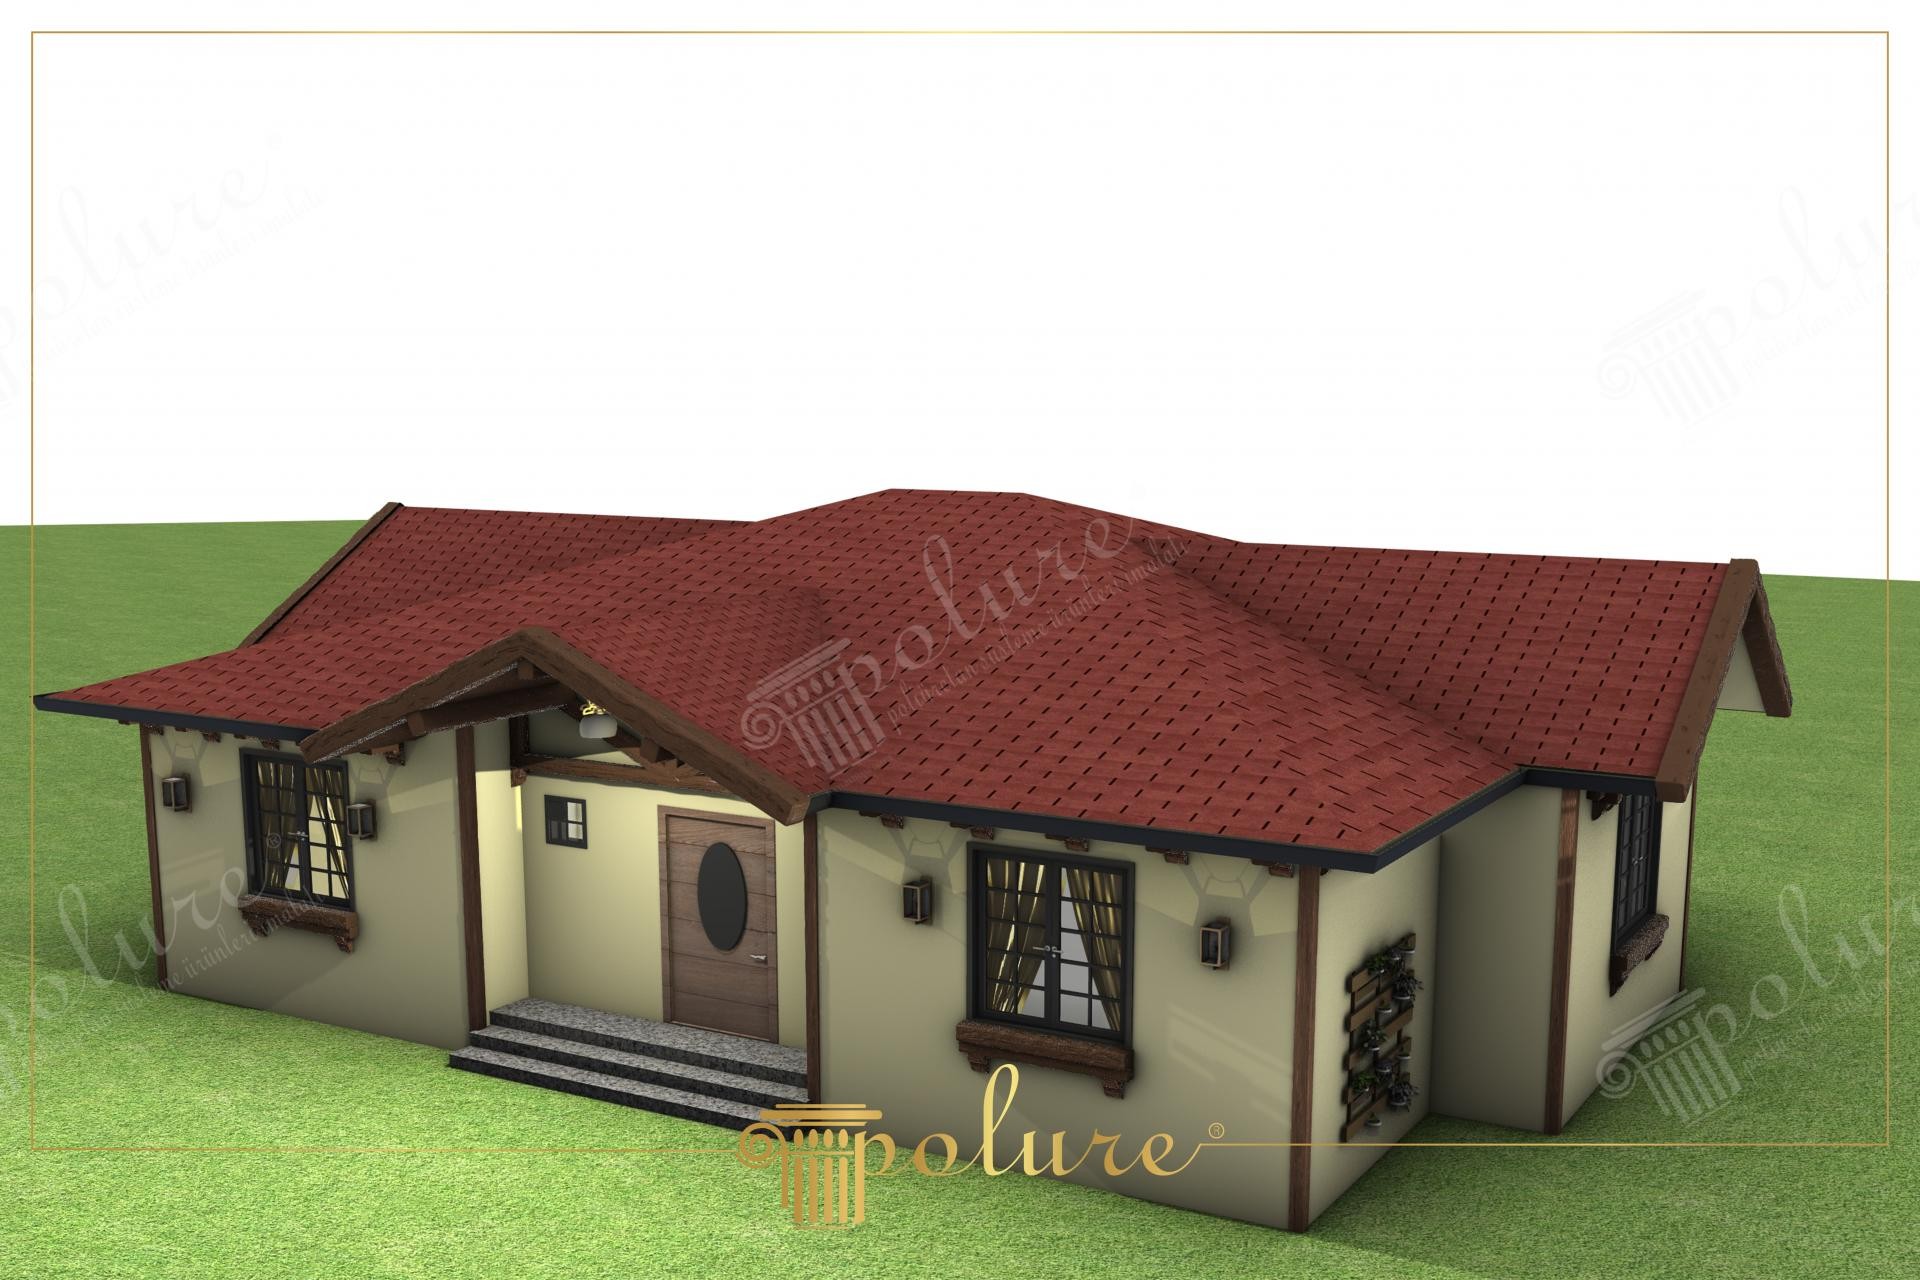
This detached residential project is a distinguished example where traditional rustic architecture meets modern material technology. The cream-toned exterior paint dominating the general atmosphere creates a perfect contrast with the wide-eaved red tile roof, allowing daylight to emphasize the facade details. The horizontal architecture of the building has gained an earthy and warm character, supported by dark wood-textured ornaments used under windows and roof sections. Large windows and the oval glass detail at the entrance door reinforce the inviting nature of the structure, while Polure polyurethane decorative elements set this architectural language in an aesthetic frame.
The polyurethane products in the application were selected from high-density materials that reflect the texture of natural wood exactly. Aesthetic rafters supporting the roof eaves (P1981G) and beam ends (P1981C, P1981F, P1981FK) add a sense of structural strength to the building. Decorative jamb supports (P1982) and wide molding profiles (P1950) used under the windows clarify the vertical and horizontal lines on the facade. Additionally, complementary accessories (P1981B, P1981E) preferred in corner details and transition areas stand out as critical touches that ensure the integrity of the design.
The production technique preferred in this project is the polyurethane precast system. These products, cast in special molds in a factory environment, are much more resistant to harsh outdoor conditions compared to natural wood. Thanks to its low water absorption (below 1%), it is resistant to swelling and cracking. Furthermore, thanks to its lightness, it can be easily installed without increasing the static load of the building. Details produced with CNC precision ensure that each piece is in millimetric harmony with each other, minimizing workmanship errors and significantly shortening the application time.
For those who dream of a rustic exterior, this design offers a maintenance-free, long-lasting solution. In similar projects, a neoclassical touch can be added by using wider jamb models around the windows, or textural richness can be increased by integrating polyurethane stone panel coverings into the flat areas of the facade. Especially in the entrance sections of detached houses, sconce-type lighting to be added next to the door jambs (P1950) will ensure that wood-textured products gain depth in the night appearance as well.
The color palette is balanced with cream, brown, and red tones in accordance with the 60-30-10 rule. Wide roof eaves are supported by polyurethane rafters to give the structure volumetric depth. Decorative corbels (P1982) under the windows break the monotony on large surfaces and direct the eye to focal points. The matte finish of wood-textured products exhibits a natural look by reducing sun reflection.
Products Used in This Project8


