Project Details
| Application Area | Facade |
|---|---|
| Style | Classic |
| Space Type | Villa |
| Products Used | 10 items |
| Material | Rigid polyurethane (PU) |
| Density | 150-220 kg/m³ |
| Dimensional Stability Test | -20 °C / +70 °C |
| Fire Class | B2 (DIN 4102-1) |
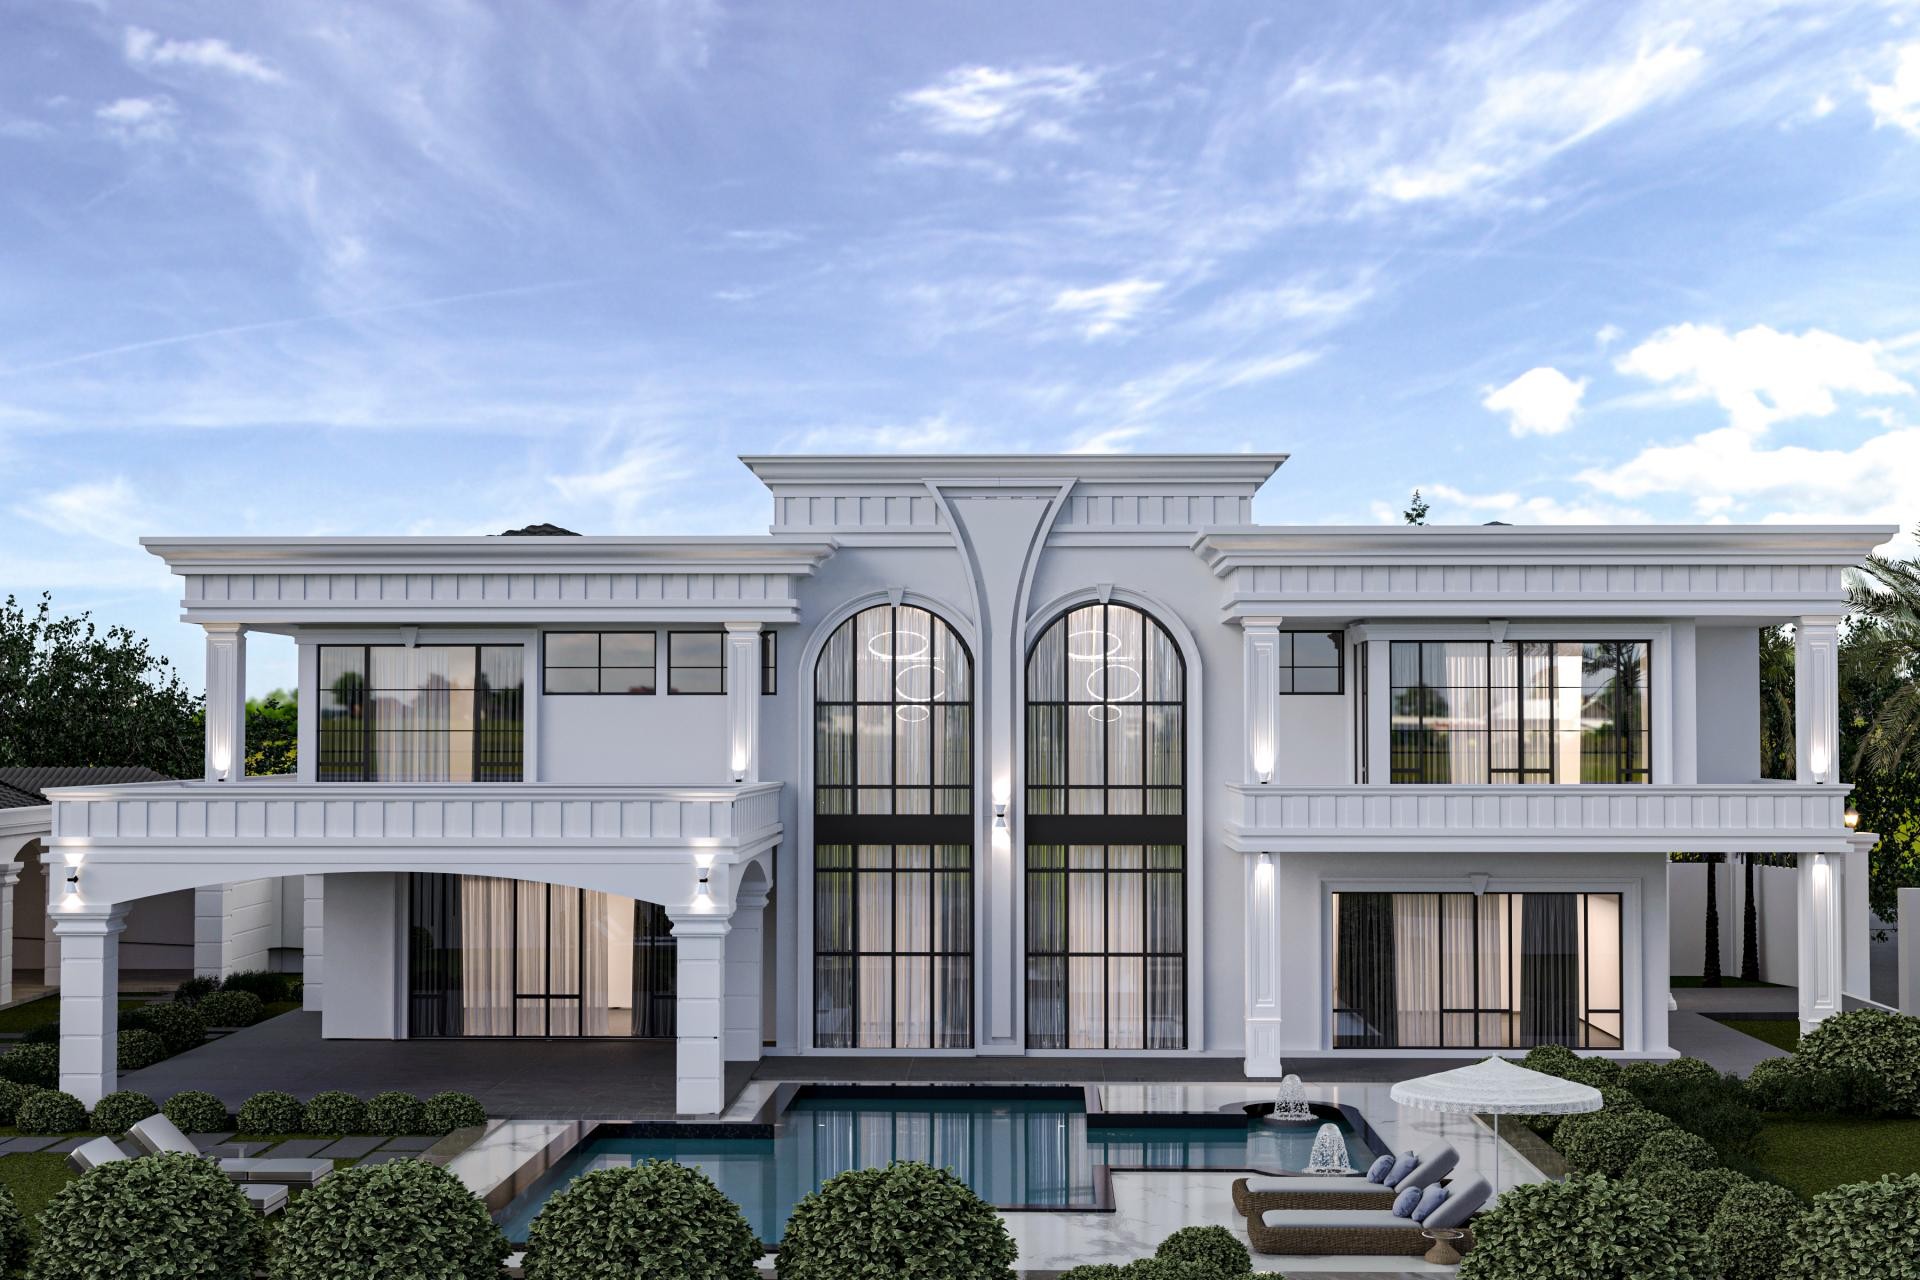
The two-story villa in the image embodies a neoclassical approach, merging the nobility of pure white with modern architectural forms. On the facade, where daylight hits at wide angles, the interplay of shadows created by polyurethane decorations enhances the depth of the structure. The wide-span arched structures used in the ground floor veranda establish a perfect geometric balance with the vertical windows on the upper floor. This design, integrated with the poolside relaxation area, blends luxury and comfort with an aesthetic exterior identity.
Polure's high-density product line is strategically utilized in the facade details. Wide crown profiles (P1470) framing the roofline and floor moldings (P1464, P1456) between levels strengthen the building's horizontal axis, providing a monumental stance. Classic jamb models (P1460) and decorative corner elements (P9003A) preferred around the windows balance the modernity of glass surfaces with classical elegance. Specifically, pilaster column capitals (P3000A, P3040) used in balcony sections and the entrance axis emphasize the vertical load-bearing system of the structure.
In this project, the polyurethane precast technique offers the advantage of installation while putting only a limited load on the building, unlike traditional reinforced concrete precast. Produced with custom molds in a factory environment, these parts minimize potential errors during assembly and offer a smooth surface quality. Thanks to their high-density structure, these elements show superior resistance to external humidity, rain, and UV rays, maintaining their original form for many years without cracking or shedding.
When designing a similar scheme for large-scale villas, contrast can be created with jambs (P5040WP, P5040DP) applied around wide windows. Ornaments added to the keystone areas (P5040BP) of arched windows are ideal for centralizing the building's focus. Placing lighting elements along the lines of columns and pilasters highlights the three-dimensional form of polyurethane details during evening hours, creating a magnificent night silhouette.
The most striking element of the structure is the vertical continuity of the massive arched windows defining the central axis. The dominance of white creates a shifting light-shadow dramaturgy on the facade according to the sun's angle throughout the day. The intersections of horizontal floor moldings and vertical pilasters are designed according to the principles of the golden ratio, balancing the majesty of the building. Minimalist landscaping and dark-colored joinery make the details of classical decorations more prominent, offering a timeless aesthetic.
Products Used in This Project10


