Project Details
| Application Area | Facade |
|---|---|
| Style | Classic |
| Space Type | Villa |
| Products Used | 8 items |
| Material | Rigid polyurethane (PU) |
| Density | 150-220 kg/m³ |
| Dimensional Stability Test | -20 °C / +70 °C |
| Fire Class | B2 (DIN 4102-1) |
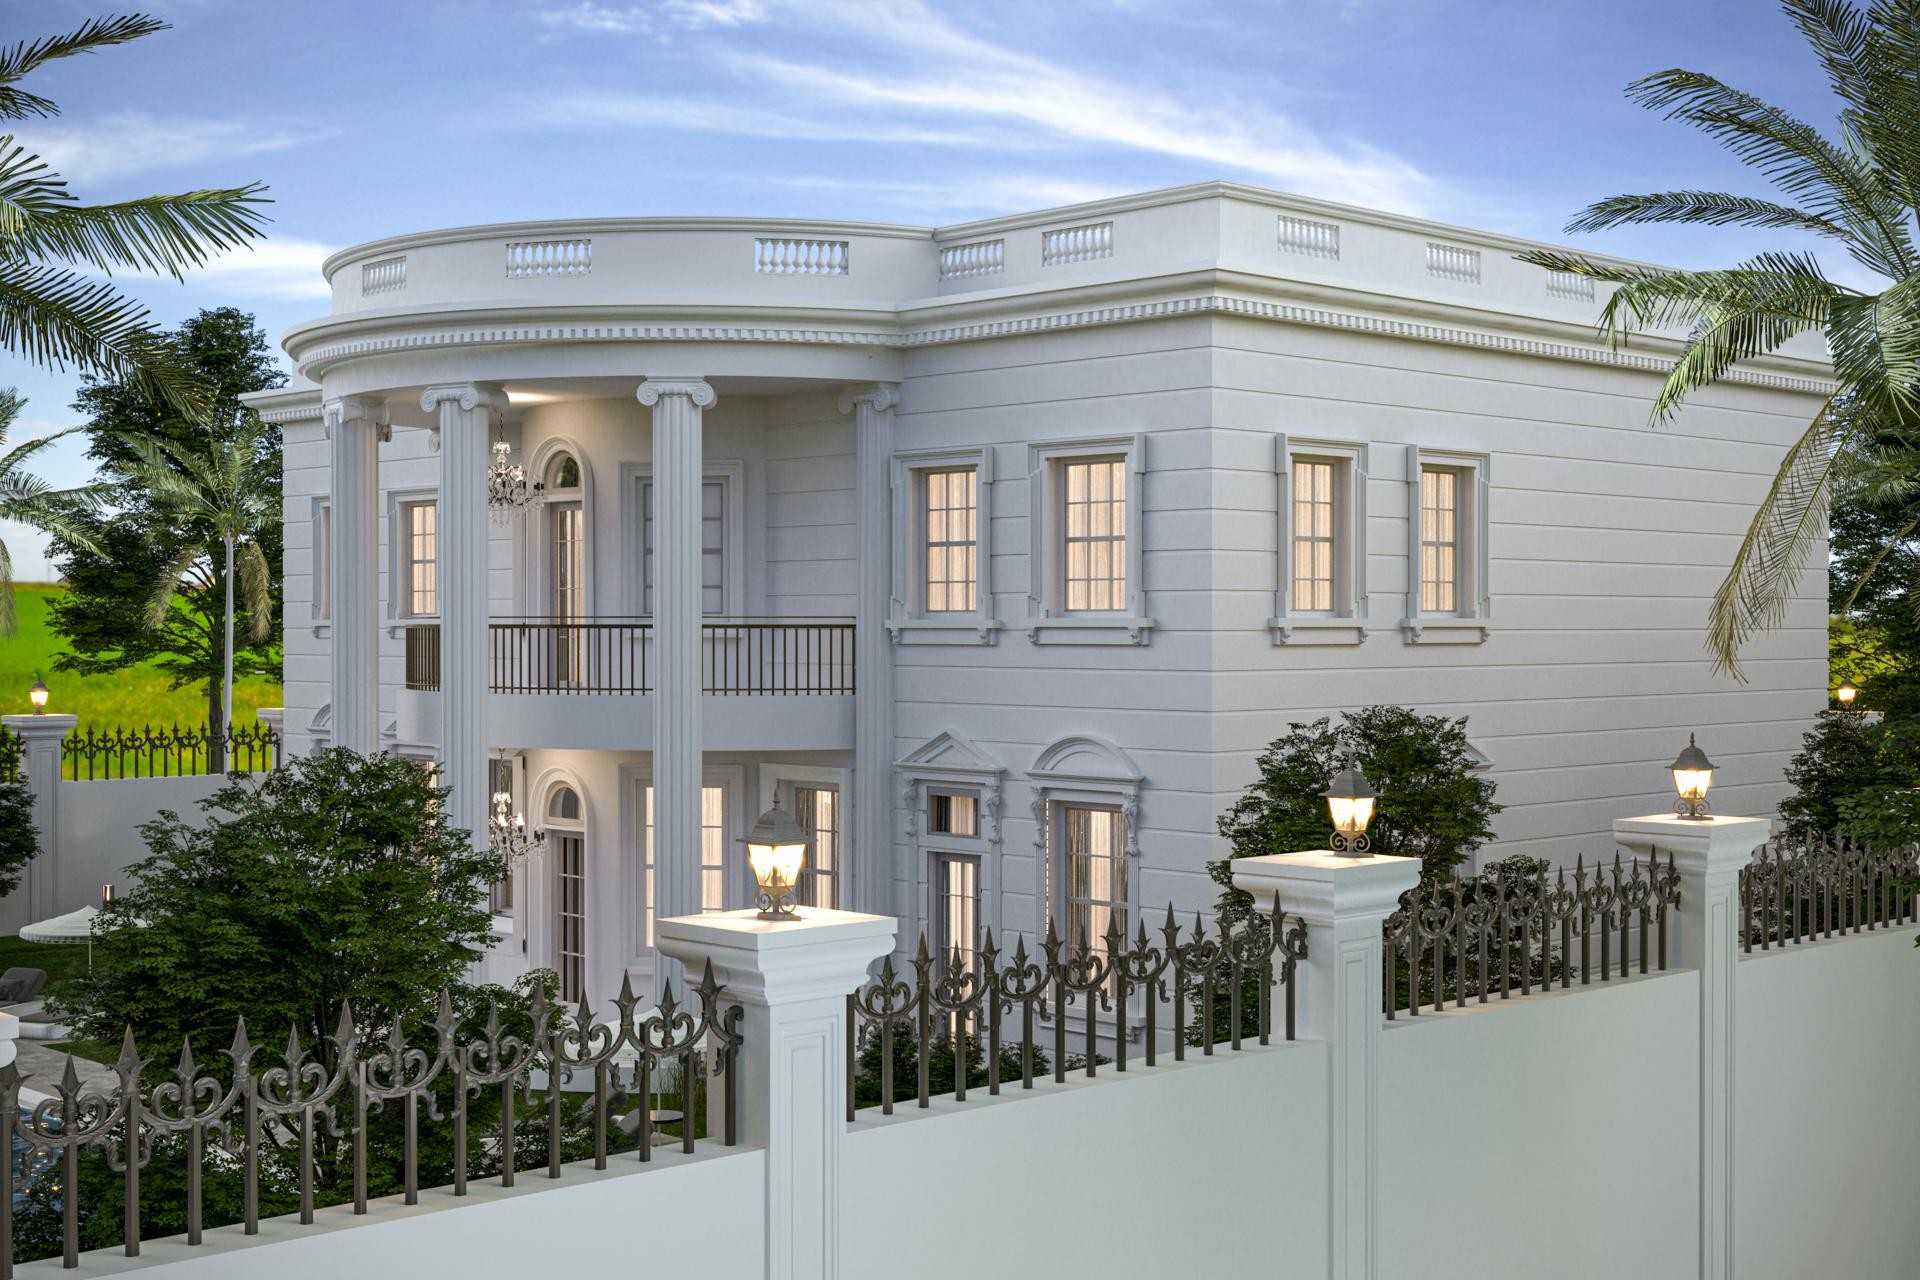
The featured villa design showcases a prestigious atmosphere where neoclassical architecture meets pure white tones. Sunlight filters through expansive windows, gaining depth along the horizontal joint lines of the facade, while the circular entrance portico serves as the focal point. This white facade integrates seamlessly with the blue sky, lightening the building's mass and presenting a spacious aesthetic. Wrought iron details on the garden walls and elegant lighting fixtures coordinate perfectly with the architectural language to create an elite welcoming area.
At the entrance, high-bodied polyurethane columns with Ionic capitals (P9950) add vertical grandeur, while curved moldings (P5260I, P5860) under the balcony soften the architectural transitions. Window jamb models (P1460M10, P1470) and prominent cornices (P5960B) between floors provide the facade with a characteristic identity. Pediment ornaments (P1456, P1464) above windows and balustrade pillars (PB4014) completing the balcony railings bring the look of traditional stonework to the exterior using modern, durable material technology.
All elements used in this application are produced with 'polyuretanprekast' technology. This technique ensures that products are pre-cast in precision molds at the factory and delivered ready to the construction site. Thanks to their high-density structure, these pieces are far more resistant to outdoor weather conditions than concrete or plaster and do not impose additional loads on the building due to their lightweight nature. This lightweight structure accelerates the installation process, optimizes labor costs, and prevents cracking over time.
For users looking to design such an exterior, using circular forms in wide-span balconies will increase the depth of the space. In facades dominated by white, emphasizing window jambs with a shade of dark gray or beige can strengthen the contrast. You can personalize your columns with different capital models from Polure's wide product range and add hidden light strips to highlight architectural details in the nighttime view.
Horizontal joint lines make the building appear optically wider and more balanced. Double-height columns emphasize the entrance axis, creating a hierarchical focal point. The white monochrome palette allows polyurethane details to stand out through shadows, offering a clean finish. The combination of wrought iron and precast elements blends classical details with modern safety standards. The facade, hit by light at wide angles, highlights material quality and smooth surface craftsmanship.
Products Used in This Project8


