Project Details
| Application Area | Facade |
|---|---|
| Style | Classic |
| Space Type | General |
| Products Used | 13 items |
| Material | Rigid polyurethane (PU) |
| Density | 150-220 kg/m³ |
| Dimensional Stability Test | -20 °C / +70 °C |
| Fire Class | B2 (DIN 4102-1) |
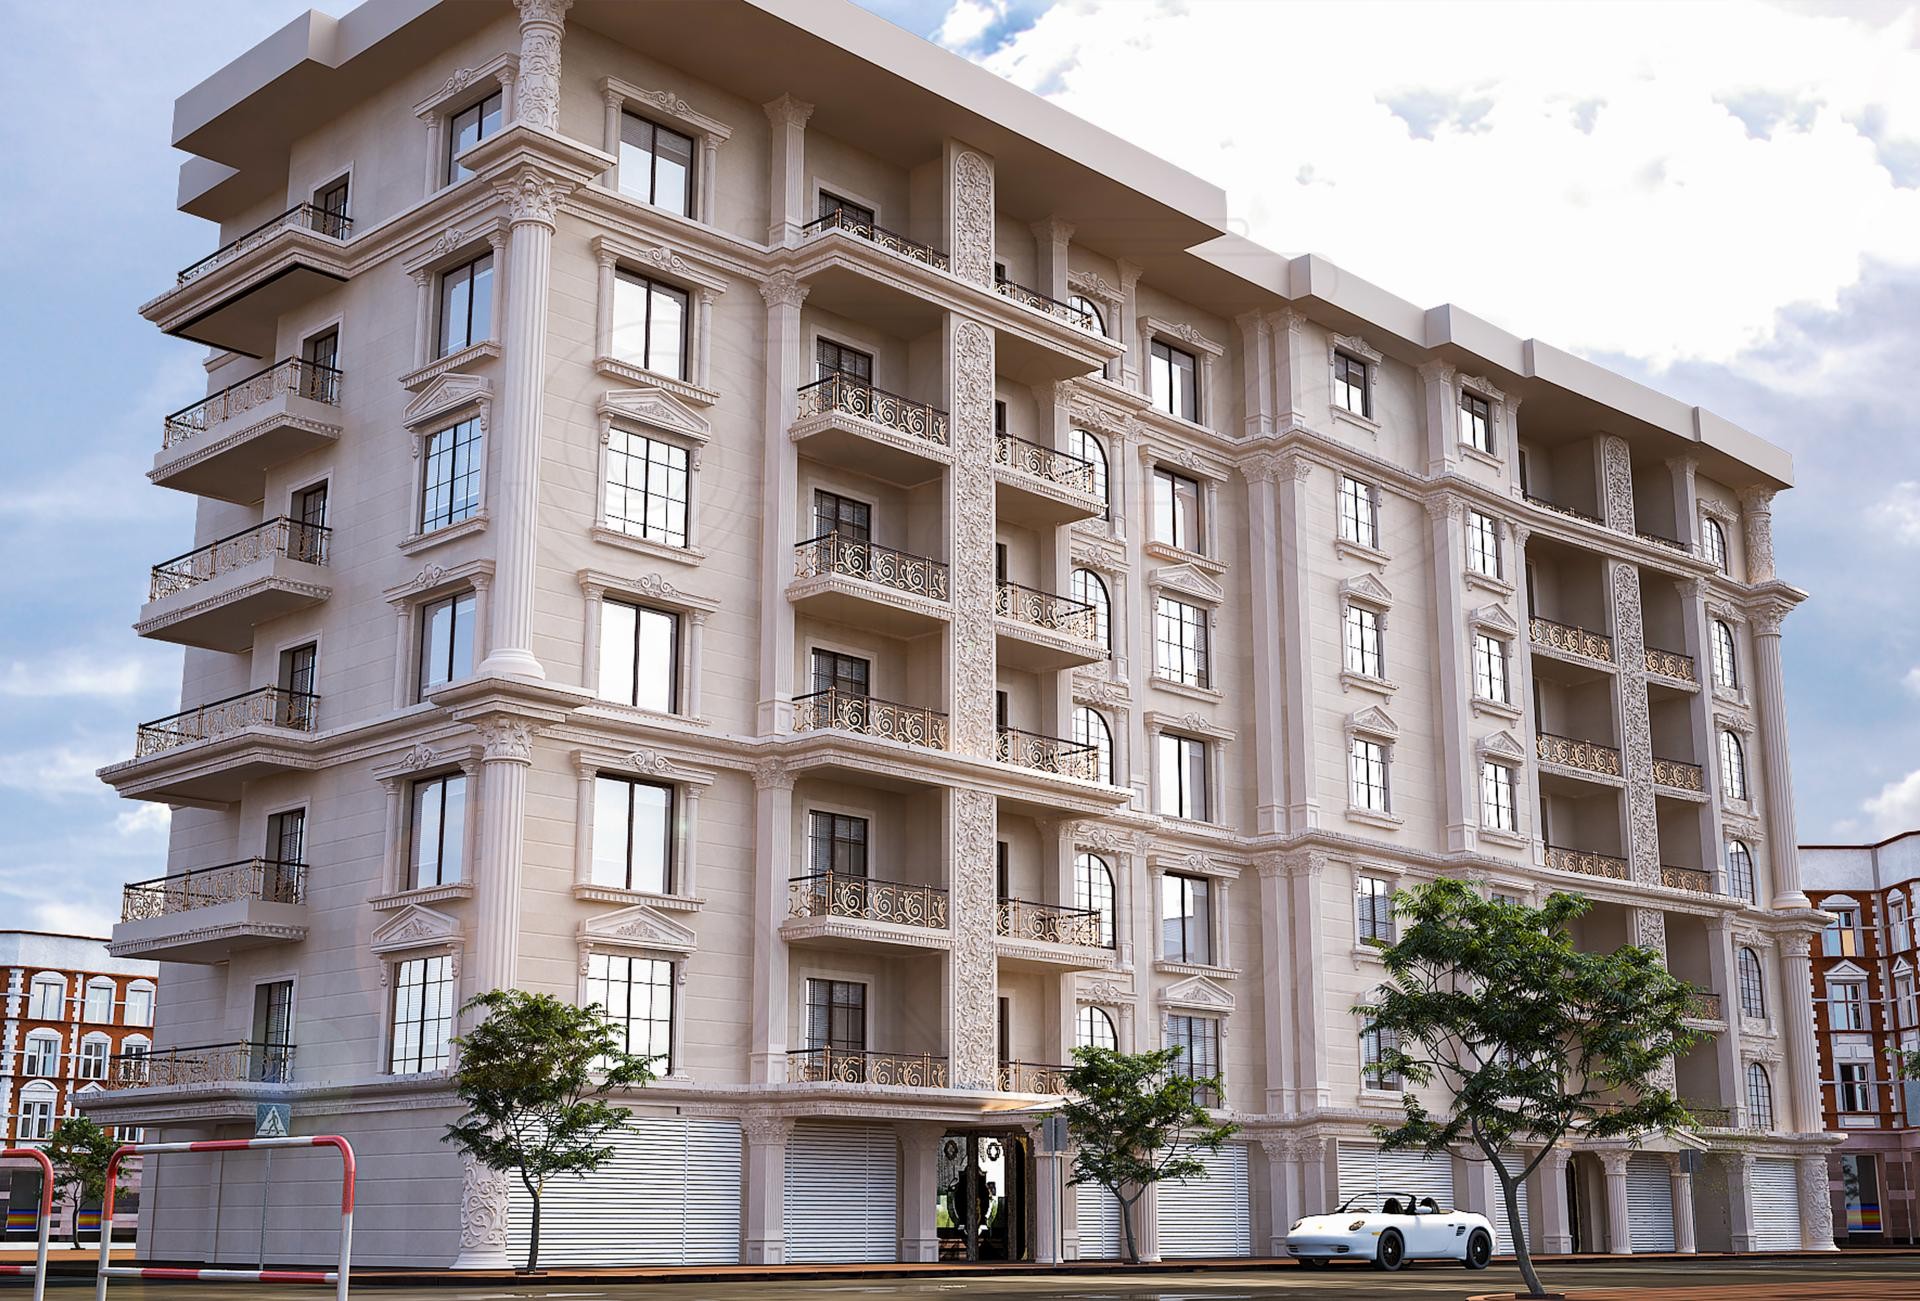
This multi-story structure, bathed in the soft tones of daylight, brings the elegance of classical architecture to the modern urban fabric. The color palette, dominated by cream and beige tones, combines with wide window openings to create a spacious outdoor perception. Massive pilaster columns emphasizing vertical lines in the architectural composition add a visual power to the static stance of the building, while horizontal transitions between floors offer a balanced geometry. The fact that light creates different shadow plays on each floor clearly reveals the depth of the three-dimensional decorations on the facade, giving the building a living character.
Among the main elements used in the facade design, window jamb models (P1460, P1459, P1456) that form the aesthetic frame of the windows stand out. Column capitals (P8110, P8110A) and column bodies (P2839, P2834) preferred in the corners and main sections of the building are enriched with ionic details inspired by ancient Roman architecture. Decorative profiles (P5420, P5820, P5920) used under balconies and in floor transitions bring the layered structure of the building to an aesthetic integrity. In addition, auxiliary profiles (P5560, P5260, P5860, P5960, P9925) supported by crown designs (P5060A, P5060P, P5060BP) over the windows symbolize a sense of luxury hidden in details.
The polyurethane precast technique applied in this project offers revolutionary advantages compared to traditional concrete-based precast applications. These elements, cast in high-density molds in a factory environment, are produced with millimetric precision, ensuring a fast and error-free installation process on site. Thanks to its lightness, this technology, which puts only a limited load on the structure, offers a lightweight decorative solution. Each piece is formulated to show maximum resistance against outdoor weather conditions and humidity; this ensures that the building maintains its first-day glory for decades.
Our recommendation for similar projects is to use wider and rustic-looking panels on the ground floors to make the building stand firmly on the ground. Decorative details that thin towards the upper floors pull the perspective upwards, making the building look thinner and taller. If a more dramatic exterior is desired, polyurethane jambs and columns can be combined to create a contrast with anthracite or dark gray wrought iron details. Borders and floor moldings in Polure's wide product range should be considered not only as an aesthetic touch but also as a functional solution for removing rainwater from the facade.
The vertical pilaster columns in the building visually increase the floor height while giving the facade a rhythmic order. The ratios of jambs and crowns in the windows highlight the width of the glass surfaces and signal that there is plenty of light in the interior. The matte finish texture of the material absorbs sunlight without reflecting it, making the building look softer and more sophisticated. The material continuity established between the shuttered design of the store areas on the lower floor and the classical decorations on the upper floors maintains the design integrity.
Products Used in This Project13


