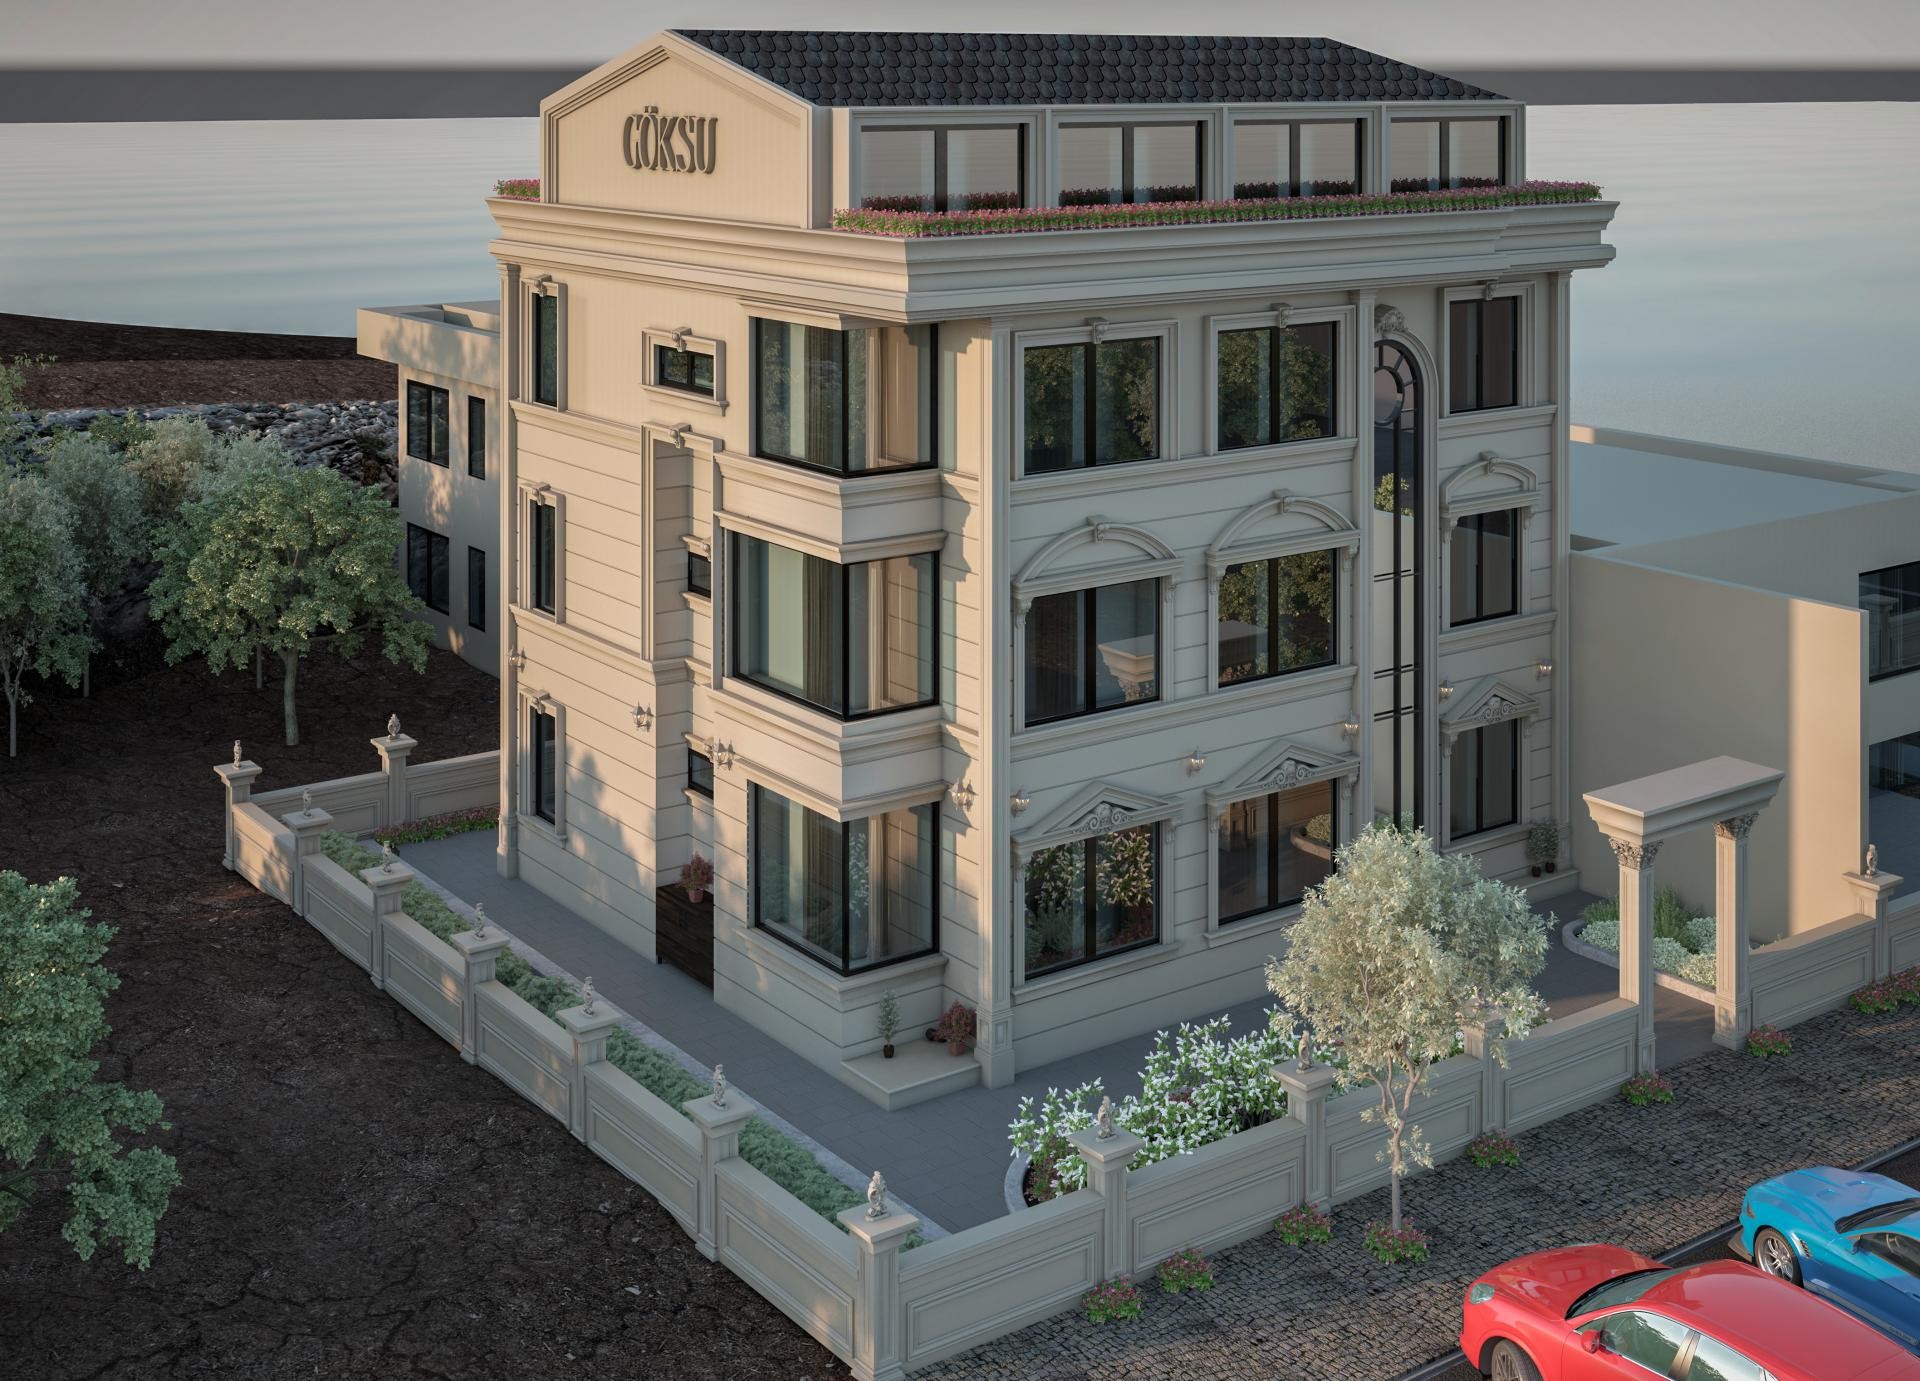
The Göksu project is an exterior architectural study that blends modern building stock with neoclassical aesthetics, maximizing the interplay of light on the facade. The monochromatic color palette in sand beige tones highlights the deep texture of the Polure polyurethane decorative elements, while the shadow plays created by different angles of the sun add movement to the exterior. Large windows at the corners of the structure, blended with classical details, signal a spacious interior layout from the outside.
Polyurethane products used across the facade are the main elements defining the building's character. The (P1456) floor moldings emphasized between levels balance the vertical rise of the building, while the (P9003) keystone crowns and (P1461) side jamb profiles above the windows create a magnificent window frame. Wide-form (P1465) jambs and (P1459) cornerstones preferred on the lower floors provide strong visual support where the building meets the foundation. At the roofline, (P1456D307VIE) and (P1456D160VI) decorative profiles offer an aesthetic finish by softening the transition between the body and the ceiling.
Thanks to the 'polyurethane precast' production technique applied specifically to the project, all these complex forms were produced in the factory with millimetric precision. Modular elements such as (P5030WP), (P5030F), and (P5030BP) allowed for fast and clean installation at the construction site. High-density polyurethane material provides the design freedom of the precast technique without the disadvantage of high weight found in traditional reinforced concrete, thereby not burdening the building's statics. This technique creates a significant advantage in wind and seismic load management, especially in multi-story structures like boutique hotels.
For similar boutique hotel or villa projects, the entrance section can be made more monumental by using (P3040) column capitals and (P2839) decorative column bodies to increase the perception of depth on the facade. If your building is located by the sea or in a humid region, the low water absorption (below 1%) of the polyurethane material helps reduce the risk of rot and swelling in areas like (P6043) skirtings and borders. Hiding lighting fixtures within the jamb channels will transform the architectural details into a work of art in the night view.
Design Details
The intersection of vertical window forms and horizontal floor moldings (P1456) gives the structure a balanced static perception. The curved crown designs above the windows emphasize the aesthetic elegance of classical architecture by softening harsh geometric lines. Anthracite frames used on the light-colored facade strengthen the material contrast and make the 3D depth of the polyurethane profiles more prominent. The (P1458) details on the boundary wall show that the building's architectural language is carried to the garden limits, creating a holistic design language.