Project Details
| Application Area | Facade |
|---|---|
| Style | Classic |
| Space Type | Villa |
| Products Used | 8 items |
| Material | Rigid polyurethane (PU) |
| Density | 150-220 kg/m³ |
| Dimensional Stability Test | -20 °C / +70 °C |
| Fire Class | B2 (DIN 4102-1) |
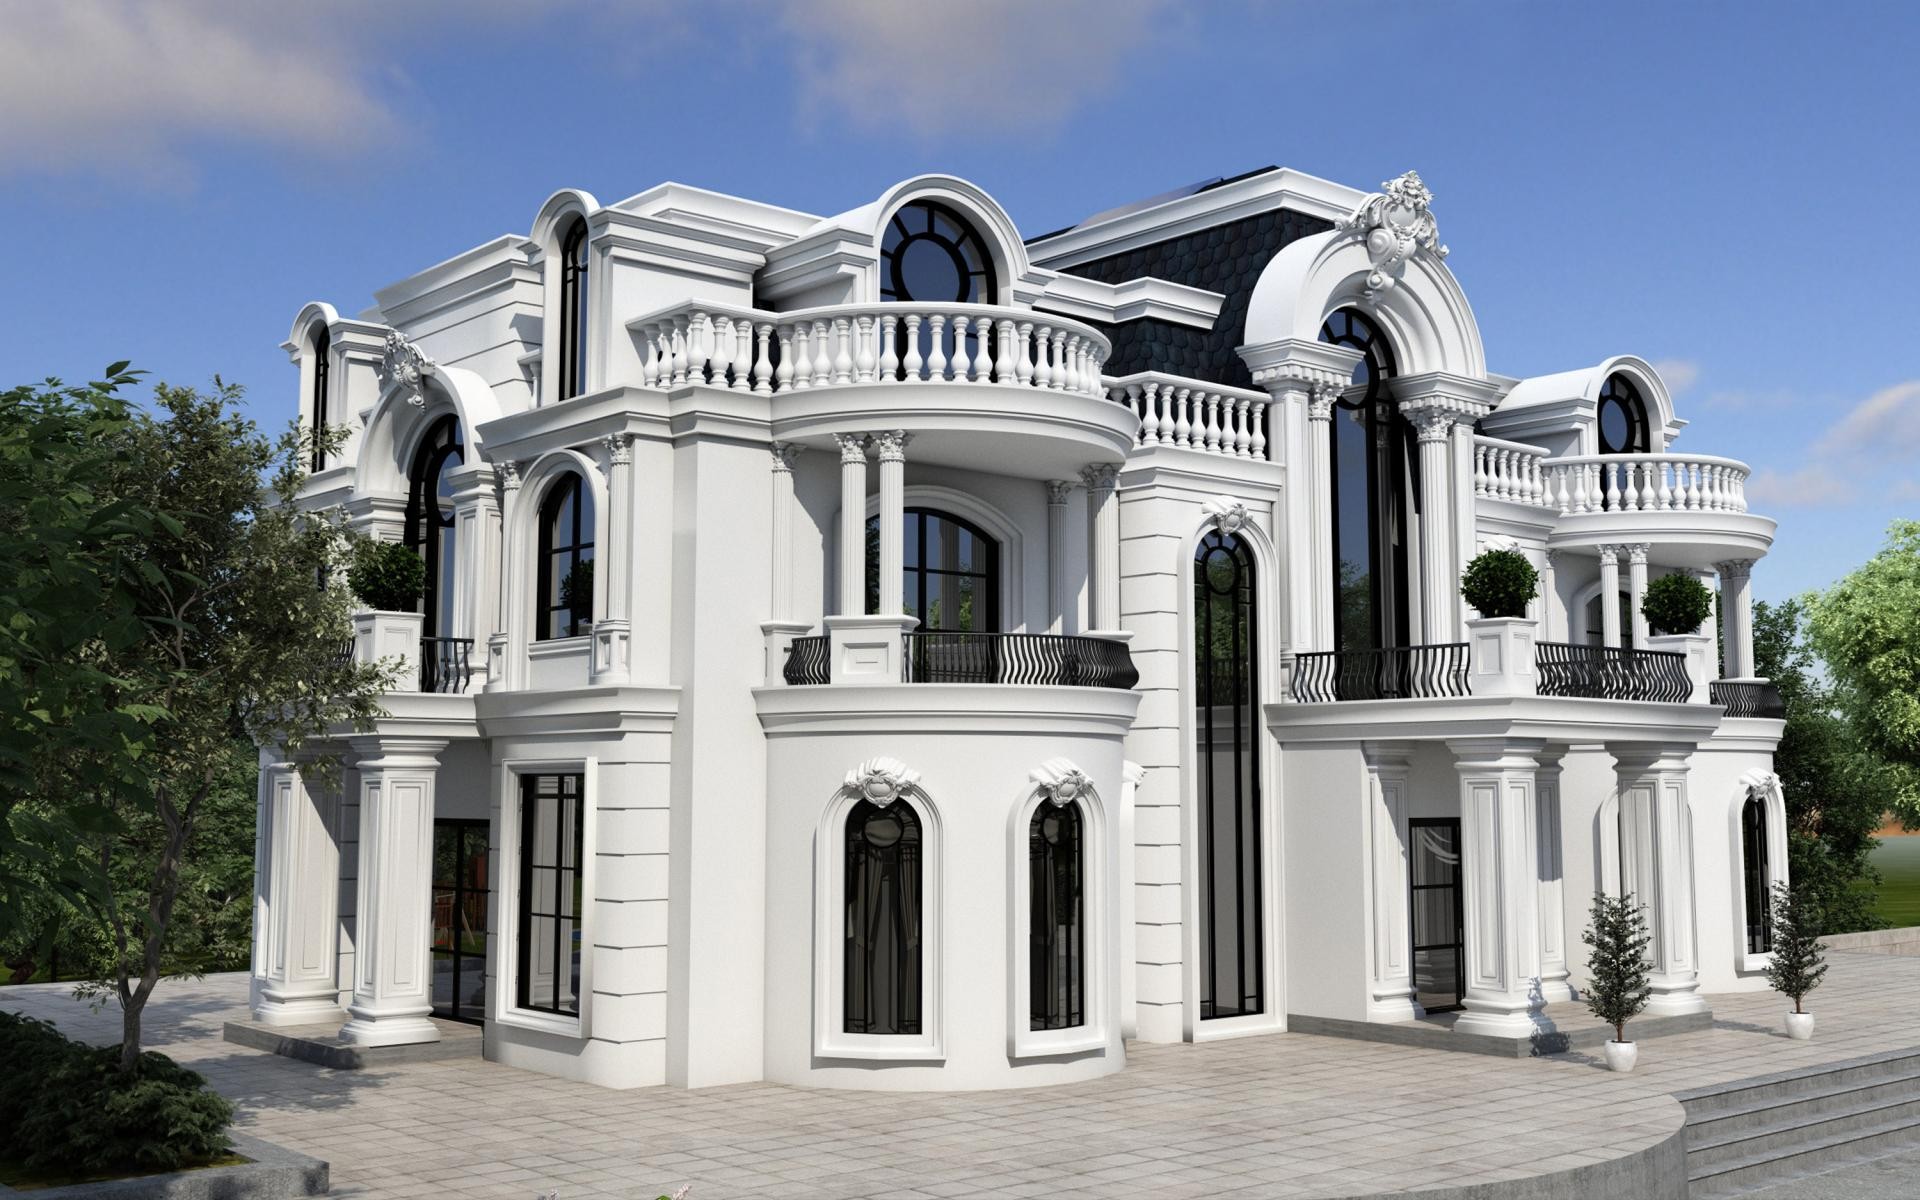
This villa design showcases an ambitious stance that merges the elegance of neoclassical architecture with modern production technologies. The bright white tone dominating the structure enhances architectural depth by accentuating the play of shadows created by daylight on the facade’s recesses and projections. The contrast between the dark mansard roof and the white polyurethane elements emphasizes the building's crown while reflecting the characteristic features of European architecture. Large windows and circular forms balance the mass weight of the structure, creating a light and airy perception of the exterior space.
Decorative elements produced with polyurethane precast technology are meticulously positioned throughout the facade. Large columns (P3040) on the ground floor give the feeling that the structure is firmly seated on its foundation, while thin pilasters (P1456) and jambs (P1462) used on the upper floors ensure vertical continuity. Arch forms (P5040WP and P5040DP) and crown ornaments (P5220, P5820, P5920) at the top of the windows grant the facade a characteristic identity. Classic balustrades (PBK28) and handrail profiles (PB7516) preferred on the balconies create an aesthetic security barrier while referring to traditional palace architecture.
All ornamental elements used in this project are prepared with high-density polyurethane precast technique. Unlike traditional plaster or heavy concrete precast materials, these products do not put extra load on the building and reduce the installation time by half. Thanks to mold precision, even the finest motifs have a smooth surface. Resistant to water, humidity, and UV rays, this material structure ensures the facade maintains its first-day form even in seaside or heavy rain areas. The paintability of the material allows the color concept of the building to be easily updated even years later.
To achieve such grandeur in detached housing projects, it is recommended to focus on symmetry and floor moldings. Wide cornice profiles used between floors are ideal for establishing the horizontal balance of the building. Especially at focal points such as the entrance door and the main balcony, a spatial hierarchy can be created by choosing larger diameter column combinations. When white exterior coatings are combined with anthracite or dark gray joinery, a timeless and prestigious look as seen in the visual can be captured.
The circular forms and arched windows used in the facade design soften the sharp geometric lines, creating a flow that is easy on the eyes. The rhythmic arrangement of columns and pilasters visually supports the static balance of the building, while the use of jambs of different widths provides a hierarchical order. The shadow depth, which changes according to the angle of sunlight, brings the three-dimensional details of the material to the fore, adding a living character to the facade. The white and anthracite contrast strengthens the bridge between the modern and the classical.
Products Used in This Project8


