Project Details
| Application Area | Facade |
|---|---|
| Style | Classic |
| Space Type | Villa |
| Products Used | 9 items |
| Material | Rigid polyurethane (PU) |
| Density | 150-220 kg/m³ |
| Dimensional Stability Test | -20 °C / +70 °C |
| Fire Class | B2 (DIN 4102-1) |
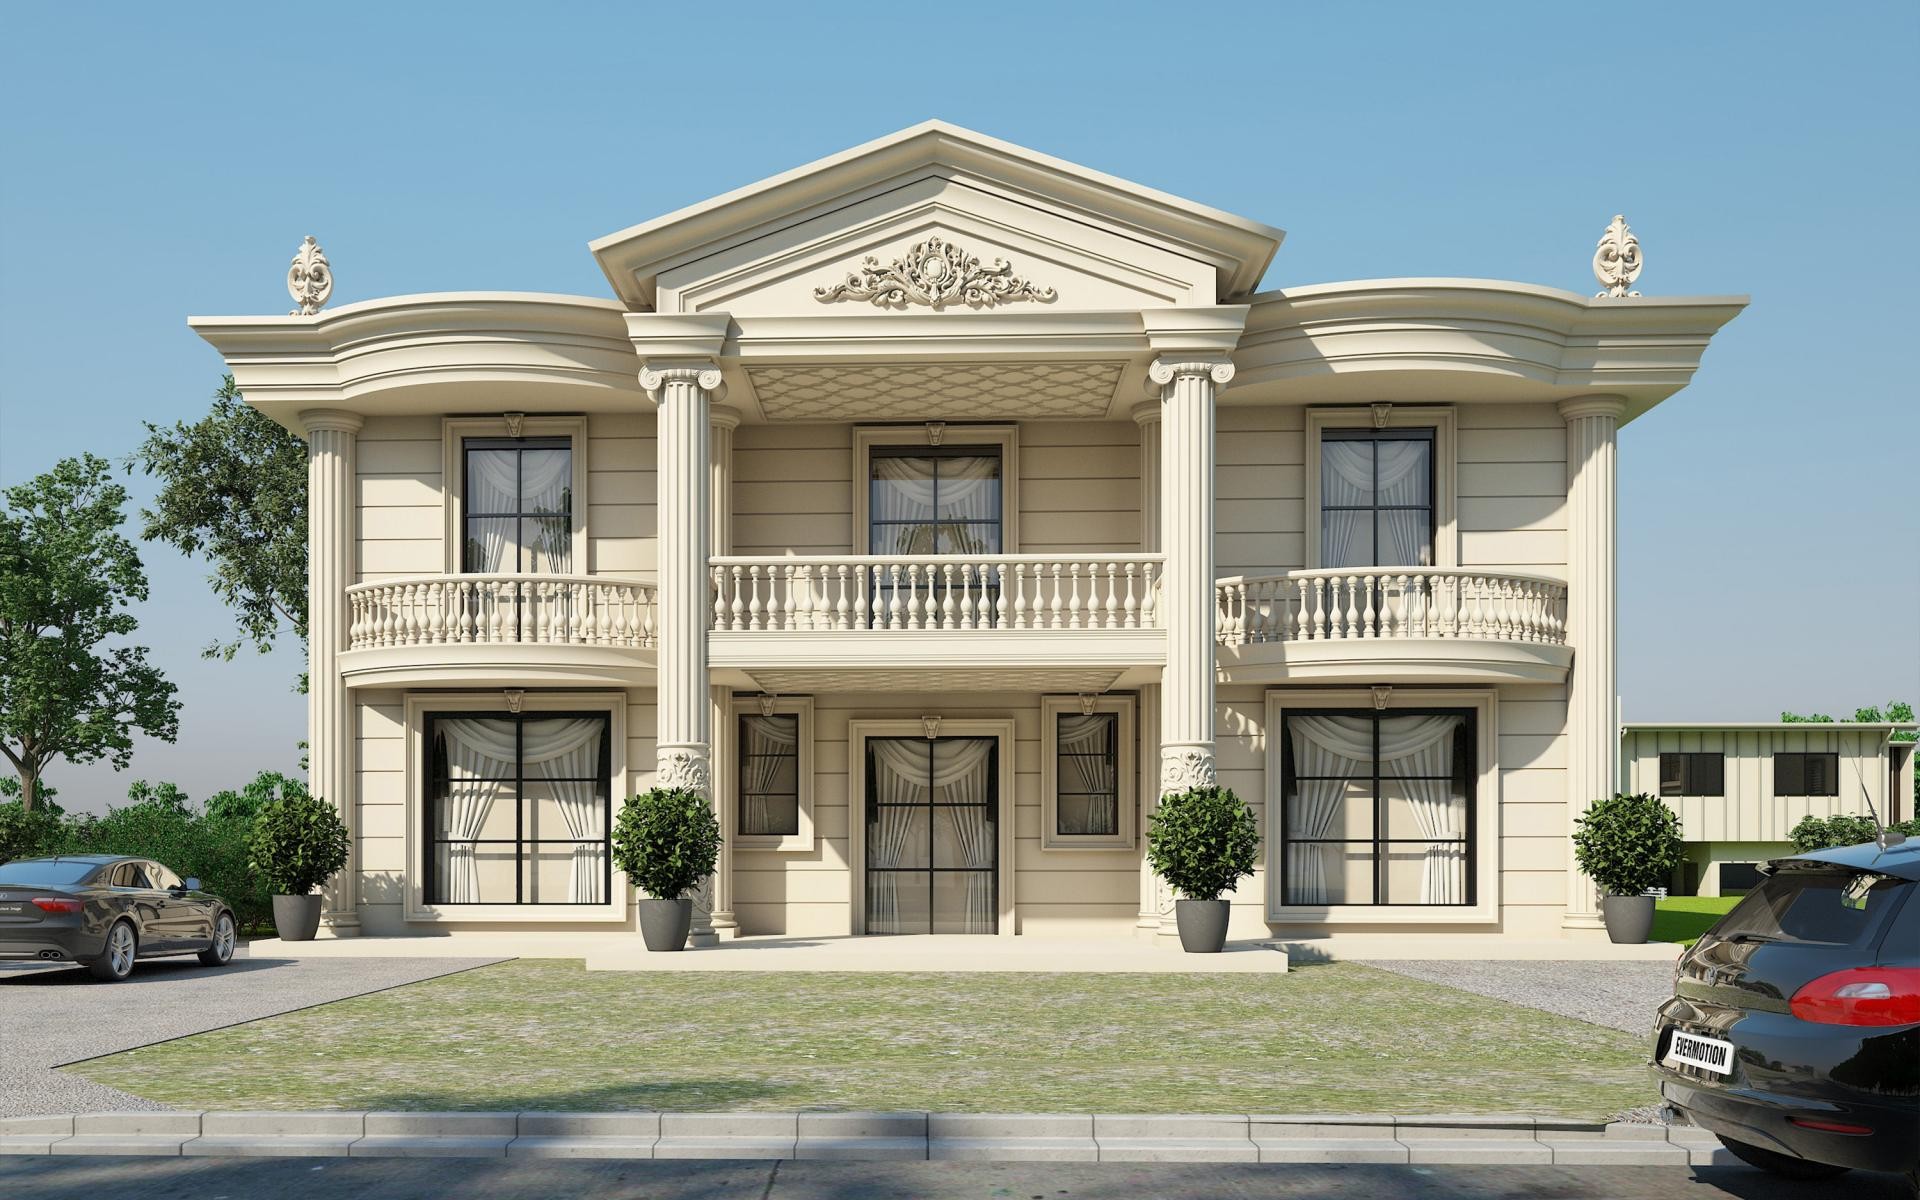
This luxury two-story villa design, inspired by neoclassical architecture, blends timeless elegance with modern material technology. The dominant cream and ivory tones allow natural light to diffuse softly, emphasizing the structure's form. The architectural composition is built on a central entrance axis supported by curved side wings. These circular lines soften the structure's sharp corners, creating a more organic and prestigious presence. The contrast between the black window frames and the facade color ensures that the intricate architectural details are clearly visible.
The most striking elements on the facade are the massive fluted columns (P9003) dominating the entrance, topped with ornate ionic capitals (P8049L). Wide window jamb models (P1460) add depth to the facade, while aesthetic moldings (P5860) used between floors establish a horizontal balance. Polyurethane balustrades (PB9013) and supporting handrail profiles (P3040) on the balconies offer safety in an aesthetic form. The floral-patterned ornaments (P7403) on the roof pediment complete the design by referencing classical palace architecture.
All products used in this project were manufactured using high-density precast polyurethane production techniques. The +polyurethanprekast+ method, unlike traditional concrete-based products, adds no significant weight to the building and reduces installation time by half. Thanks to molds processed with CNC technology (+ozelcnc+), every detail from the pediment decorations to the column flutes is produced with millimetric precision. Resistant to water, humidity, and UV rays, this material promises long-lasting use without cracking or peeling on the exterior.
For users dreaming of a similar villa exterior, we recommend using our flexible (flex) jamb models, especially for curved windows. As seen in this project, hidden LED lighting can be integrated to emphasize the triangular pediment (P5260I) above the entrance door. Decorative corbels (P5960B) placed under the windows are another touch that strengthens the building's classical character. Since Polure products are delivered in a raw state, they offer the advantage of being painted in custom colors with any type of exterior paint.
The symmetry in the structure is based on axial balance, concentrating visual weight at the center. Curved balcony and wall lines break the monotony of the facade, creating a dynamic play of light and shadow. Fluted columns enhance vertical orientation, making the building appear taller and more magnificent. The combination of cream tones and black frames creates a timeless color palette. The sharpness of material transitions highlights the precision of CNC cutting, elevating architectural quality.
Products Used in This Project9


