Project Details
| Application Area | Facade |
|---|---|
| Style | Classic |
| Space Type | Wedding Hall |
| Project Year | 2024 |
| Location | TOKAT |
| Products Used | 8 items |
| Material | Rigid polyurethane (PU) |
| Density | 150-220 kg/m³ |
| Dimensional Stability Test | -20 °C / +70 °C |
| Fire Class | B2 (DIN 4102-1) |
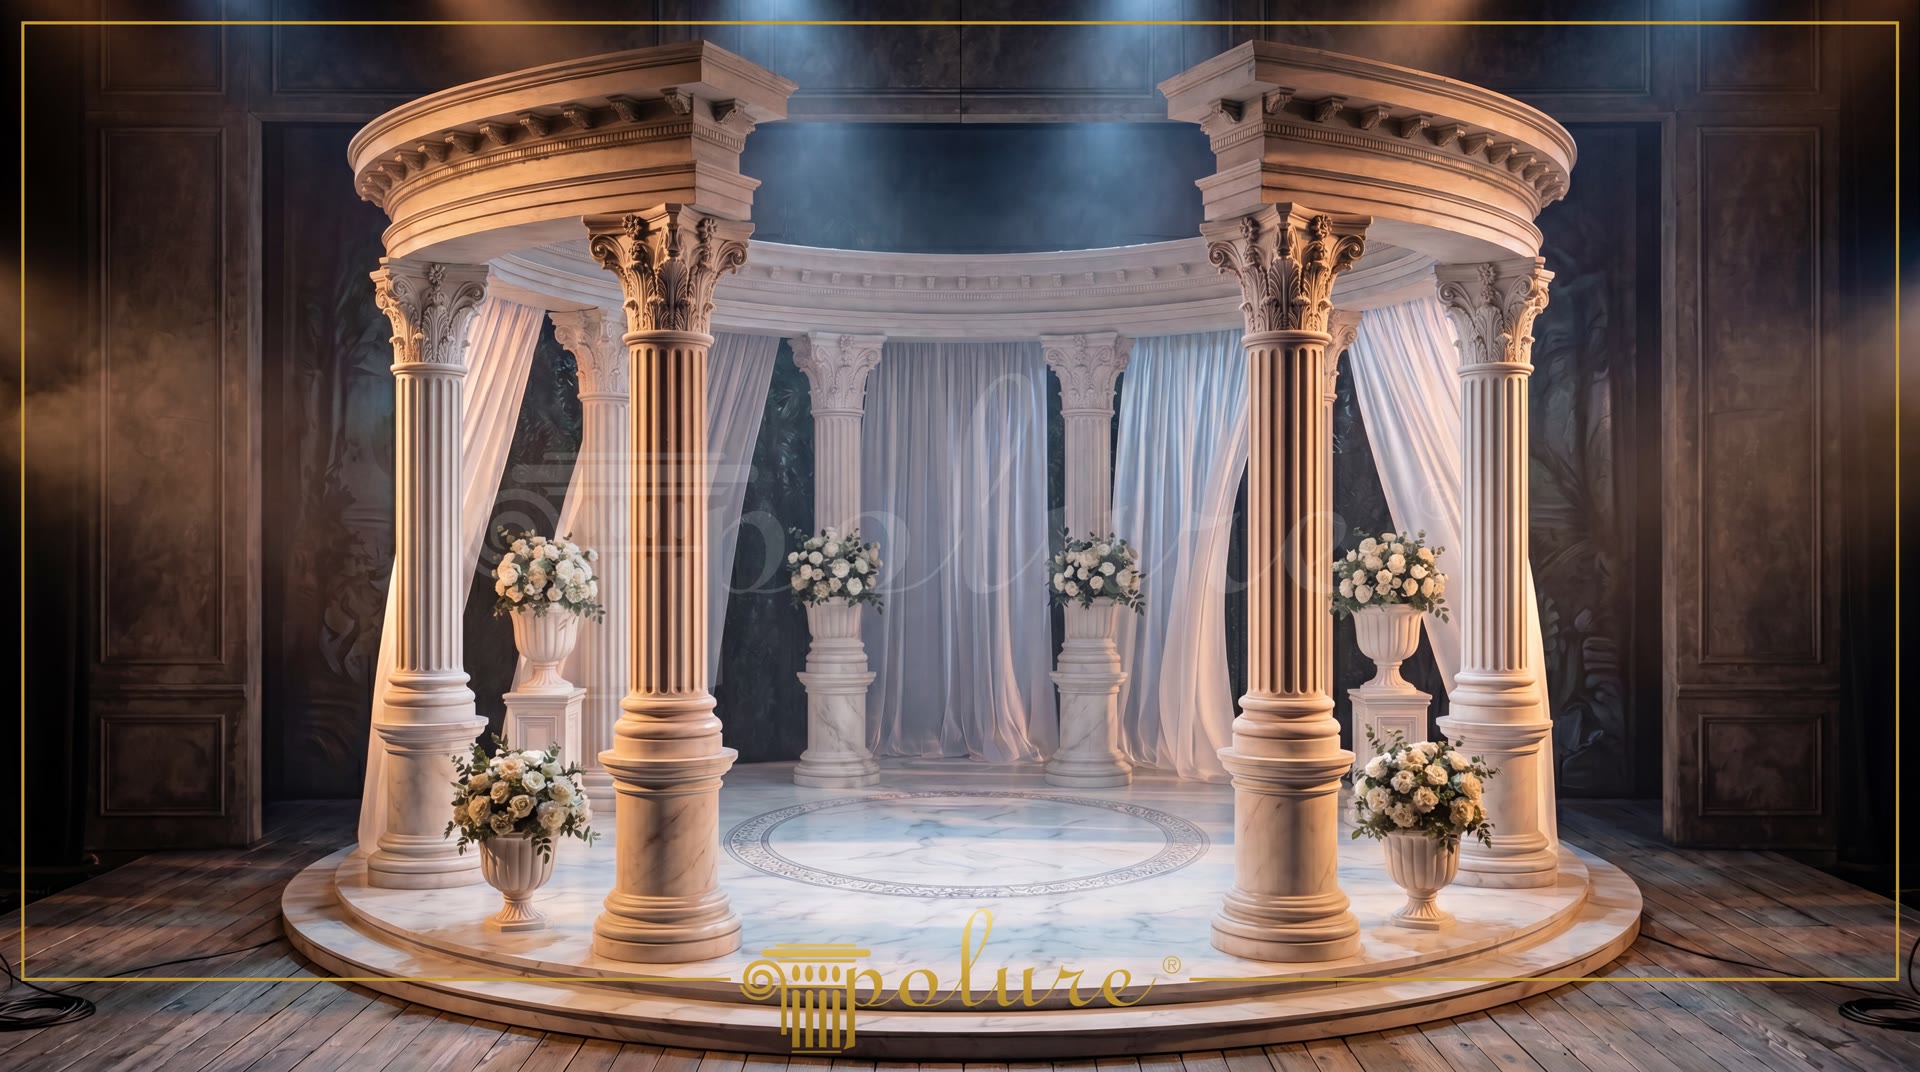
Polyurethane column systems offer innovative architectural solutions to recreate the monumental grandeur of classical architecture in large-scale venues. In this project, a semi-circular colonnade structure was crafted by leveraging the lightweight nature and high-definition detail of advanced polymer technology. Eliminating the heavy weight and high cost associated with traditional stone or marble craftsmanship, these polyurethane elements allow for the safe, swift creation of magnificent interior designs.
The fluted column shafts P5230C, P5230C50, and P5240C from the Polure collection introduce vertical rhythm, adding a sense of depth and height to the space. Ensuring a secure and robust connection to the floor, the P5930B and P5930B50 column bases are positioned in strict adherence to classical architectural orders. Alongside the load-bearing columns, the P5030BC pilaster column models are utilized to break up flat background walls and add depth, serving as decorative backdrop elements that enhance architectural layering.
The smooth surface finish and excellent paint adhesion of polyurethane make it effortless to achieve realistic marble or stone textures on the columns. In this prestigious hall application in Tokat, the column capitals—inspired by the Corinthian order of ancient Greek and Roman architecture—showcase the exceptional molding detail of polyurethane. Unlike heavy plaster materials, these impact-resistant elements are less prone to cracking or crumbling, offering long-lasting durability in high-traffic venues like banquet halls and wedding salons.
For architects and interior designers, Polure polyurethane products provide flexible design freedom thanks to their modular structure. Column alternatives in various diameters, such as P5830 and P583050, can be easily scaled to match the ceiling height and width of any space. From classical theater stages to luxury hotel lobbies, villa entrances, and private event venues, these polyurethane column designs deliver prestigious decorative solutions that combine aesthetic integrity with structural safety.
The fluted column shafts used in the circular colonnade design maximize the interplay of light and shadow, enhancing the depth of stage lighting. The modular structure of the columns features a cut-and-join shaft architecture that easily adapts to ceilings of various heights. The use of P5030BC pilasters establishes a visual rhythm and architectural unity with the flat wall surfaces behind the main circular structure. The dense texture of the polyurethane material contributes to the visual character of large halls. The Corinthian-style leaf motifs on the column capitals reflect the rich decorative tradition of classical architecture in exquisite detail.
Products Used in This Project8


