Project Details
| Application Area | Facade |
|---|---|
| Style | Classic |
| Space Type | Villa |
| Products Used | 8 items |
| Material | Rigid polyurethane (PU) |
| Density | 150-220 kg/m³ |
| Dimensional Stability Test | -20 °C / +70 °C |
| Fire Class | B2 (DIN 4102-1) |
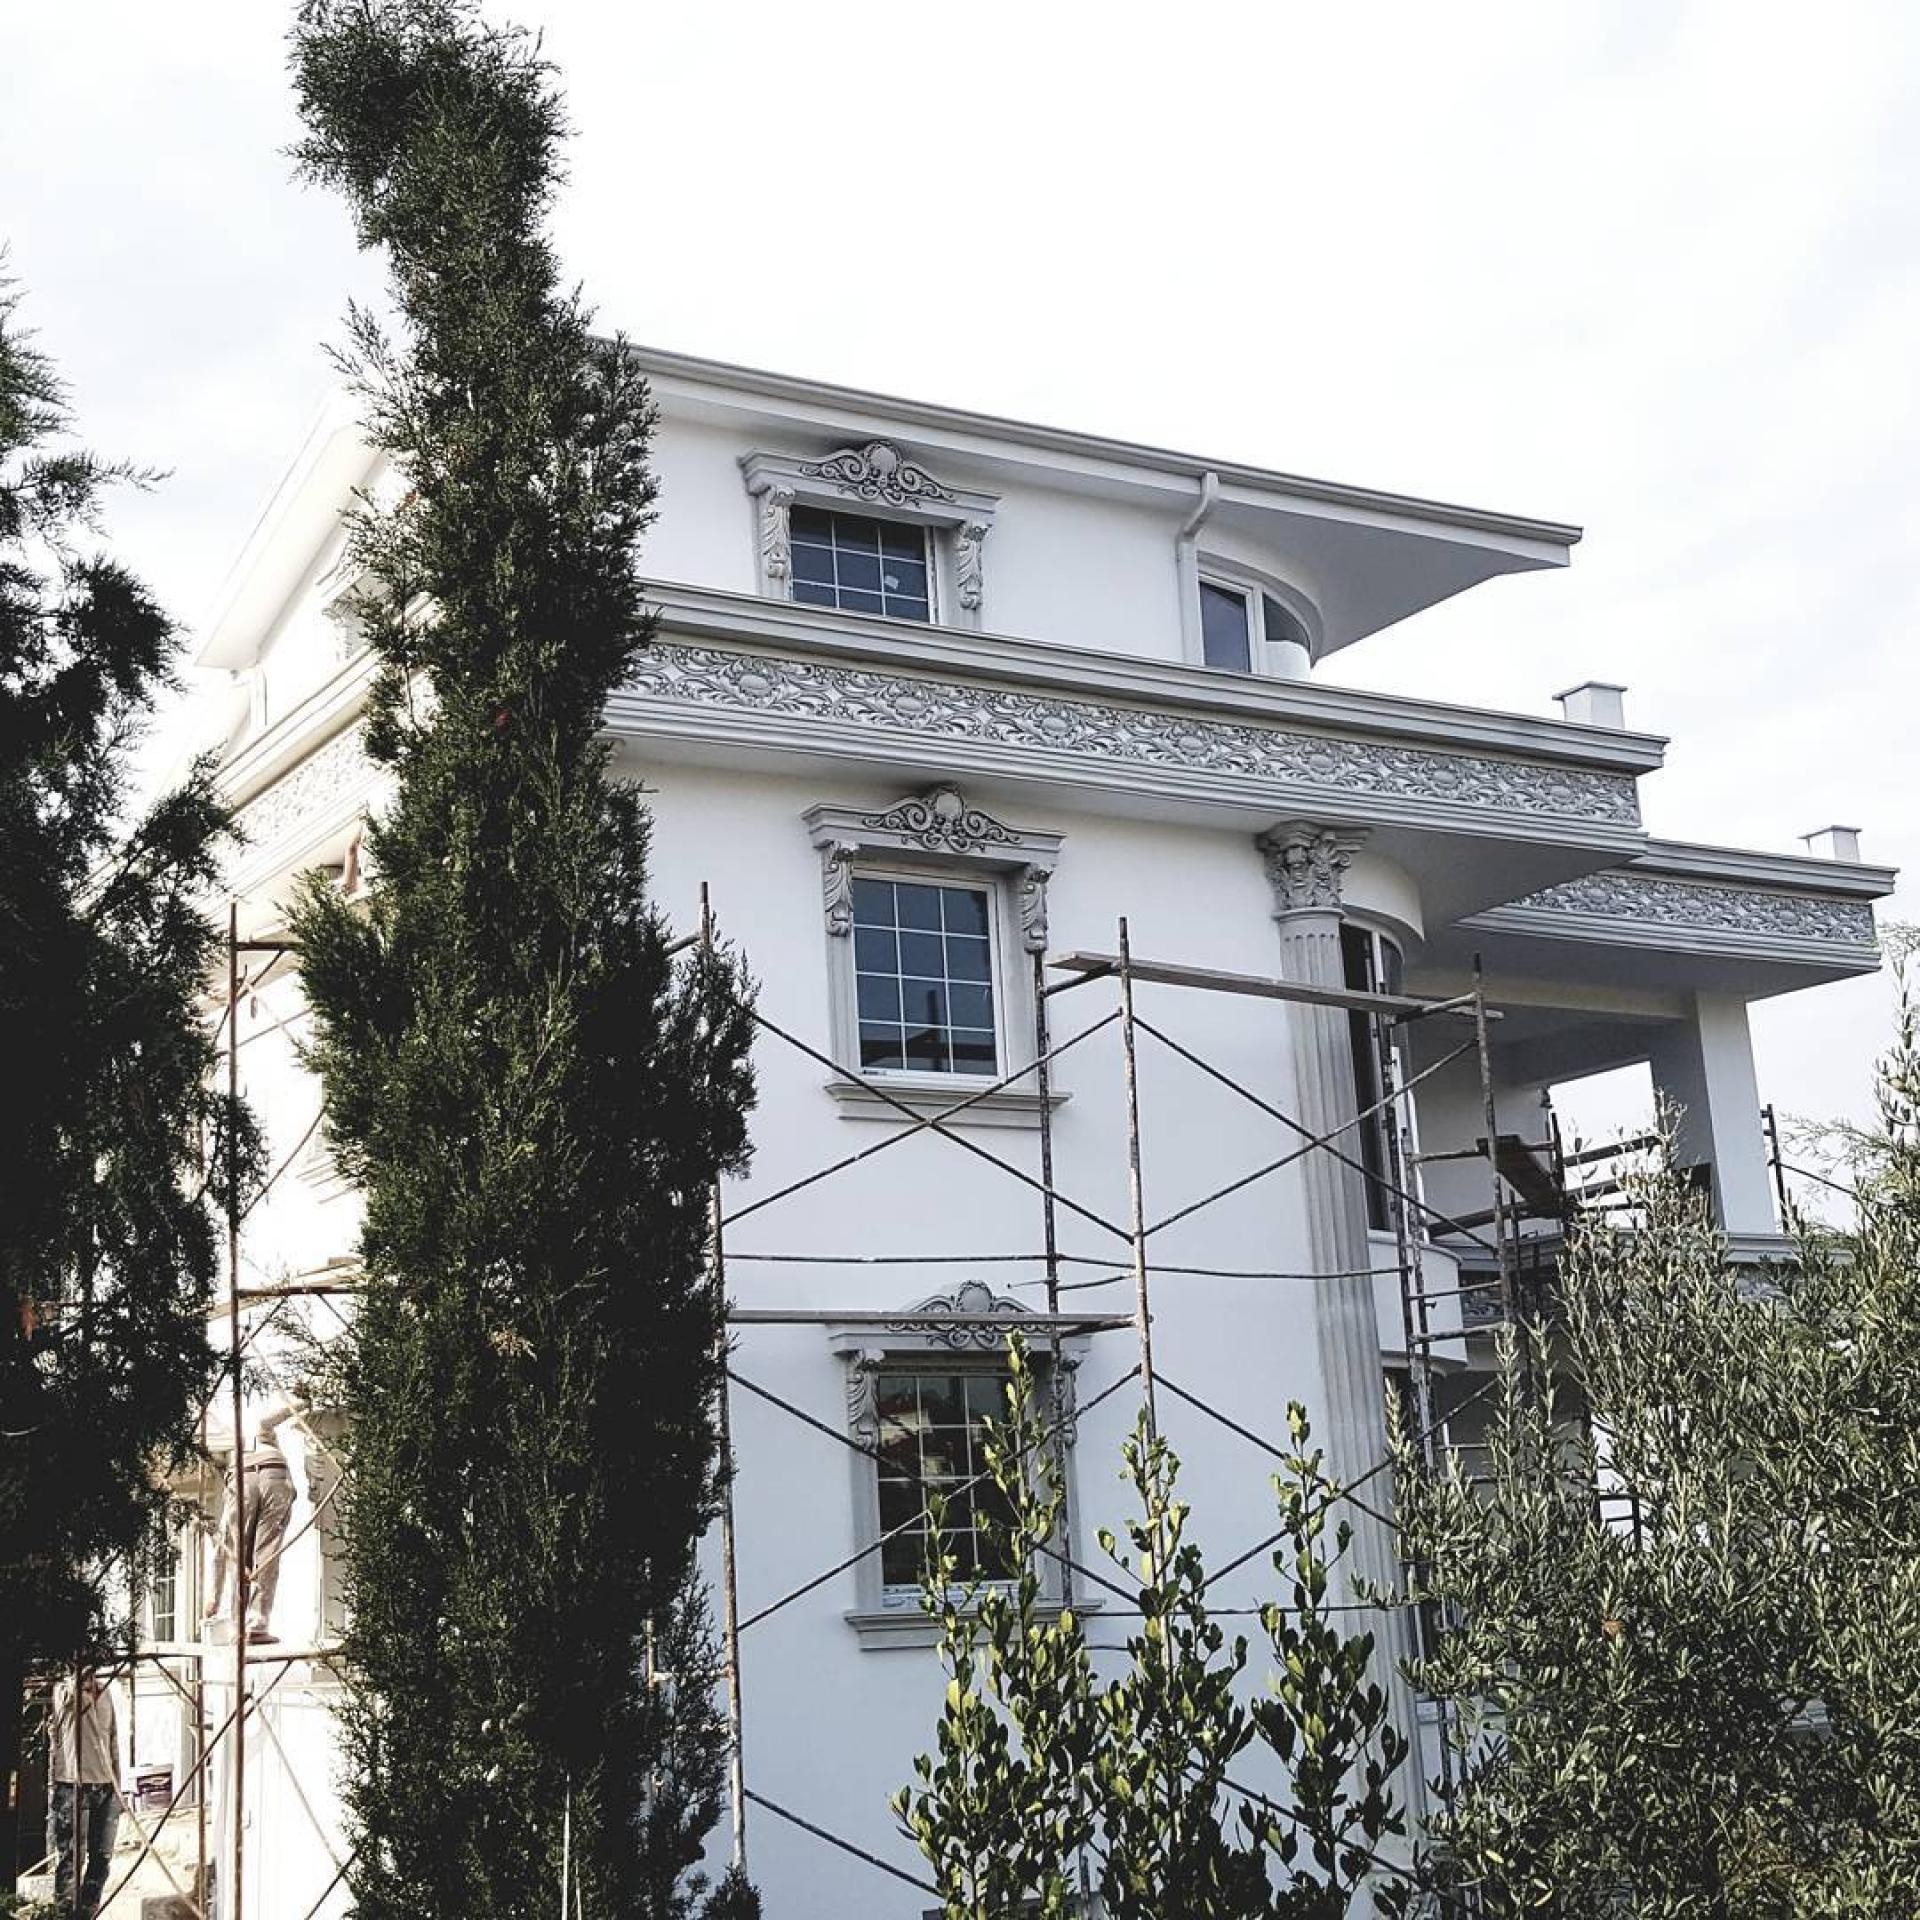
This villa project, brought to life by the play of sunlight and shadows on pure white surfaces, perfectly embodies the elegance of neoclassical exterior architecture. The dominant white color palette highlights the intricate details of the polyurethane decorative elements, lending a timeless nobility to the building. The harmony between the vertical window axes and the horizontal floor moldings, combined with the wide eaves, creates a grand silhouette. Captured during the scaffolding phase, this view demonstrates how meticulous craftsmanship seamlessly merges with modern engineering solutions.
Decorative window trims (P1454, P1456, P1459) and pediment models (P2839) framing the windows transform each opening into a work of art. Large patterned frieze panels (P8107) positioned under the roofline and between floors ensure horizontal continuity, while decorative panels (P9927, P9925) and corbels (P5240, P5840) on balconies and corners add depth to the structure. Include the product weight and fixing loads when assessing the substrate and supporting structure.
The polyurethane precast technique utilized in this project allows for flawless factory molding and rapid on-site installation. Eliminating the laborious and heavy processes of traditional stonemasonry, this method combines the durability of precast with the flexibility and lightness of polyurethane. Assess water and moisture exposure using the product technical data, surface finish and installation details.
For those aiming to achieve a similar facade design, we recommend establishing a visual balance between the scale of the window pediments (P2839) and the width of the floor moldings. For multi-story buildings, you can enhance the perspective effect by using bolder, wider profiles on lower floors and transitioning to finer, more delicate elements (P1459) on the upper levels. Polure's extensive product range offers modular solutions for various window and door widths, adapting effortlessly to any architectural project.
In the image, the angle of incoming light creates a perfect contrast that emphasizes the depth and embossed details of the polyurethane motifs. The width of the window pediments (P2839) balances the vertical form of the windows, giving the facade a well-grounded character. The continuity of the friezes (P8107) establishes a visual rhythm while making the floor heights appear more spacious than they are. The monochromatic use of white prevents the intricate patterns from overwhelming the eye, creating a refined sense of luxury. The spacing between the corner profiles and ornaments maintains a solid-void balance in accordance with the architectural rule of 'breathing space'.
Products Used in This Project8


