Project Details
| Application Area | Facade |
|---|---|
| Style | Classic |
| Space Type | Workplace |
| Products Used | 13 items |
| Material | Rigid polyurethane (PU) |
| Density | 150-220 kg/m³ |
| Dimensional Stability Test | -20 °C / +70 °C |
| Fire Class | B2 (DIN 4102-1) |
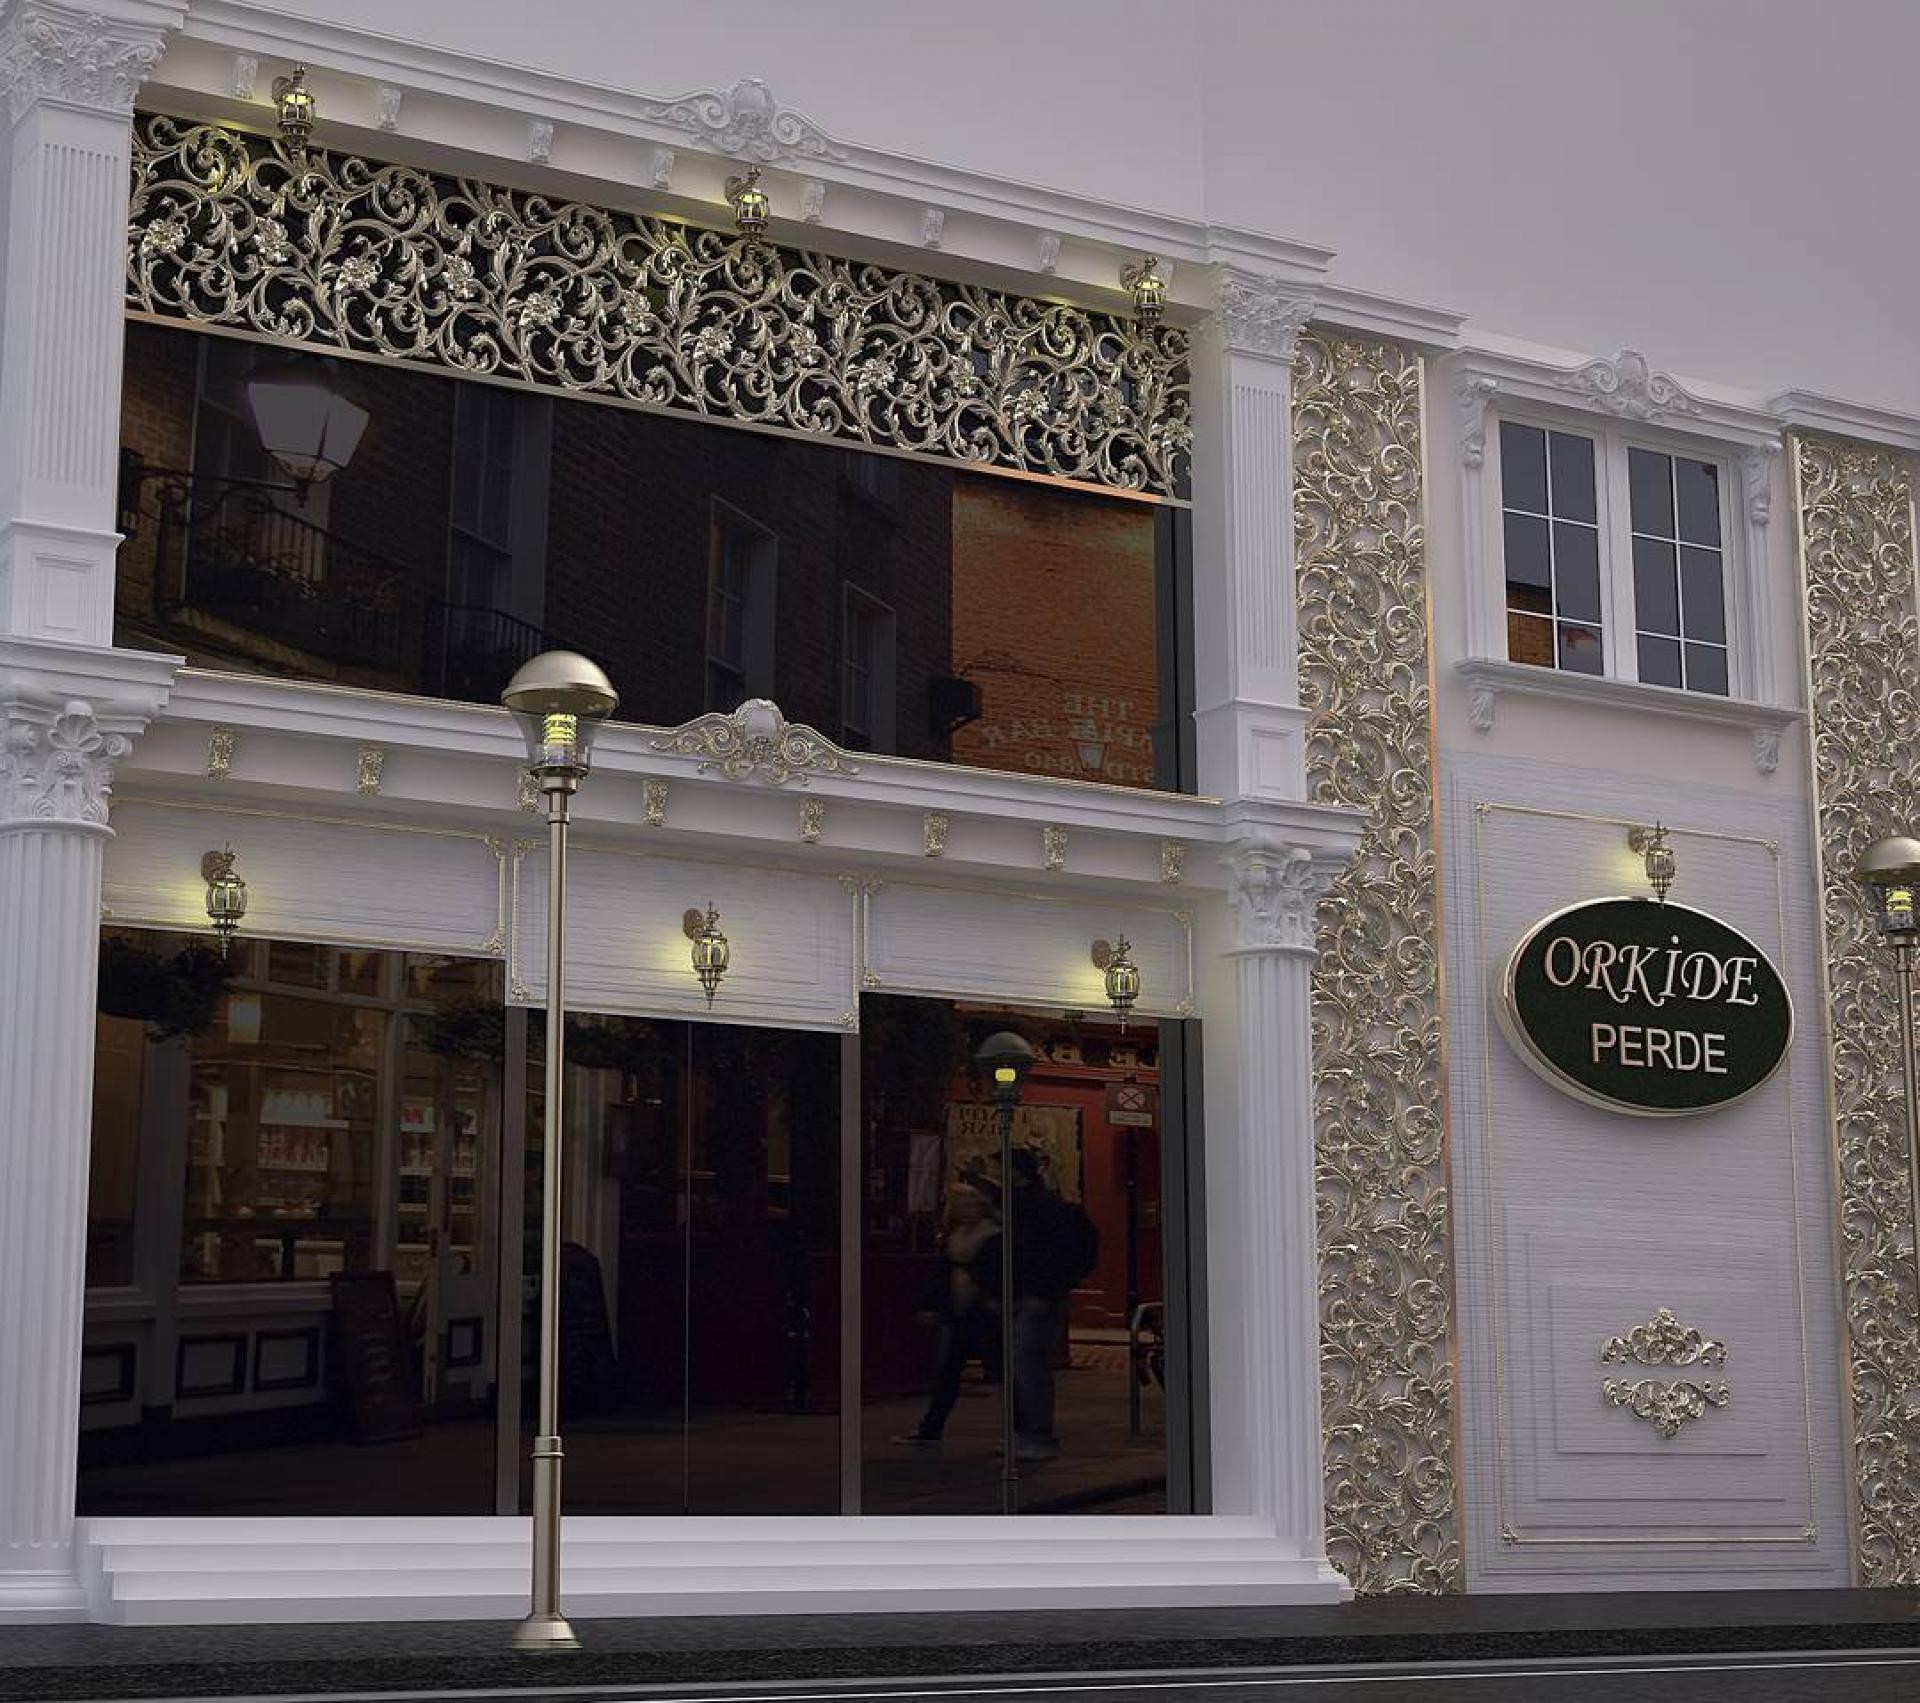
This exterior facade project designed for Orchid Curtain is a stunning example of bringing the elegance of classical architecture to modern commercial spaces. The dominant clean white tones blend seamlessly with large anthracite glass surfaces, creating a sophisticated contrast. The play of shadows created by natural light on the facade's recesses and projections enhances the store's visibility in the street silhouette, while strategically placed sconces for night lighting highlight the architectural details. This design perfectly blends aesthetic integrity with a brand identity that projects prestige to the outside world.
The polyurethane elements used in the application are the main components that add depth and character to the facade. Fluted pilaster columns (P1456, P1458, P1459) on the sides reinforce the vertical form of the structure, while column capitals (P2839, P2857) represent the richness of the classical style. Highly patterned decorative panels (P5040P, P5040A, P5040BP) used on the wide pediment area above the showcase, and vertical decorative borders (P5240, P5540, P5840) on the side walls, bring an artistic texture to the space. Architrave profiles (P8110) around the doors and windows, along with crown ornaments (P9925, P9926, P9927), transform the storefront signage area into a visual focal point.
The polyurethane precast production technique preferred in the project ensured that such dense and complex motifs were flawlessly transferred to the facade. Thanks to the precast system, high-density panels pre-cast in the factory can be quickly installed during the assembly phase using only adhesive and mechanical fixing methods. Minimizing the building load compared to traditional stonework, this technique also offers a long-lasting and low-maintenance solution for commercial buildings due to the material's resistance to water, moisture, and UV rays.
Designers wishing to achieve a similar look for business and storefront facades can achieve a more balanced proportion by dividing wide glass surfaces with vertical pilaster columns. In particular, the combination of dark-colored joinery and white polyurethane elements provides a unique harmony of modern and classic. Choosing classic sconces with warm yellow light softens the texture of the polyurethane surfaces, adding an inviting warmth to the space. Such designs create not only an aesthetic exterior but also a powerful first impression of the quality of service offered to the customer.
The facade design gives the structure a monumental stance by balancing horizontal width with vertical pilaster columns. White lacquer-look polyurethane surfaces combine with dark reflective glass to maximize spatial depth. The distribution of light over the wide patterned panels is the most crucial element highlighting material quality and detail precision. The asymmetric layout on the right block, where the signage is located, demonstrates classical elements presented in a modern composition. Corinthian-style details on the column capitals and crown ornaments above the windows successfully define the hierarchy on the facade.
Products Used in This Project13


