Project Details
| Application Area | Facade |
|---|---|
| Style | Classic |
| Space Type | Villa |
| Products Used | 11 items |
| Material | Rigid polyurethane (PU) |
| Density | 150-220 kg/m³ |
| Dimensional Stability Test | -20 °C / +70 °C |
| Fire Class | B2 (DIN 4102-1) |
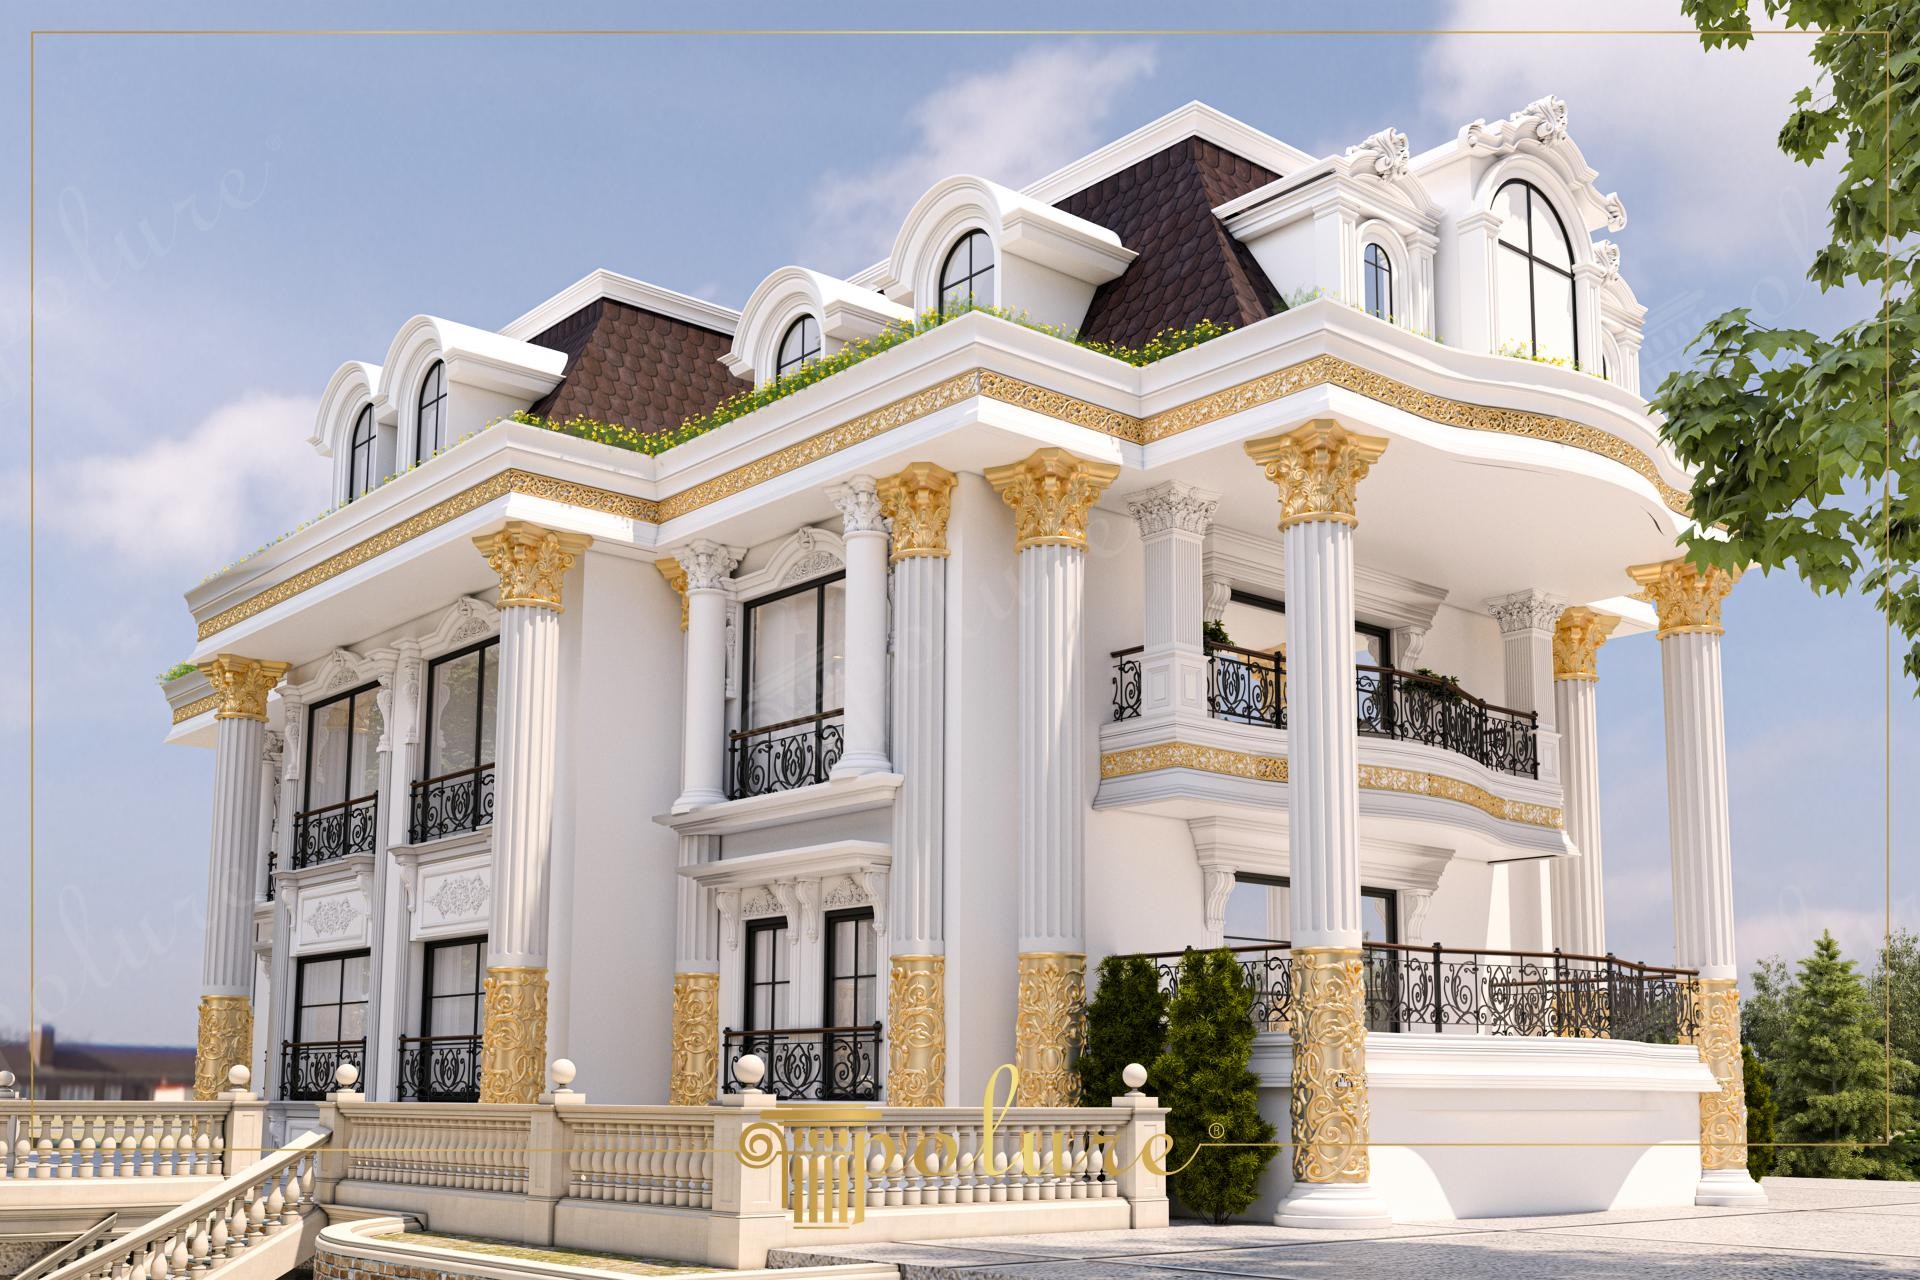
The villa in the visual features an ambitious exterior design that combines the grandeur of classical architecture with the natural reflections of daylight. This project, where clean white surfaces contrast with rich gold leaf engravings, reminiscent of palace architecture with its high ceilings and wide balconies. The symmetrical arrangement used on the facade allows the building to gain both stability and aesthetic depth, while the dark tones in the mansard roof form balance the spacious appearance of the lower floors.
Polyurethane column capitals (P5960B, P5840B) and massive fluted column bodies (P5860, P5240) used in the application transform the vertical load-bearing of the structure into a visual feast. Elegant jamb sets (P1462, P1465) preferred around the windows and wide cornice profiles (P5260, P5560) separating the floors clarify the building's form. Embossed buttresses (P6045) in the balcony sections and aesthetic balcony railing systems (PB7216, PBK28) complete the integrity of the exterior by turning the functional elements of the design into decorative works of art.
The polyurethane precast production technique preferred in this project allows these heavy and magnificent details to be applied without putting extra static load on the building, unlike traditional plaster or stone craftsmanship. Thanks to their high-density structure, the products show superior resistance to humidity, rain, and UV rays in the outdoor environment, and resist cracking and shedding over time. These elements, produced with precise molds in a factory environment, provide an advantage in labor costs by offering a fast and clean assembly process at the construction site.
This design language, recommended for luxury residential projects, is ideal especially for structures with large gardens and open view areas. The weight of the gold details can be balanced with dark green vegetation and light gray floor stones to be used in the landscape. For users who desire a simpler look, the same product group (such as P82210 ceiling molding) can be moved to a modern-classic line by applying aged patina or monochrome white paint instead of gold leaf.
The dominance of vertical columns in the building is balanced by horizontal floor moldings (P5260), creating a visual hierarchy. The use of gold on a white background creates dynamic shadow plays on the facade depending on the sun angle. Arched windows on the mansard roof soften the angular lines on the lower floors, giving the building a characteristic silhouette. As a material choice, the smooth surface of polyurethane ensures that even the smallest curves of finely crafted details are visible.
Products Used in This Project11


