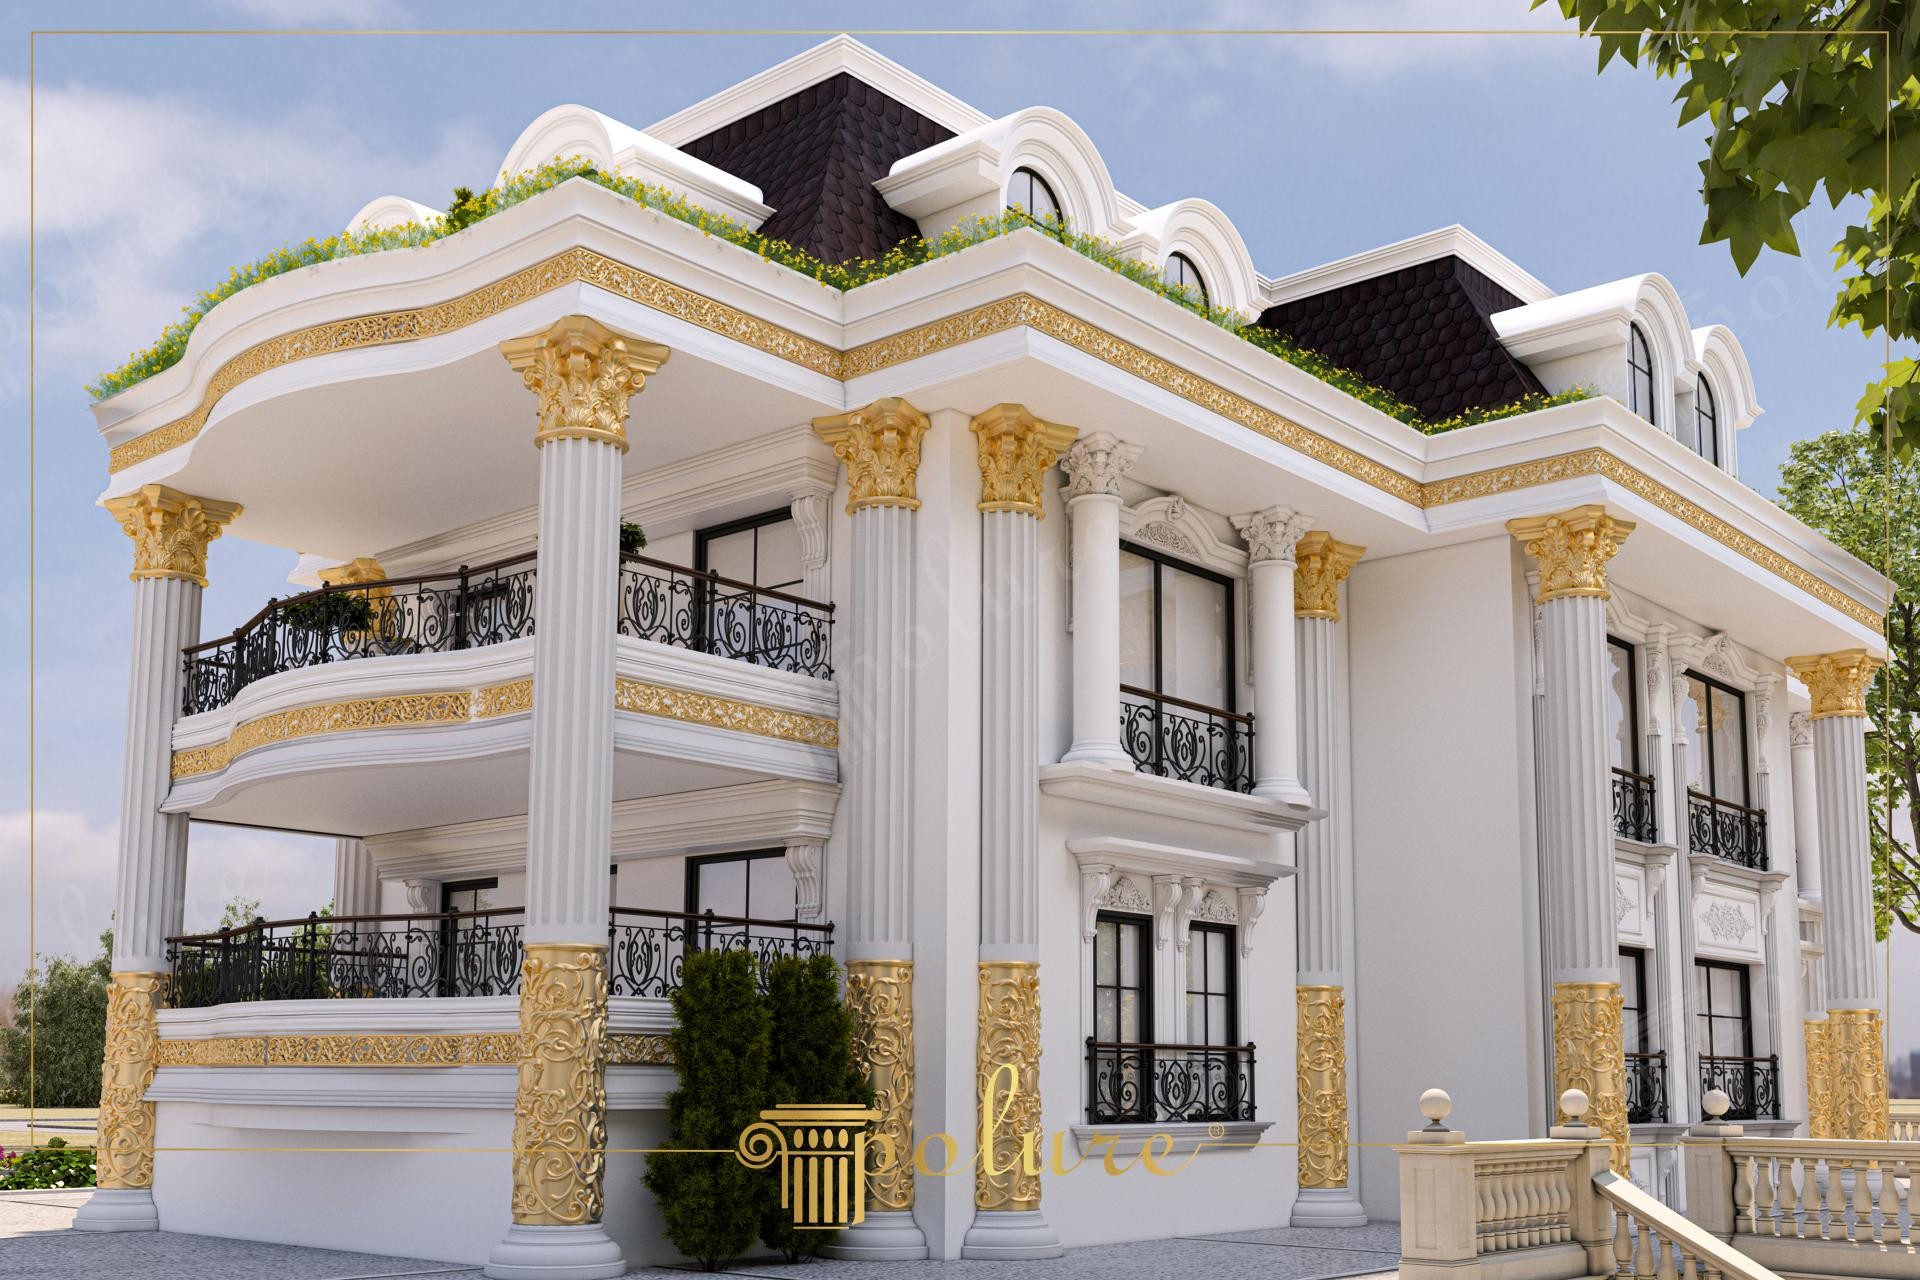
The villa design in the image presents a striking example that combines the grandeur of neoclassical architecture with modern material technology. Gold leaf decorations set on a white facade create dynamic forms by generating deep shadows that shift with the angle of sunlight. Wide balcony structures and arched windows on the attic floor establish a perfect balance between the vertical and horizontal planes, while the dark-colored mansard roof form seals this magnificent design from above.
The main elements defining the facade's character include high fluted giant columns (P5260, P5860) and Corinthian-style gold-embroidered column capitals (P5960B) that crown them. Decorative jamb sets (P1462, P1457) used around windows and wide cornice profiles (P5240, P5840B) that emphasize floor moldings strengthen the architectural hierarchy. Polyurethane balustrades and pedestals (PB7216, PBK28) preferred for balcony railings refer to traditional palace architecture when combined with wrought iron details. All these elements show superior resistance to external factors thanks to their high-density polyurethane structure.
The polyurethane precast technique applied in this project allows for achieving this heavy and detailed look without placing additional static loads on the building, unlike traditional reinforced concrete precast. Each piece was cast with high precision in special molds at the Polure factory and offered the advantage of rapid installation in the construction environment. From the bases of the columns (P6045, P6041) to the decorations under the eaves, every detail offers a porcelain-like texture thanks to the smooth surface finish and paint-holding capacity of polyurethane.
For users aiming for a similarly grand exterior, a softer sense of luxury can be created by choosing aged silver or champagne tones instead of gold leaf in column and window jamb combinations. In structures with ceilings higher than 3 meters, using large-diameter fluted columns (P5260) as seen in this image is critical for maintaining architectural scale. A sense of design integrity can be achieved by matching the crown models (P82210) preferred over the windows with the support brackets (P5560) under the balconies.
Design Details
The white and gold contrast on the facade creates a visual hierarchy by increasing the sharpness of the forms. The fluted column structure emphasizes vertical lines, making the building appear taller and more monumental. Curved forms on the balconies break the straight lines throughout the building to provide an organic transition. The distribution of light on the surfaces highlights the smooth texture of the polyurethane material.