Project Details
| Application Area | Facade |
|---|---|
| Style | Classic |
| Space Type | Villa |
| Material | Rigid polyurethane (PU) |
| Density | 150-220 kg/m³ |
| Dimensional Stability Test | -20 °C / +70 °C |
| Fire Class | B2 (DIN 4102-1) |
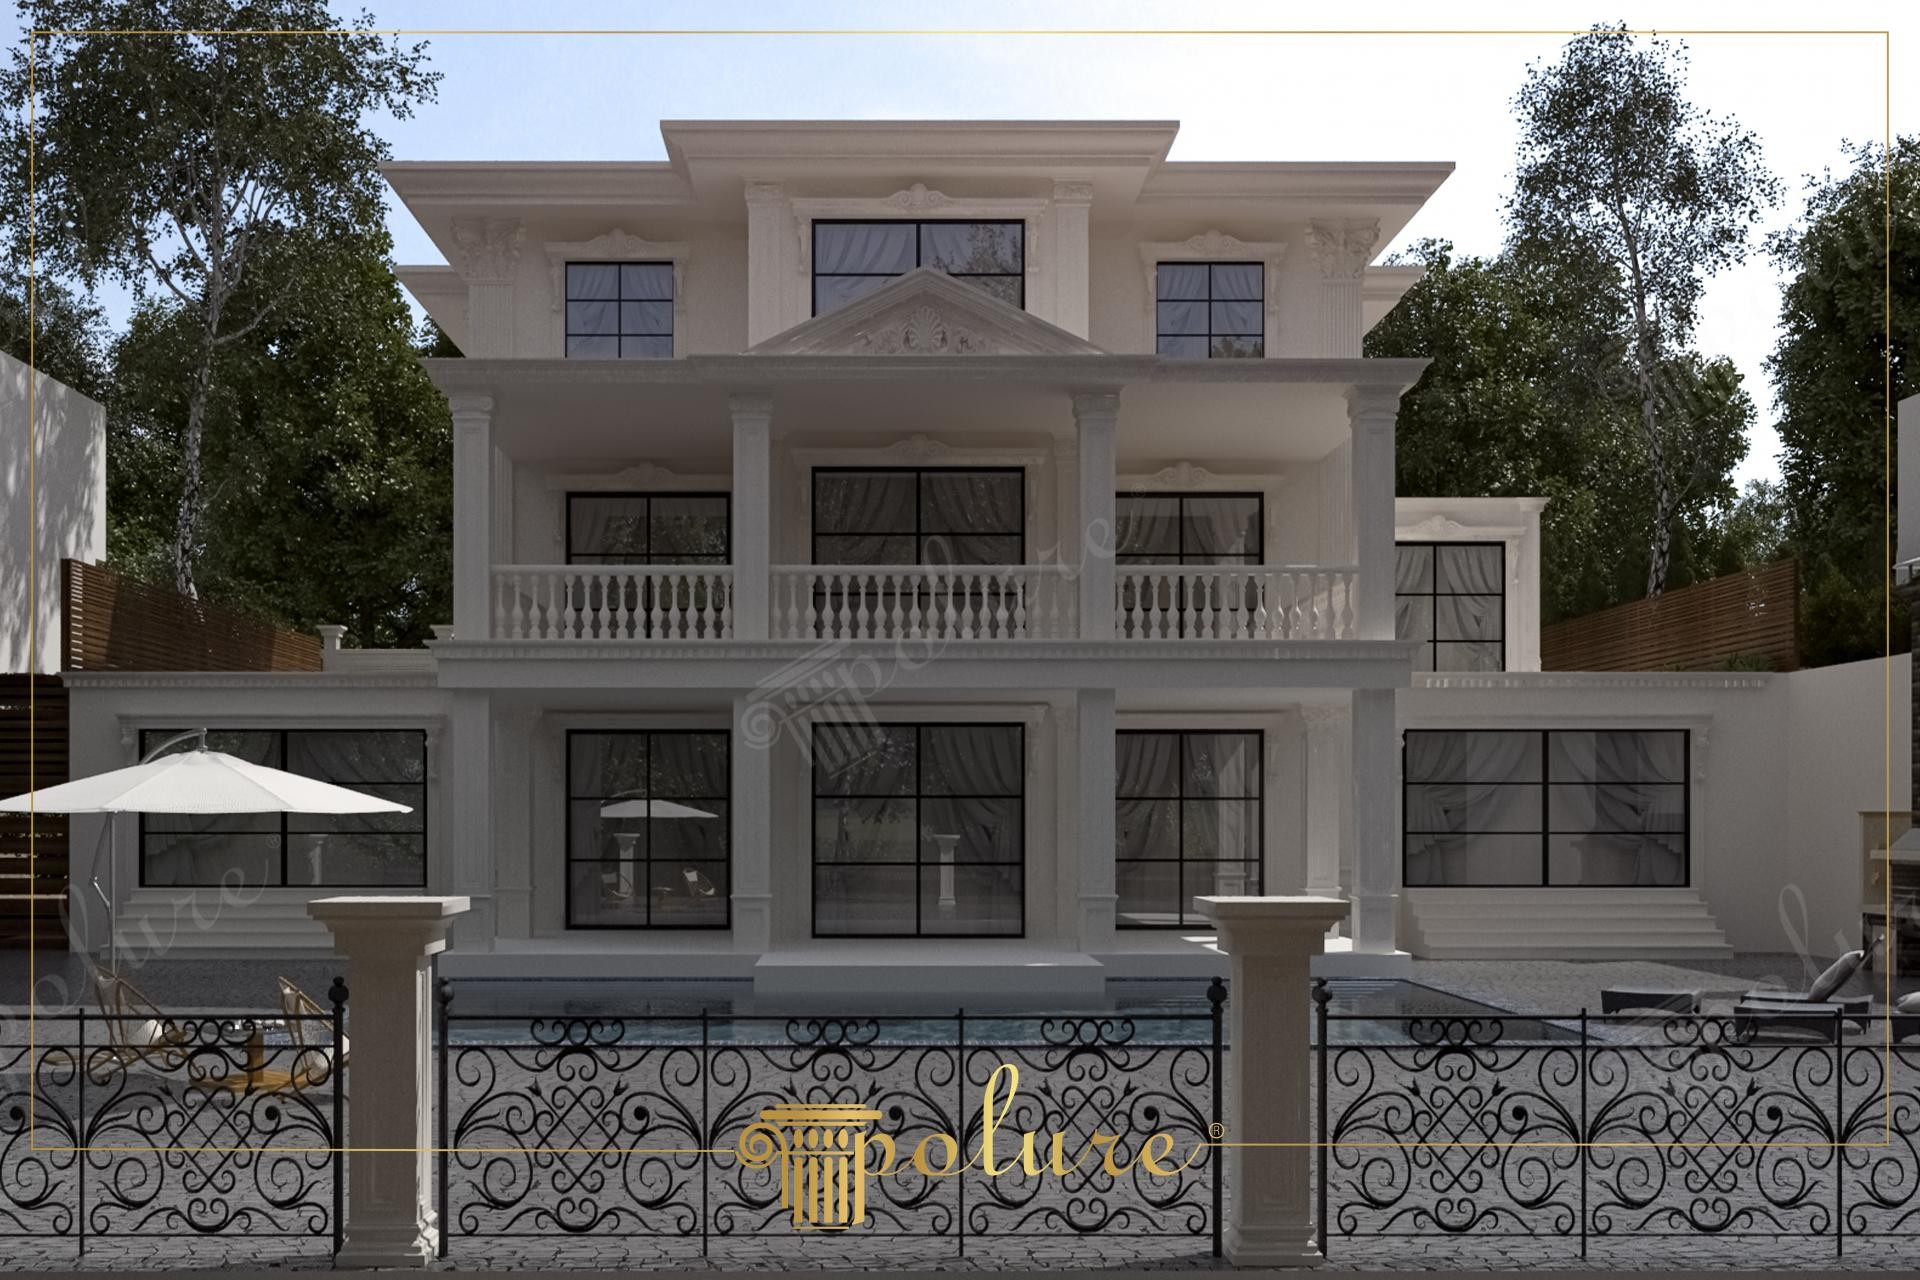
This three-story villa reflects the elegance of neoclassical architecture in a clear atmosphere where daylight accentuates the facade details. The cream-toned exterior creates a modern contrast with black metal-framed windows, while the serenity of the pool reinforces the feeling of spaciousness. In the design dominated by symmetry, the window proportions of each floor and the balcony alignment offer a mathematical order, providing a visual calmness throughout the structure.
In the decorative applications on the facade, wide column capitals and corbels under the balconies add aesthetic value to the static appearance of the building. Special jamb models surrounding large glass surfaces increase the depth of the windows while showcasing the decorative advantages of polyurethane material. High windows on the lower floor integrate the interior with the garden and pool area, combining classical lines with today's living standards.
All products used in this project were prepared with a high-density precast production technique. Molded polyurethane elements reduce the load on the building by 90% compared to traditional plaster or concrete decorations, contributing indirectly to earthquake safety. During the assembly phase, by using special adhesives and mechanical anchoring methods, a surface was created that shows maximum resistance against variable outdoor weather conditions, humidity, and UV rays.
For similar wide-facade villas, the use of pediments (crown models) at the top of windows is ideal for creating a vertical hierarchy. Corinthian or Ionic capitals placed on columns soften the transition between floors while increasing the prestige of the building. By choosing linear lights hitting upwards from the base of the columns in outdoor lighting, the shadow plays created by polyurethane details can be highlighted during night hours.
The use of symmetry represents the unshakable balance of classical architecture, while the light color palette reflects sunlight to make the space look larger than it is. The vertical balustrade arrangement on the balcony railings creates a visual rhythm by intersecting the horizontal moldings of the facade. Keeping the window jambs wide frames the glass surfaces, making them focal points. The harmony between the blue of the pool and the light beige of the facade creates a luxury resort aesthetic. Black wrought iron and window muntins give the design a graphic clarity.


