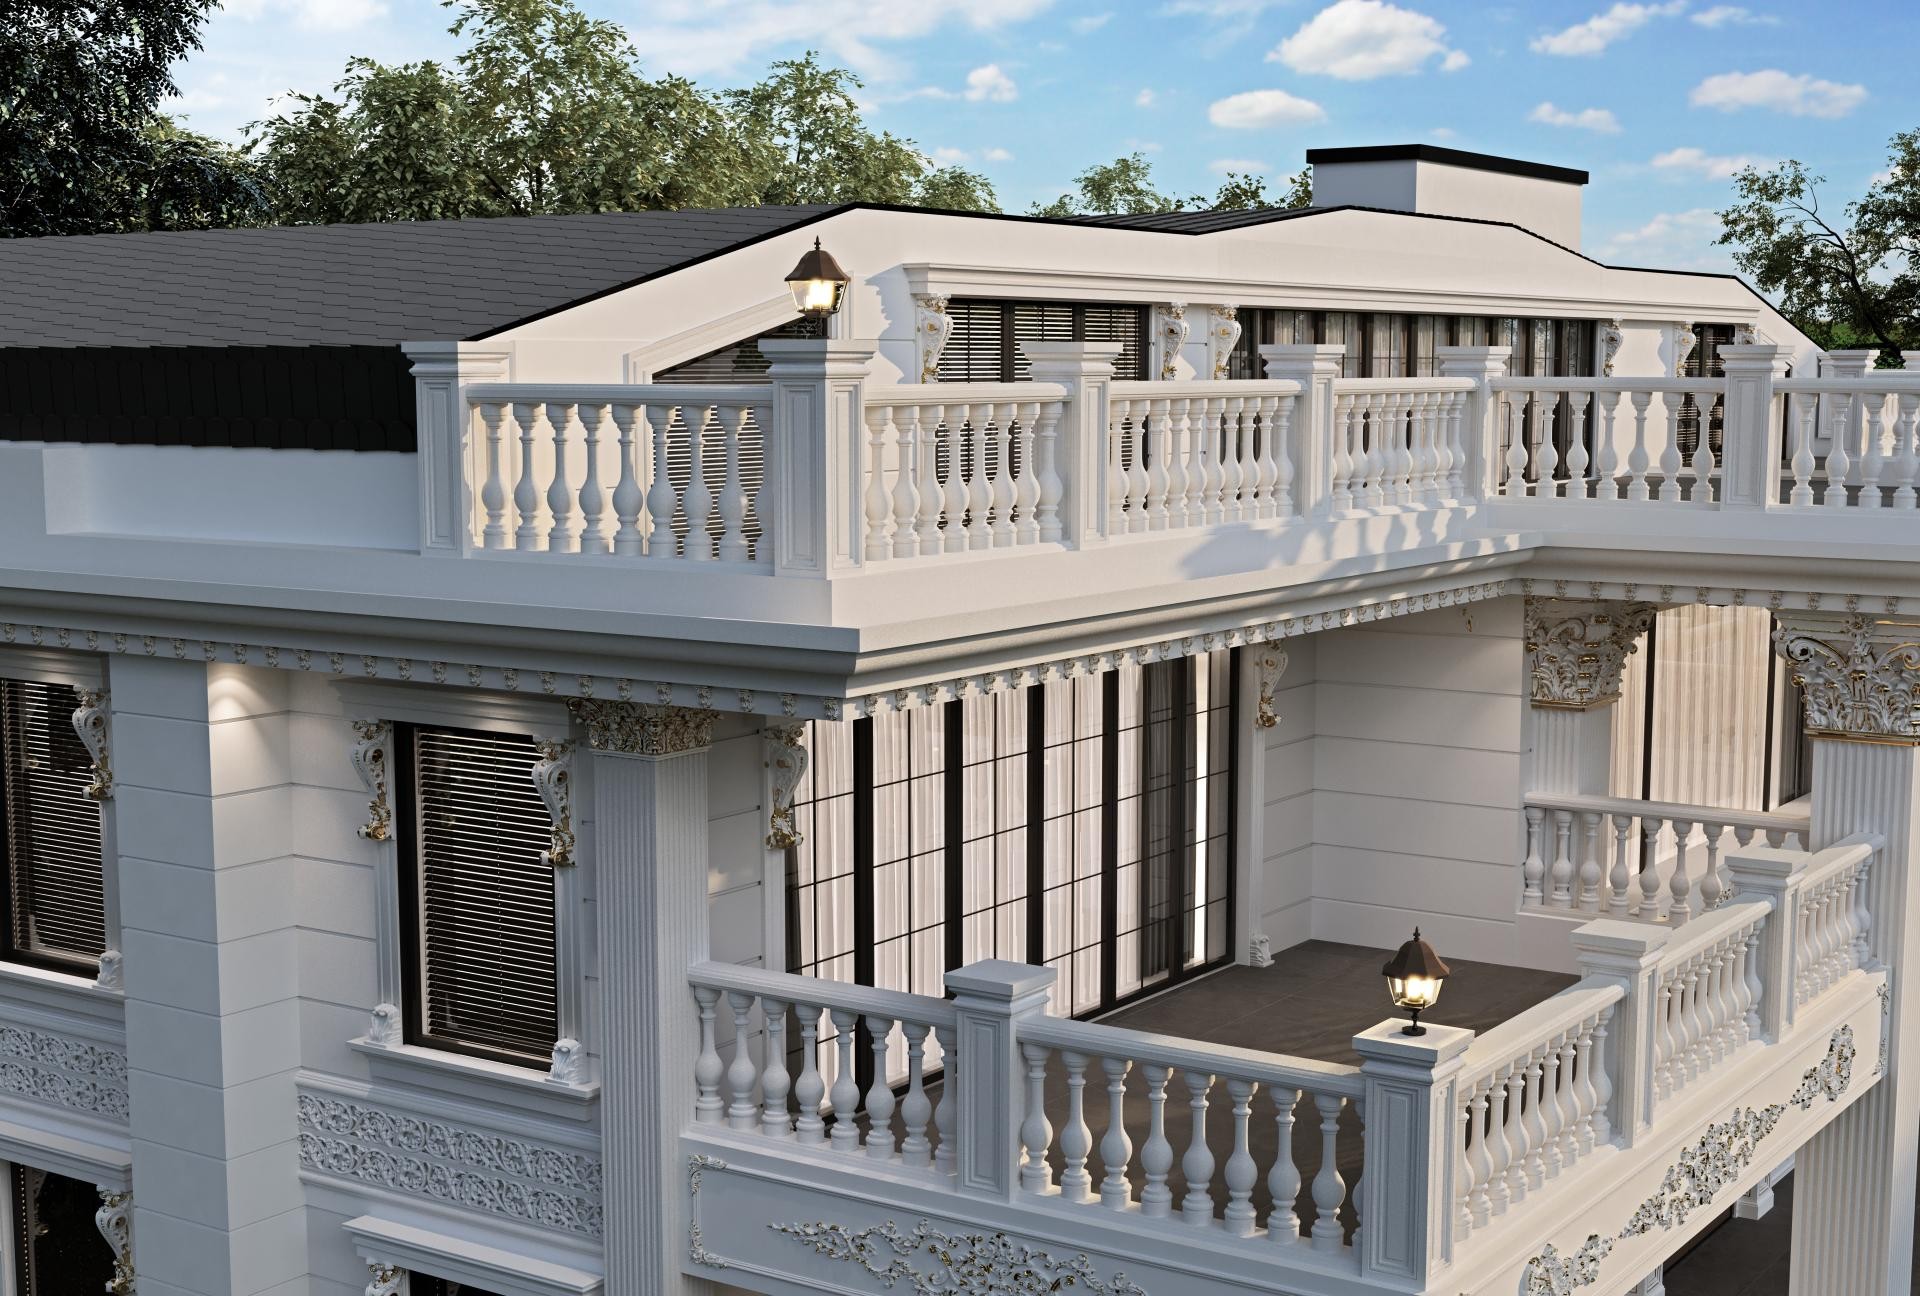
The villa facade in the image showcases a neoclassical approach that exhibits the interplay of natural light and architectural details in its purest form. On the white-dominated exterior, smooth surfaces and deep-set decorations create a balanced composition. Natural light enhances the three-dimensional character of the structure by highlighting the sharp lines of the polyurethane elements, while the contrast established with the anthracite roof and window frames ensures a meeting of classic design with modern aesthetics.
In the application, PBK20 balcony balustrades and PB7513 handrail models create both security and a visual rhythm in the terrace areas. The P1456, P1458, P1460, and P1459 jamb sets preferred around the windows, combined with crown models such as P9927 and P9950, have given the windows a monumental appearance. P82210 pilaster columns and P6002 column capitals, which add vertical movement to the facade, are intersected horizontally by P5040P and P5030P series moldings, making the floor plan legible from the outside.
The 'polyurethane precast' production technique preferred in this project allowed for rapid installation while putting only a limited load on the outer shell of the building, unlike traditional reinforced concrete precast. These parts, produced in a factory environment with high-density (150-220 kg/m³) molds, have millimetric junction details thanks to ozelcnc supported precision cuts. The low water absorption (below 1%) increases the resistance of the exterior against humidity and frost, providing long-lasting use by ensuring full compatibility with acrylic-based exterior paints.
For those planning a similar exterior revision, it is recommended to increase visuality especially with P5040A support elements (corbels) used under balconies. On wide terraces, the floor separation can be made more distinct by using wider-section borders such as P3040. You can create your own unique neoclassical style by scaling different decorative elements in the Polure collection according to the window proportions of the building, and shorten renovation processes with the advantage of lightness.
Design Details
The intersection of vertical pilasters and horizontal moldings in the facade design creates a mathematical grid system that prevents visual chaos. The light reflection capacity of white polyurethane elements makes even the corner details remaining in the dark visible. The P6002 acanthus leaf motifs on the column capitals provide an organic contrast to the flat surfaces of the facade. The stepped structure of the window jambs increases the perception of depth towards the interior when viewed from the outside. The spacing of the balcony balustrades provides lightness to the structure while maintaining the architectural rhythm.