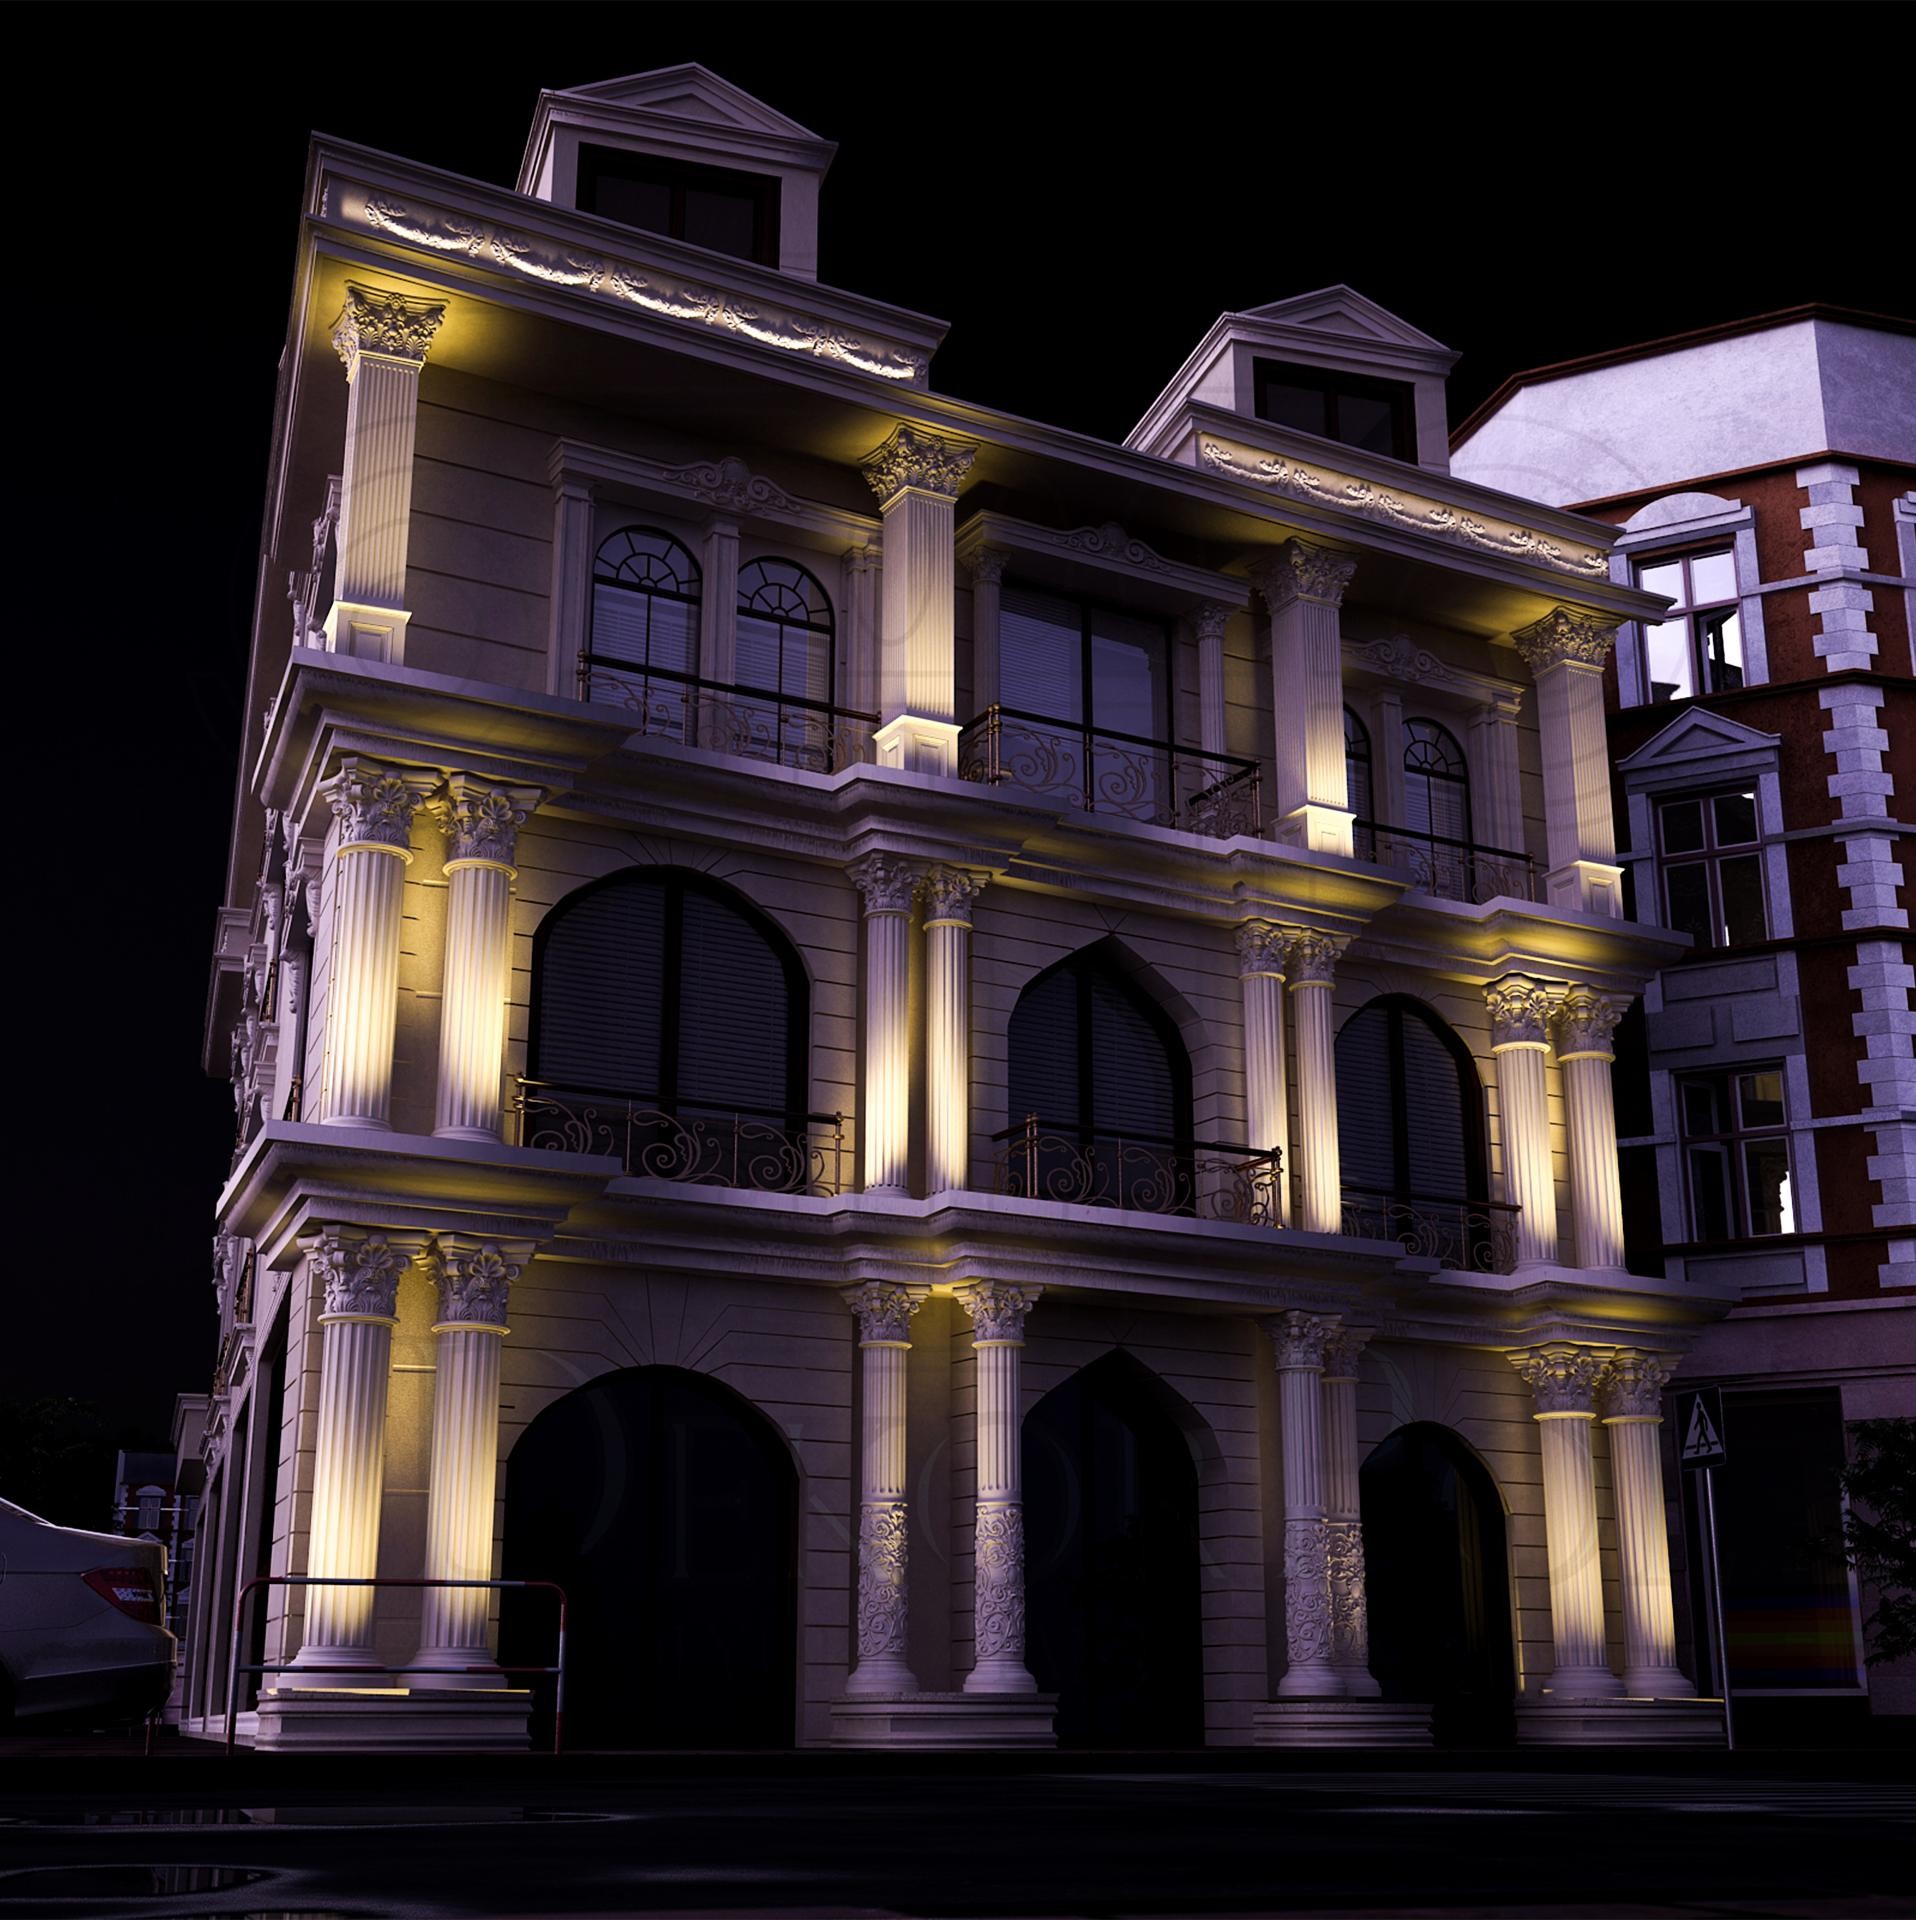
Rising through the darkness, this neoclassical structure represents an engineering art where correct lighting meets architectural ornamentation. The dominant cream and ivory tones provide a seamless transition between the wide arched forms on the lower floor and the vertical lines on the upper floors. The night photography reveals the building's depth and craftsmanship, while the refraction of light on the surfaces supports its monumental stance. The continuity of floor moldings transforms the fragmented structure of the facade into a holistic aesthetic.
The most striking element in the design is the combination of pilasters and full columns used on different floors. Arched decorations (+P1456+, +P1459+), which evoke a sense of a strong foundation supporting the building on the ground floor, give way to finer and more elegant column capitals (+P5060A+, +P5060BP+) on the upper floors. Window jambs (+P2839+) and ornaments added to the pediments (+P8060+) demonstrate the detail sensitivity of polyurethane in every curve. Column shafts (+P3040+) and bases (+P5530+) emphasize the vertical axis, visually increasing the floor height.
All elements used in this project were prepared with high-density polyurethane precast production techniques. These special castings, prepared in a factory environment, allow the sharp details of the surface decorations to be preserved with millimetric precision provided by CNC technology. Thanks to their lightweight structure, these products do not add extra load to the building and ensure a fast and clean application process during the assembly phase. Unlike traditional heavy materials, PU elements offer a long-lasting solution for exterior facades with their resistance to all climatic conditions.
If you are planning a similar detached building or villa project, you can place pilasters symmetrically between windows to achieve a layered look on the facade. In lighting selection, 3000K warm uplight fixtures are ideal for highlighting Corinthian or Ionic details on column capitals. For those seeking a simpler look, a modern-classical synthesis can be achieved by choosing models with straighter lines such as +P5260+ and +P5860+.
Design Details
The vertical pilasters intersect with horizontal floor moldings to create a visual grid, strengthening the rhythm of the facade. The uplight angle dramatizes architectural details by increasing the shadow depth of the acanthus leaves on the capitals. The wide arched forms of the lower floors contrast with the rectangular forms of the upper floors to define structural hierarchy. The matte paint finish of the polyurethane material ensures homogeneous light distribution, minimizing reflections.