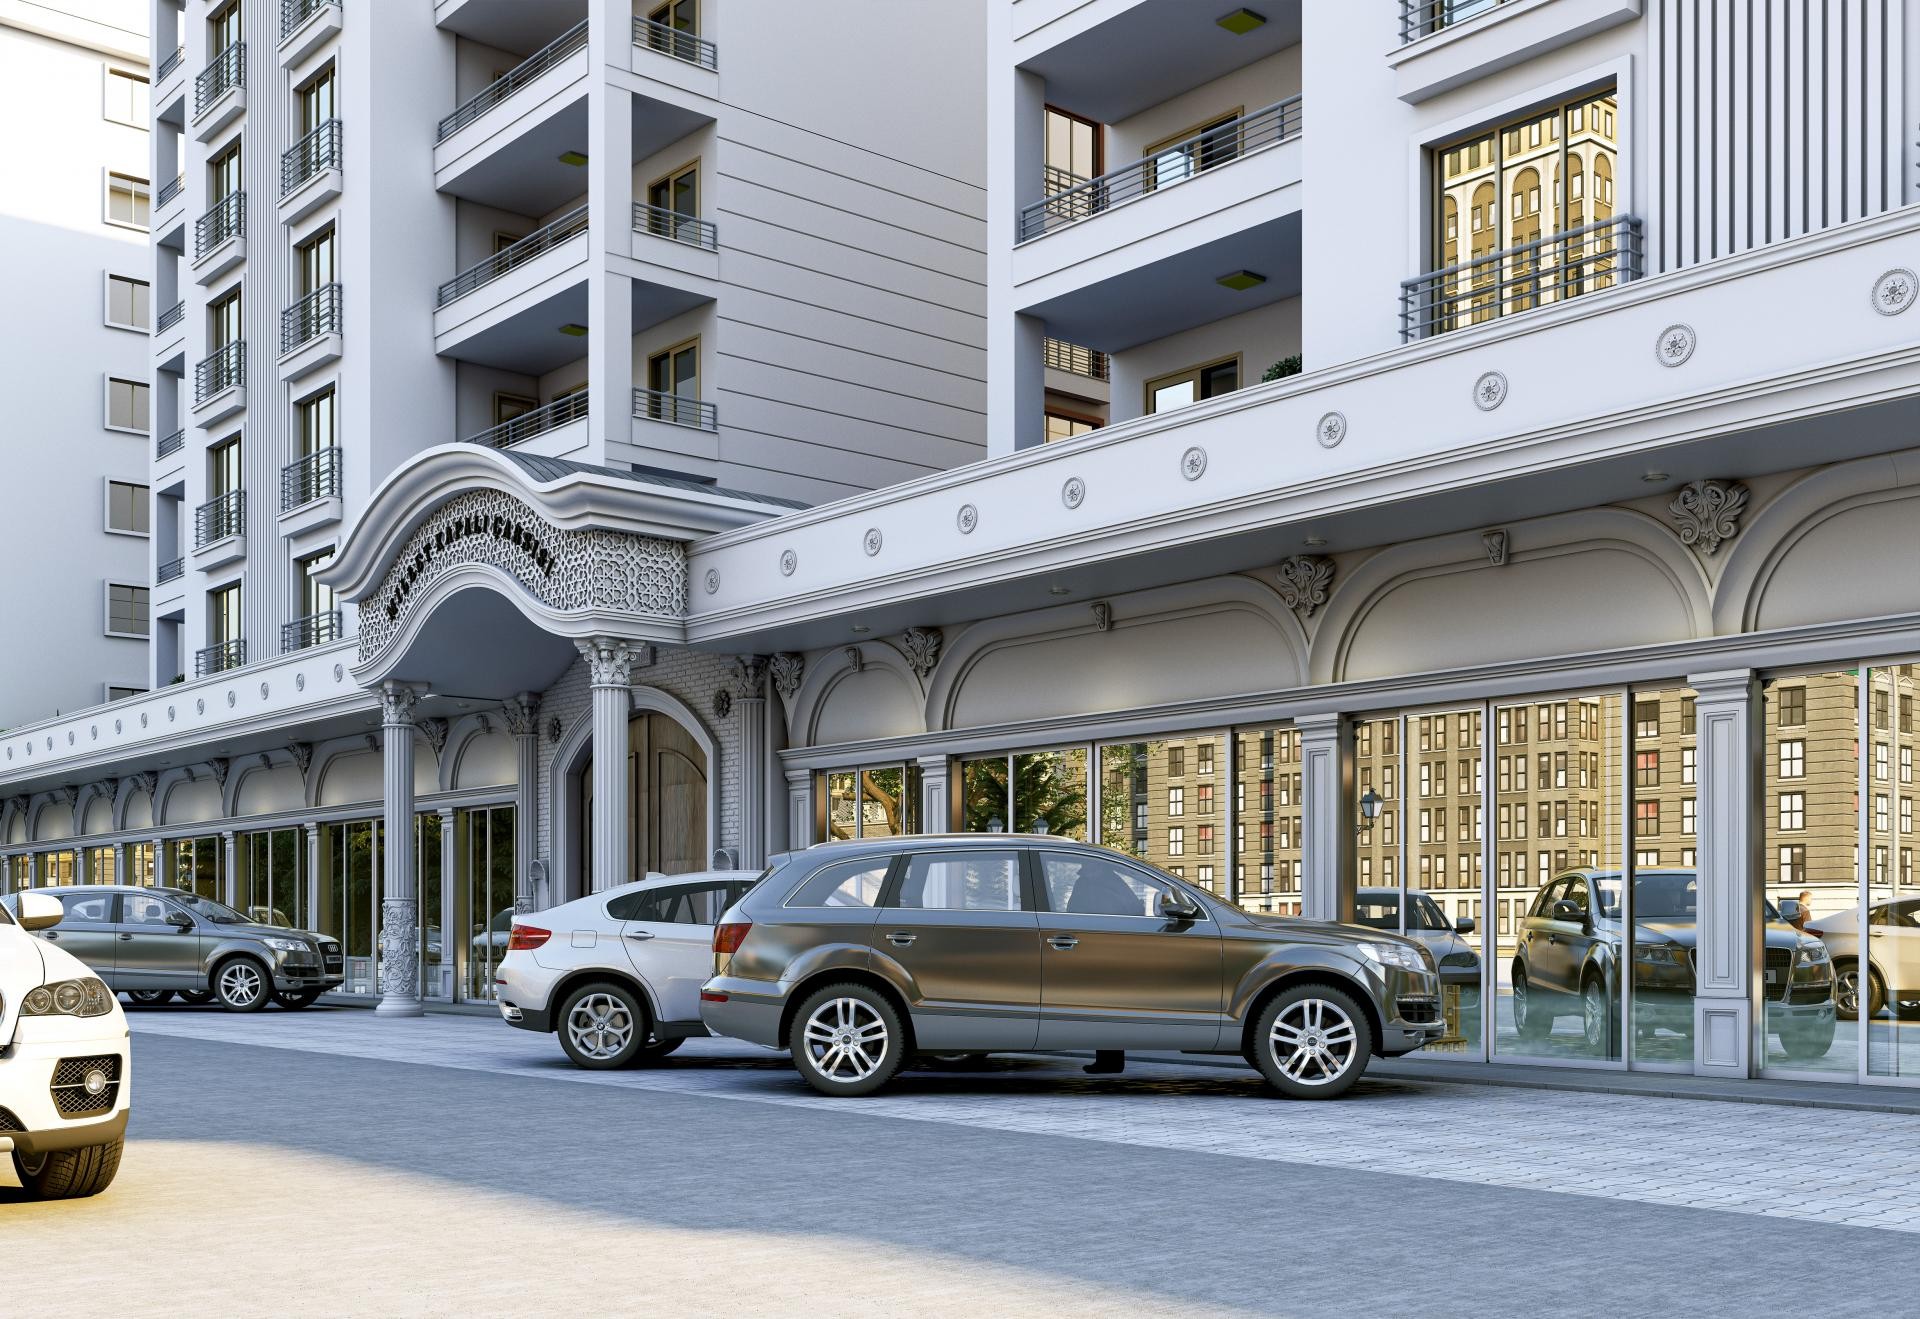
This commercial building features an eclectic approach, blending the functionality of modern urban architecture with the elegance of classical aesthetics. The brilliance of daylight reflecting off the large glass surfaces emphasizes the shadow plays of the polyurethane decorations on the ground floor, adding depth to the facade. The monochrome color palette of light gray and bone tones strengthens the building's corporate identity while showcasing a prestigious stance that distinguishes it from surrounding structures. Large windows and high-ceilinged entrance areas increase the feeling of spaciousness, creating an inviting atmosphere for clients.
Polure products used in the facade design are the main elements determining the monumental character of the structure. Majestic columns (P5840, P5940) and the embroidered arch structure (P1472, P1472D170VI) at the entrance give the building the feel of a historic palace. Wide curved crowns (P1457) over the storefronts and decorative buttresses (P1460, P1465, P8141) along the facade revitalize the horizontal line. Window jambs (P1454) and wall panels (P5030WP, P5030F, P5030BP) balance the simple texture on the rest of the facade with detailed craftsmanship, while floor moldings (P291, P9003, P5540) visually separate the sections.
The polyurethane precast production technique preferred in this project offers a structure much lighter than traditional concrete or plaster casts. This provides decorative flexibility while putting only a limited load on the building statics, especially on high-rise facades. Thanks to molds prepared with CNC technology, every point of the motifs in the P1472 series arches is produced with millimetric precision. Polure’s high-density formula ensures these products show resistance to harsh weather conditions, humidity, and UV rays, helping reduce cracking or shedding over time.
This application is an ideal reference for designers aiming to create a similar impact on commercial projects and showroom exteriors. The combination of columns and arches emphasized at store entrances creates a perception of trust and quality in customer psychology. Simple window frames (P5240) used on upper floors help maintain visual hierarchy against the active texture of the ground floor. These decorative elements added to the existing structure are the most efficient renovation method for investors looking to increase market value, thanks to ease of installation and paintability.
Design Details
The strongest design element is the monumentality created by the vertical columns on the entrance axis and the horizontal contrast with the wide storefront windows. The rich decorations of the lower floor serve as a pedestal balancing the modern rationalism of the upper floors. The sharp lines of the products demonstrate high molding capacity, while light transitions break the facade's monotony.