Project Details
| Application Area | Facade |
|---|---|
| Style | Classic |
| Space Type | Workplace |
| Products Used | 10 items |
| Material | Rigid polyurethane (PU) |
| Density | 150-220 kg/m³ |
| Dimensional Stability Test | -20 °C / +70 °C |
| Fire Class | B2 (DIN 4102-1) |
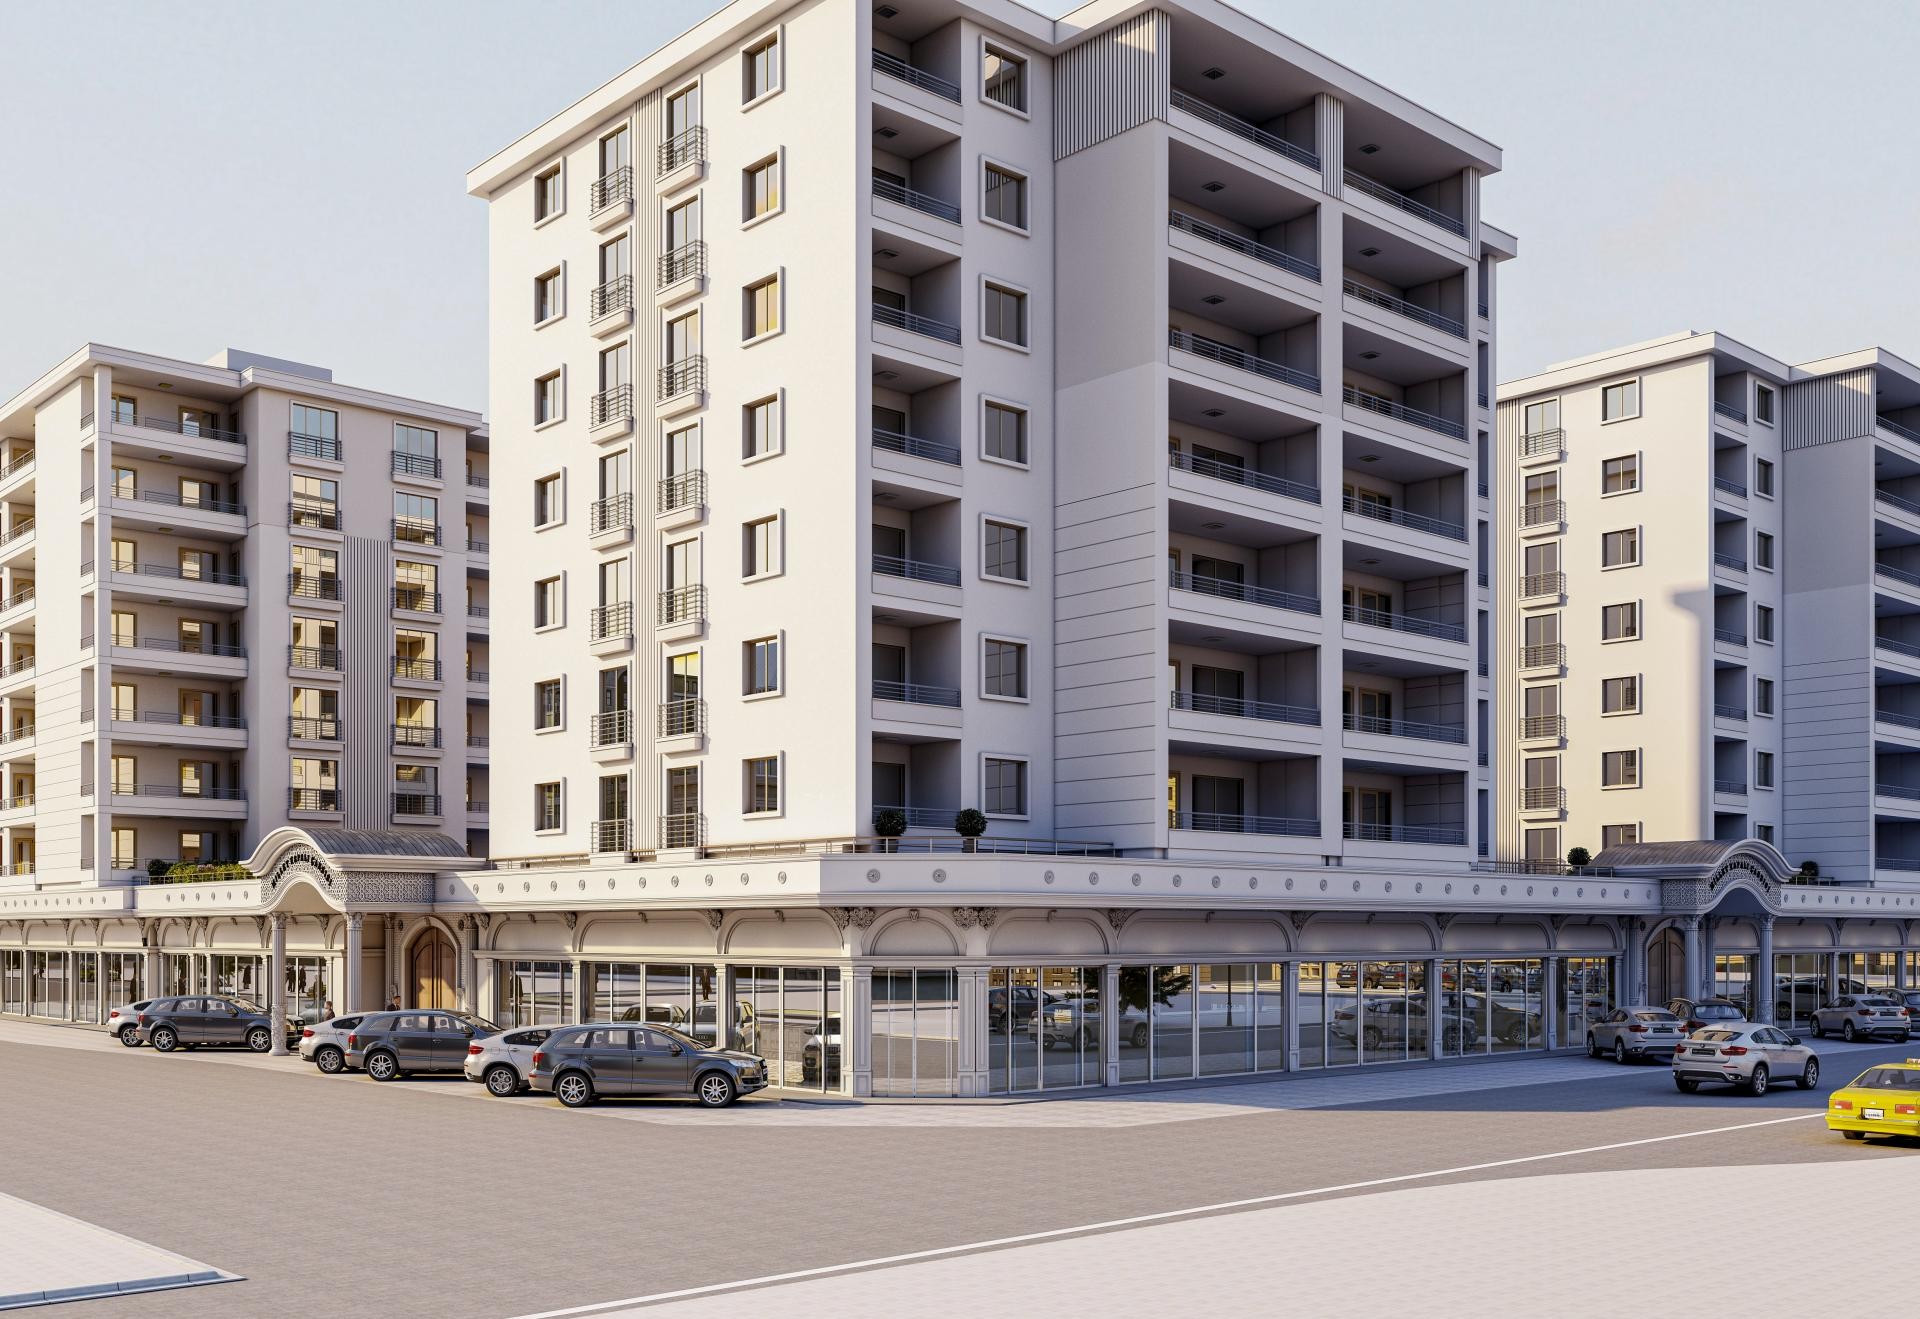
The architectural composition in the image represents a spacious and prestigious urban structure where daylight emphasizes the vertical and horizontal lines of the facade. The commercial areas on the ground floor are enriched with classical architectural details, visually distinguishing them from the residential floors. The dominant white color palette maximizes the play of light and shadow created by Polure polyurethane decorations, supporting the monumental stance of the building. The modernity of large glass surfaces and the classical elegance of Polure products establish a timeless aesthetic balance in the structure.
Wide jamb profiles (P1460, P1454) and cornerstones (P5240, P5840) used in ground floor showcase frames give the commercial area a distinct store identity; floor mouldings (P1465, P8141) balance the vertical rise of the building with horizontal lines. Decorative panels (P5030WP, P5030F, P5030BP) and crown models (P1457, P1472) located at the bottom and top of the windows transform each window into an independent work of art. Circular forms and keystones (P1472D170VI, P9003) at the entrances determine the focal points of the building, elevating the perception of prestige.
The polyurethane precast technique applied in this project offers flawless craftsmanship on massive facade surfaces by ensuring millimetric precision of each piece coming out of the mold. Thanks to their high-density structure, these elements are resistant to humidity and temperature changes of the outdoor environment and, being lightweight, put only a limited load on the structure compared with traditional precast systems. Details prepared with CNC-supported production (ozelcnc) provide error-free continuity, especially in curved entrance areas and wide arch forms.
For multi-story mixed-use projects, this design is an ideal reference for architects who want to offer commercial prestige on the lower floors and a comfortable residential atmosphere on the upper floors. Modern minimalism can be achieved with simpler borders (P5540) and moulding combinations from the Polure collection, or a neoclassical grandeur can be obtained by adding denser column capitals. Especially wide eaves decorations and corner coatings ensure the building does not compromise on elegance while being protected against natural factors such as wind and rain.
The material usage perfectly emphasizes the functional difference between the commercial base and residential blocks. Horizontal floor mouldings create a more human scale by dividing the mass weight, while rhythmic ornaments on windows provide facade movement. The white color enhances the sharp lines of polyurethane profiles, increasing the perception of depth. Material choice directly impacts the building's lifespan and aesthetic value through lightness and high detail quality.
Products Used in This Project10


