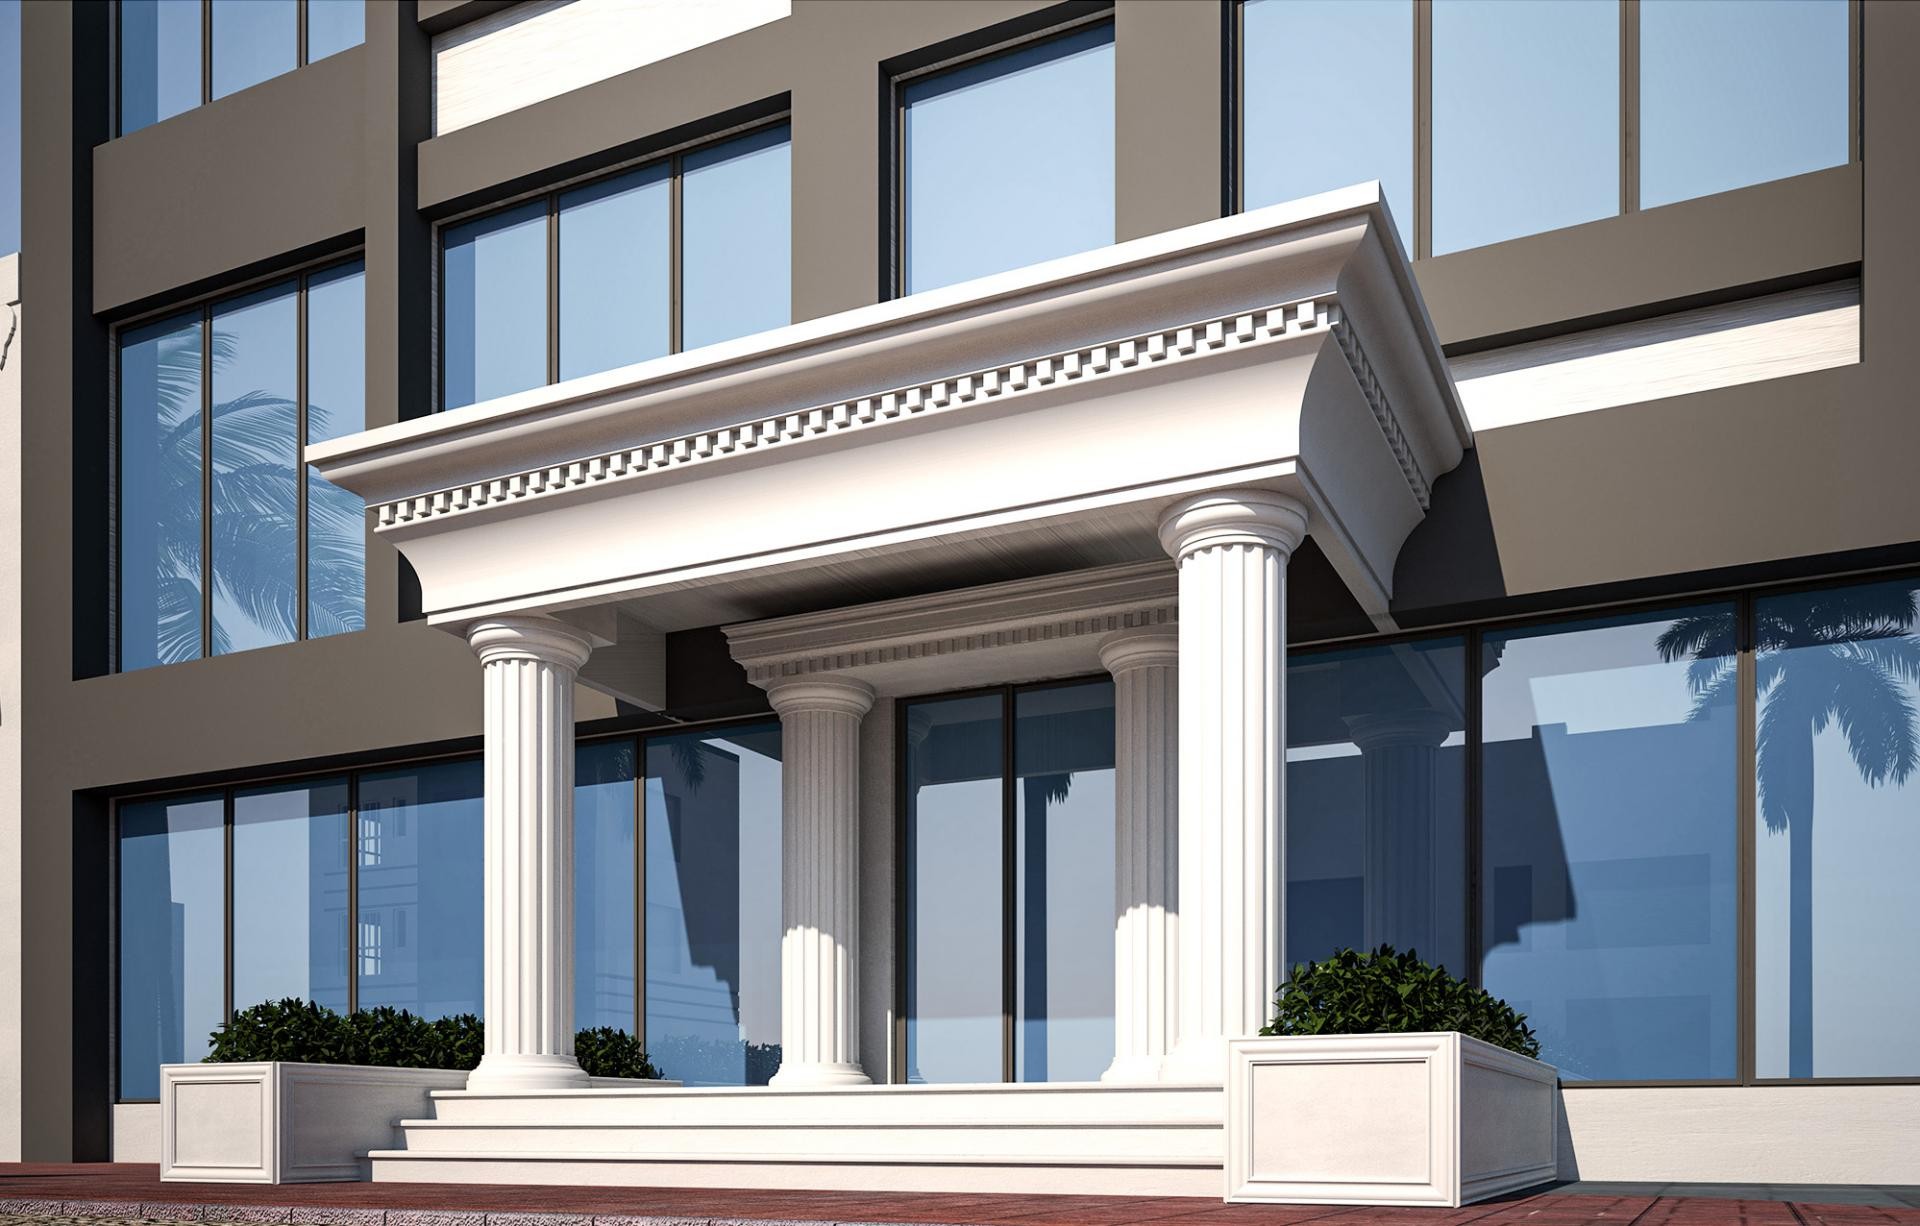
Neoclassical Modern Entrance: Polyurethane Column and Pediment
Project Details
| Application Area | Facade |
|---|---|
| Style | Modern |
| Space Type | Entrance Door |
| Products Used | 5 items |
| Material | Rigid polyurethane (PU) |
| Density | 150-220 kg/m³ |
| Dimensional Stability Test | -20 °C / +70 °C |
| Fire Class | B2 (DIN 4102-1) |
The featured structure showcases an impressive entrance design that blends the sharp lines of modern architecture with the elegance of classical elements. The reflection of daylight from large glass facades creates a powerful contrast between the anthracite exterior walls and white decorative elements. This contrast makes the building's entrance a focal point, creating an inviting and prestigious atmosphere for visitors.
Key aesthetic elements in the application include fluted columns (P1460M10), supported by column capitals (P1473) and bases (P1456D). The magnificent porch structure positioned above the entrance was constructed using stepped jamb profiles (P5960, P5860) and dentil borders (P5940, P5840). These columns, approximately 280-300 cm high, demonstrate a perfect proportion with the depth of the porch, strengthening the vertical perception of the building.
The products used in this project were produced in high-density molds using the polyurethane precast technique. These precast elements, prepared in a factory environment, are much lighter than traditional concrete or stone castings; this allows for fast and safe installation without putting a load on the building's static structure. Thanks to the closed-cell structure of polyurethane, it is not affected by moisture and temperature changes on the exterior, and resists cracking and peeling.
For villa or commercial building owners looking for a modern and classical synthesis, this design can also be applied with different color combinations. For example, painting the columns in tones such as matte anthracite or sand beige can achieve a more monochrome harmony with the building's general color palette. To further enrich the entrance area, hidden LED lighting can be integrated into the porch ceiling to emphasize the night appearance.
The transition between the large glass surfaces on the facade and the matte texture of the polyurethane material is a balanced combination of industrial and classical styles. The fluted structure of the columns creates shadow-light plays in daylight, giving depth to flat surfaces. The stepped profile arrangement in the porch provides visual activity on the horizontal plane while making the scale of the entrance appear wider than it is. The use of white is not just a color choice on an anthracite background, but also functions as an architectural lighting element.
Products Used in This Project5


