Project Details
| Application Area | Facade |
|---|---|
| Style | Classic |
| Space Type | Villa |
| Products Used | 5 items |
| Material | Rigid polyurethane (PU) |
| Density | 150-220 kg/m³ |
| Dimensional Stability Test | -20 °C / +70 °C |
| Fire Class | B2 (DIN 4102-1) |
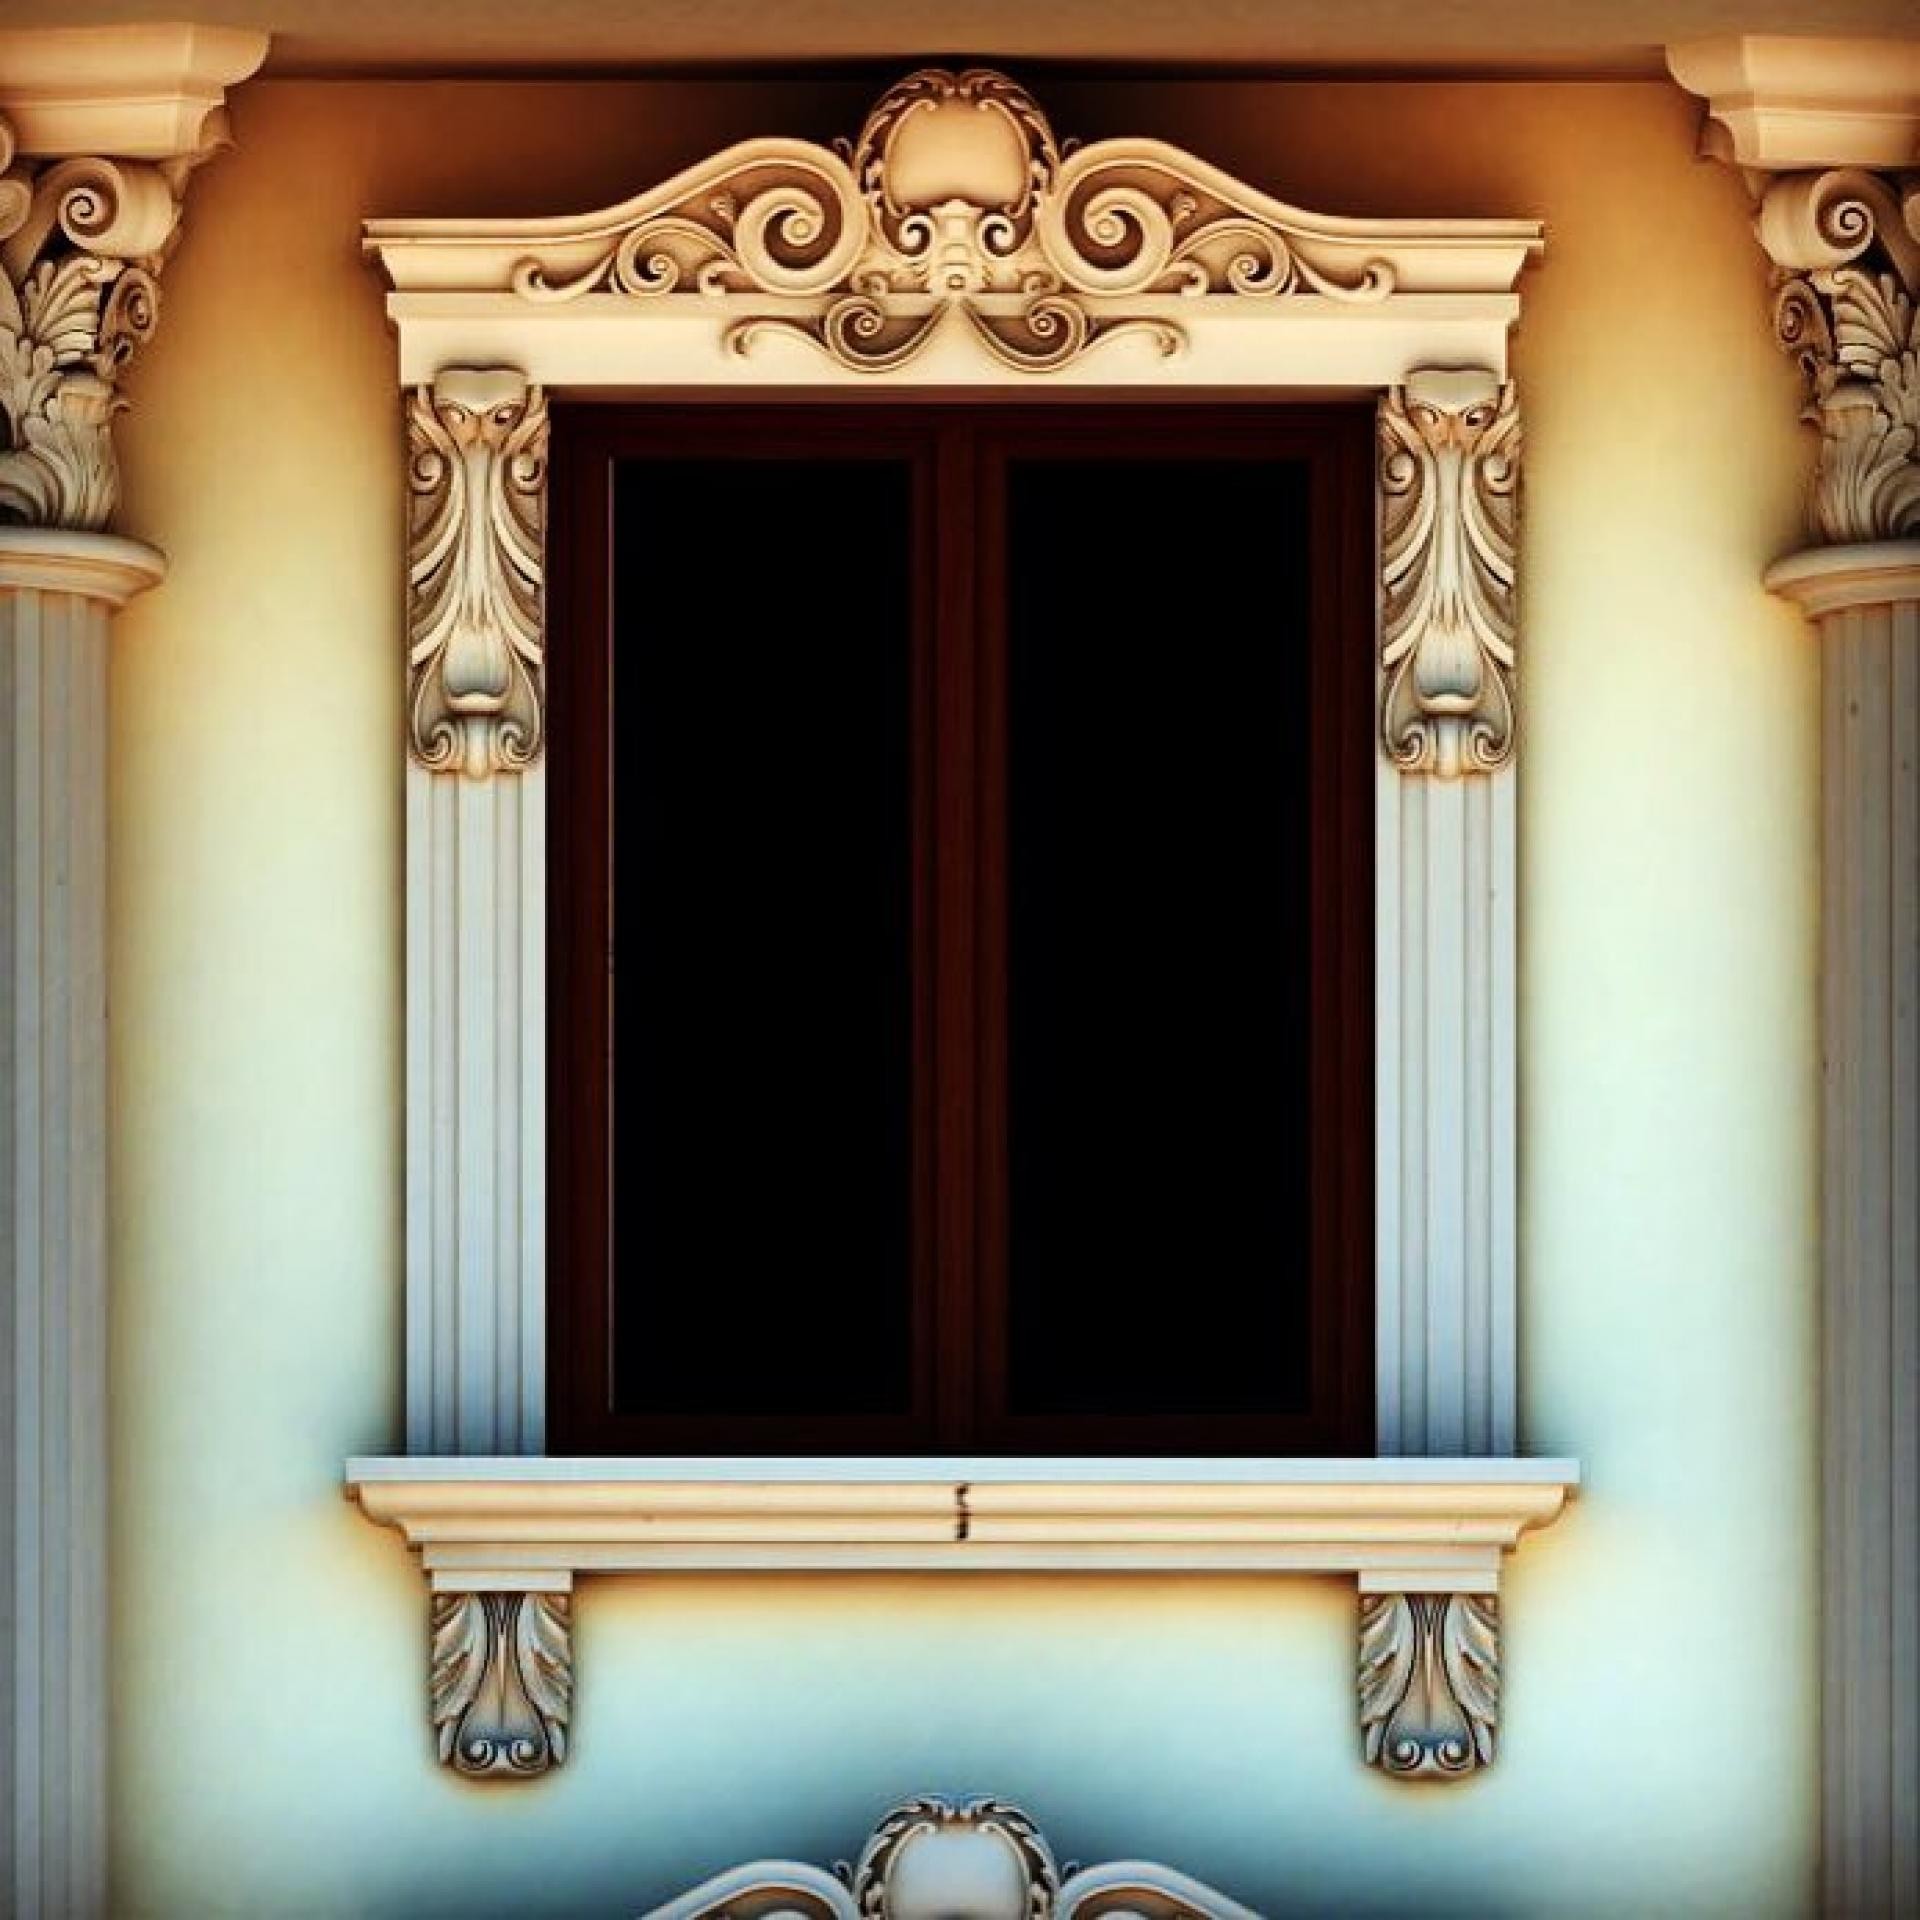
The exterior design in the image reflects the elegance of neoclassical architecture with warm cream and beige tones that emphasize the soft transitions of daylight. The high contrast between the dark window frames and the light-colored polyurethane decorations increases the perception of depth on the facade, making the window the main focal point of the building. Shadow plays, which become evident according to the angle of the light, highlight the three-dimensional forms of the decorative figures and add a timeless nobility to the overall atmosphere of the space.
The Polure product group used around the window offers a layered aesthetic. The magnificent pediment (P2839) at the top gains movement with the curved lines of baroque motifs, while the vertical fluted jamb profiles (P1456) positioned on the sides discipline the design and provide upward continuity. The supporting corbels (P9927 and P9925) used in the lower part of the window visually balance the heavy decorative mass above. The wide windowsill profile (P1458) both undertakes a functional task such as water drainage and successfully completes the composition horizontally.
The polyurethane precast technique preferred in this application offers a modern alternative to the laborious and heavy structure of traditional stonemasonry. These elements, produced in high-precision molds in a factory environment, provide great speed and ease during the installation phase. Thanks to its high-density structure, polyurethane shows strong resistance against outdoor weather conditions, moisture, and UV rays, maintaining its form over time while remaining resistant to cracking or shedding. Its lightness also contributes to structural safety by minimizing the static load on the facade.
In detached house and villa projects, such a window framing system is an element that directly increases the real estate value of the building. If you have wide windows, you can make the ceiling height look visually higher by choosing high-formed crown models like P2839. By optimizing the corbel intervals at the bottom according to the window width (with combinations of P9925 or P9927), it is possible to capture a perfect golden ratio on the facade. For different color options, customization with acrylic exterior paints is recommended.
The balance of vertical and horizontal lines in facade design is the fundamental element determining architectural rhythm. While the vertical lines of P1456 jambs make the structure appear taller, the wide windowsill profile intersects this ascent in a balanced way. The circular forms in the crown section create a visual resting area by softening sharp geometric lines. Choosing polyurethane as the material ensures that fine-detailed reliefs do not lose their sharpness even in outdoor conditions. The light and shadow balance creates a dynamic appearance on the facade thanks to the deep structure of the products.
Products Used in This Project5


