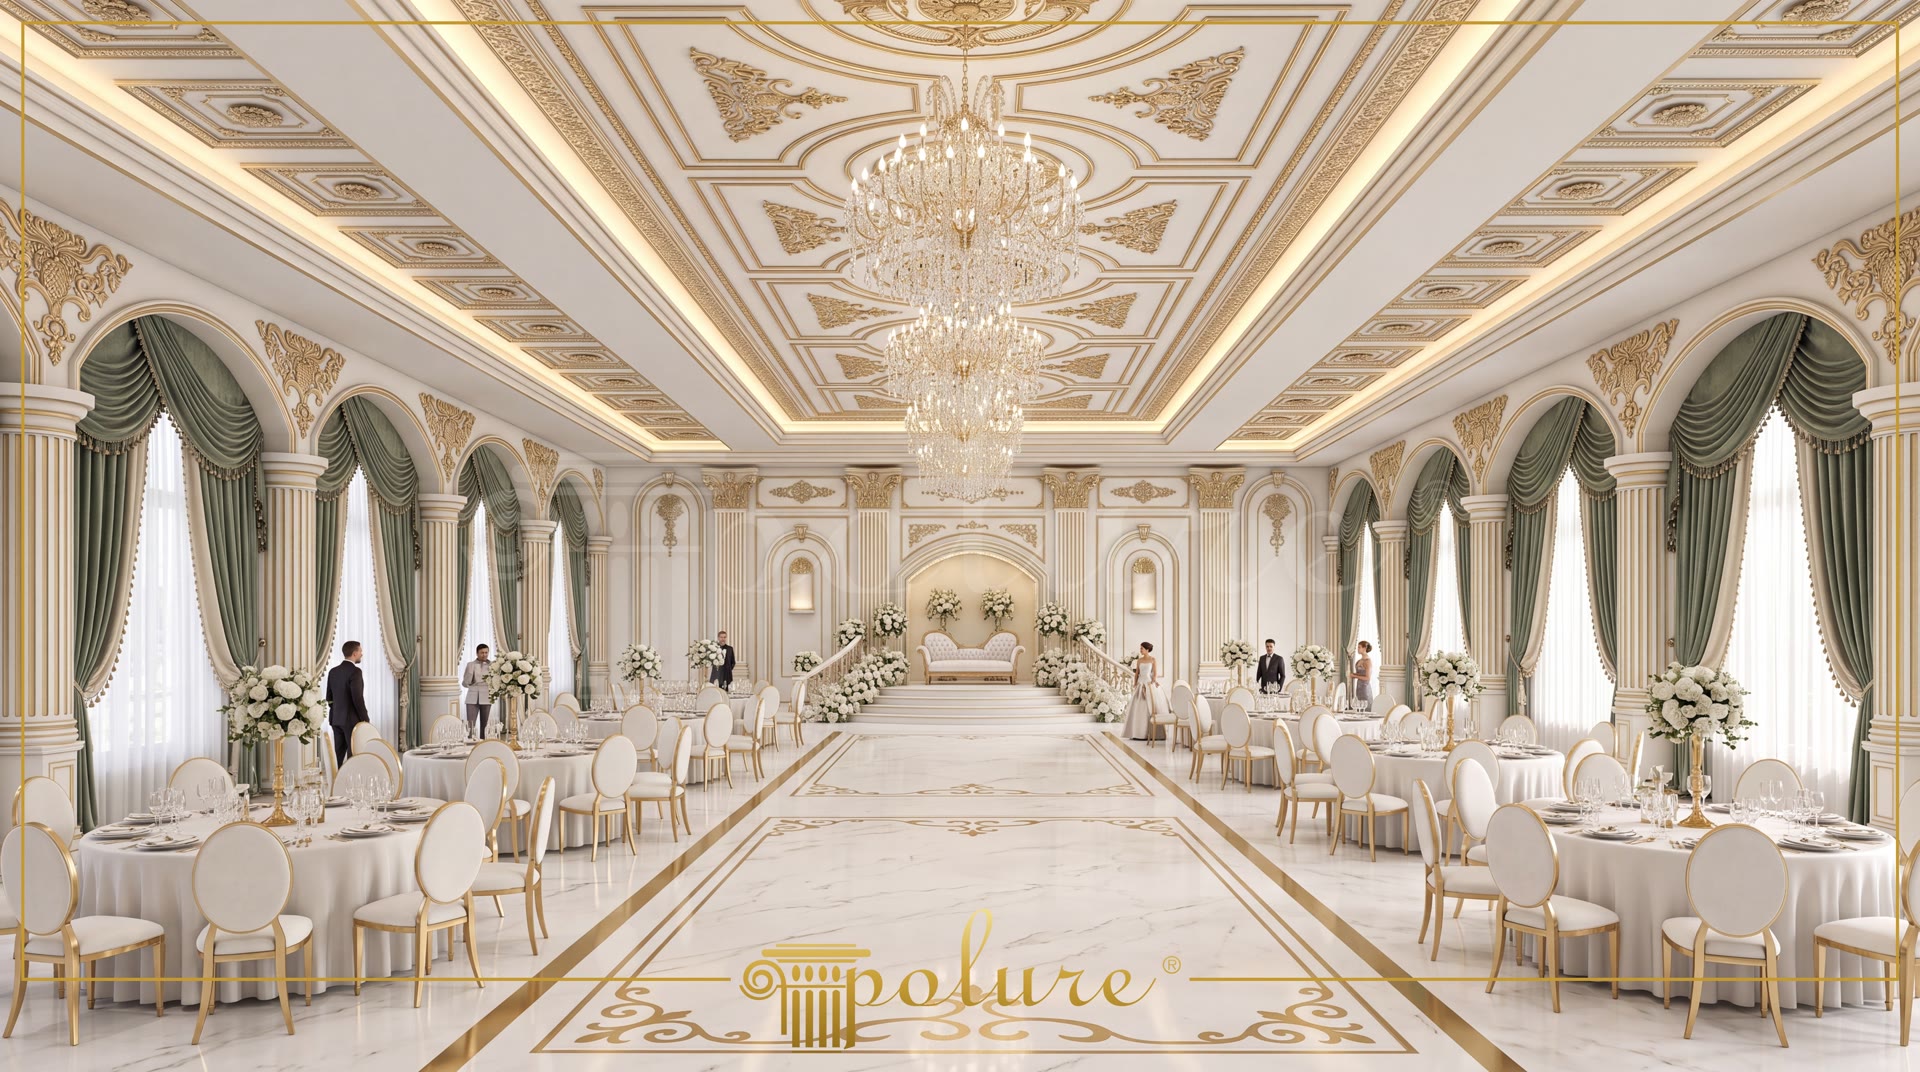
Classic Polyurethane Column and Ceiling Decoration Designs
Project Details
| Application Area | Indoor |
|---|---|
| Style | Classic |
| Space Type | Wedding Hall |
| Products Used | 17 items |
| Material | Rigid polyurethane (PU) |
| Density | 150-220 kg/m³ |
| Dimensional Stability Test | -20 °C / +70 °C |
| Fire Class | B2 (DIN 4102-1) |
In the architectural design of spacious banquet and wedding halls, treating load-bearing and dividing elements with an aesthetic language is vital. In this project, the polyurethane pilaster columns (codes P5040P, P5040BP, and P5040C) positioned along the side walls of the hall bring a vertical rhythm and structural order to the space. Supported by full-round column models P5240D, P5840, and P5940B, this composition reinterprets the colonnade tradition of classical architecture using modern engineering materials. While the lightweight nature of polyurethane ensures easy installation of these massive columns without adding static load to the building, its high impact resistance offers long-lasting durability in high-traffic areas.
The arched window designs feature custom curved elements (code P1456D307VI) and P1456 and P9003 series architraves. This classical arch geometry elevates the window openings from simple light sources into monumental frames that define the hall's character. Blending with the drape of green velvet curtains, these polyurethane arch designs enhance the perception of depth on the wall surfaces. Over-window decorations (codes P8031 and P8088) and P08 sconce details in the wall niches add dynamic movement, completely transforming flat wall surfaces.
The ceiling design is the most crucial layer elevating the grandeur of the hall. At the center, the P7145L polyurethane ceiling rose and dome system visually balances the focal point of the massive crystal chandelier. On the remaining ceiling surfaces, P28120 ceiling decorations and a geometric coffered ceiling layout create a deep play of light and shadow. Highlighted with gold leaf craftsmanship, the polyurethane motifs emphasize the height and volume of the ceiling, while integrated cove lighting along the edges ensures even light distribution. Unlike plaster, crack-resistant polyurethane prevents deformations that may occur over time on large ceiling surfaces.
During application, the high paintability and smooth surface quality of Polure polyurethane products allow gold leaf and patina techniques to be displayed in exquisite detail. Symmetrical frames created with P82210 wall panels offer flawless craftsmanship throughout the hall. This dense, porous material structure also contributes to acoustic comfort, helping regulate sound acoustics in wedding halls where loud events take place. Choosing Polure products in professional architectural projects shortens construction time and promises a prestigious, durable, and maintenance-free interior design in the long run.
In large wedding hall projects, the integrated use of pilasters and full columns to emphasize vertical lines creates a structural rhythm. Round-arched modules (P1456D307VI) transform windows into monumental architectural elements, reinforcing the perception of ceiling height. The ceiling rose (P7145L) and coffered ceiling decorations, combined with gold leaf details, simulate the depth effect of classical palace architecture. The lightweight nature of polyurethane maximizes installation safety for large-scale ornaments and medallions on high ceilings. Wall panels (P82210) and niche applications (P08) break up large flat surfaces, helping establish acoustic and visual balance. The moisture and impact-resistant structure of polyurethane material delivers superior performance in commercial event spaces with high foot traffic.
Products Used in This Project17


