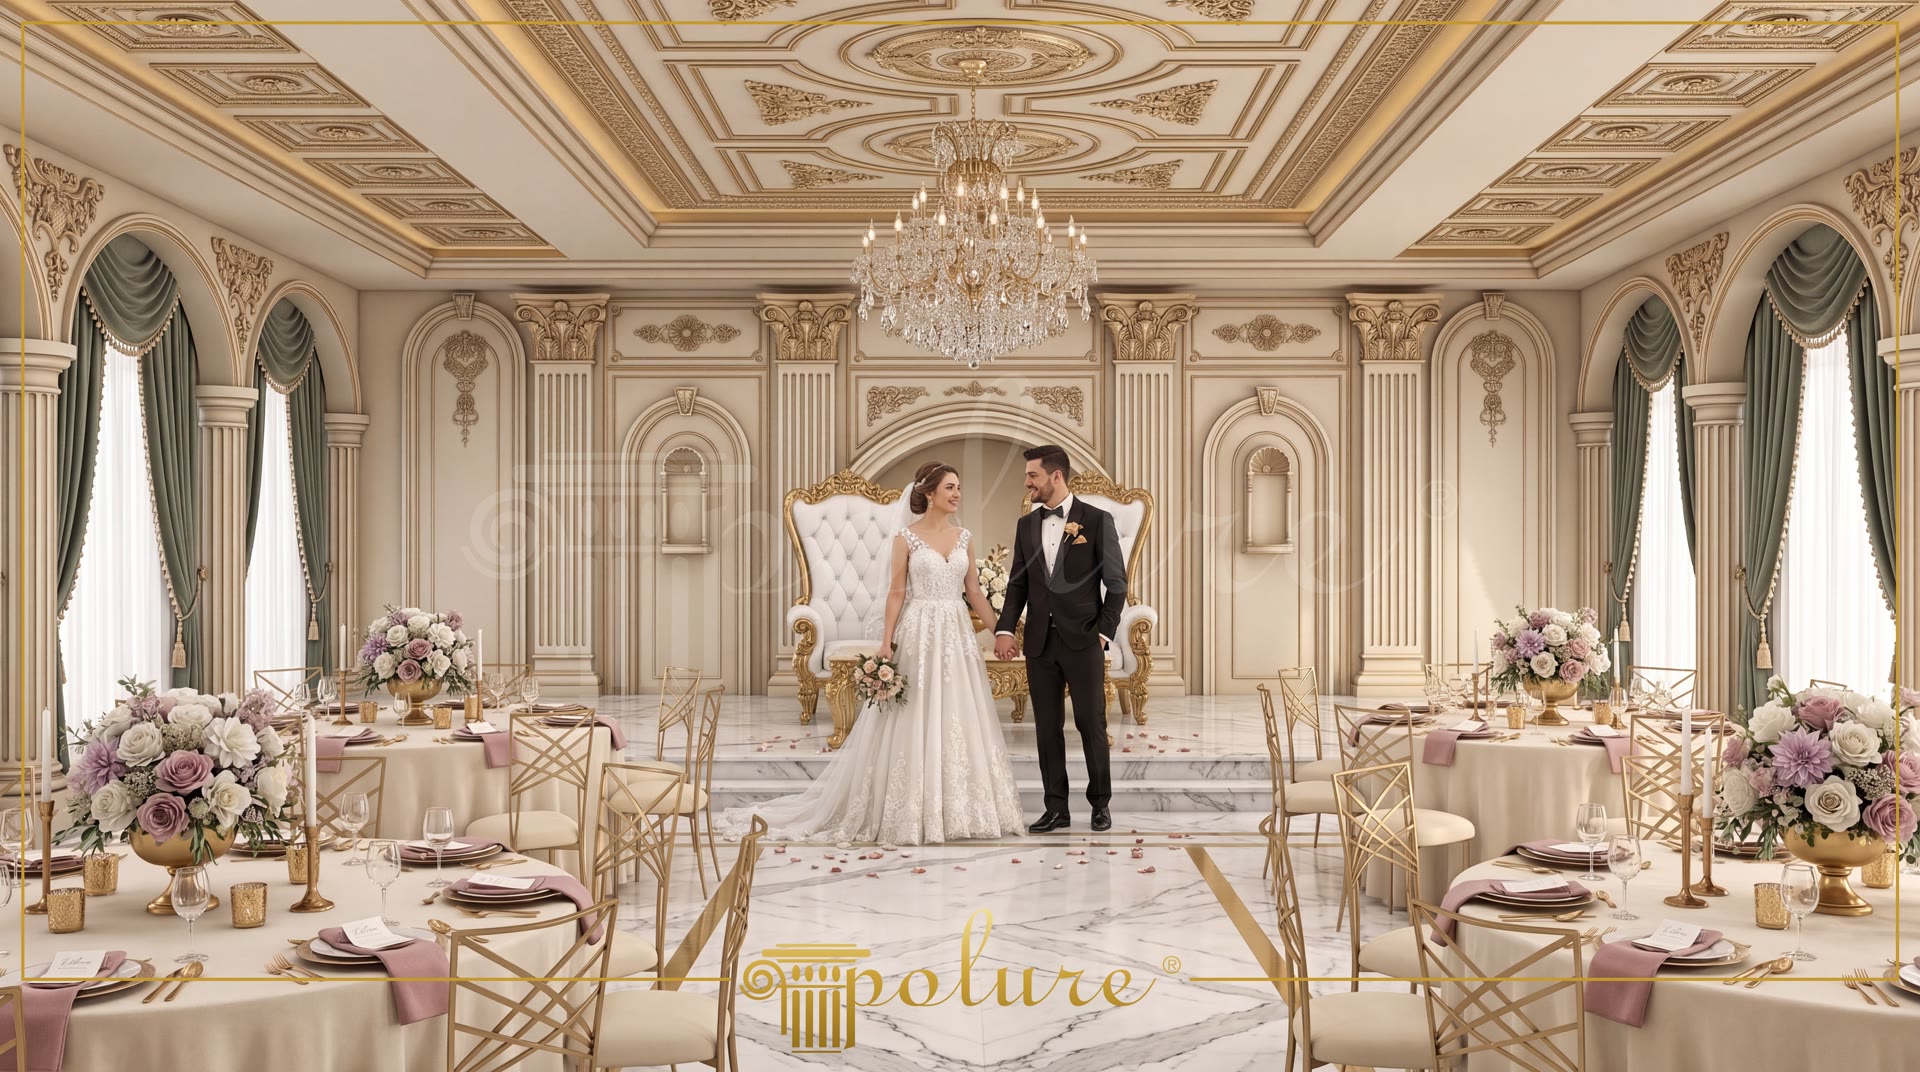
Polyurethane Classic Wedding Hall Decorations & Column Designs
Project Details
| Application Area | Indoor |
|---|---|
| Style | Classic |
| Space Type | Wedding Hall |
| Products Used | 17 items |
| Material | Rigid polyurethane (PU) |
| Density | 150-220 kg/m³ |
| Dimensional Stability Test | -20 °C / +70 °C |
| Fire Class | B2 (DIN 4102-1) |
Combining acoustic comfort with visual grandeur in spacious banquet and wedding halls requires architectural expertise. In this luxury hall design, segmenting the ceiling and wall surfaces with polyurethane architectural elements optimizes sound reverberation while blending classic palace architecture with modern engineering. Due to their lightweight nature, polyurethane decorations minimize high ceiling loads, allowing for rich relief textures in large-scale projects without compromising structural safety.
The vertical axes, which establish a rhythmic order on the walls, are constructed using non-load-bearing decorative column systems. In this design, P5040P, P5040BP, and P5040C pilaster half-column models are combined modularly with P5240D, P5840, and P5940B column components to add depth to the walls. For the arched recesses between these vertical elements, P1456D307VI round arches and P1456 architraves are integrated, while P08 sconce and niche models break up the wall's monotony, highlighting the interplay of light and shadow.
The wide coffered panels in the ceiling design taper toward the center, guiding the eye to the main crystal chandelier. Positioned at the central hanging point, the P7145L ceiling medallion and dome element reinforce the ceiling's structural feel, while the P82210 panels and P9003 frame moldings used throughout offer a perfectly symmetrical layout. Adorned with delicate gold leaf details, the P28120, P8031, and P8088 ornaments showcase the high detail resolution and excellent paintability of polyurethane.
In commercial venues with high foot traffic and impact risks, such as wedding halls, the durability of polyurethane materials is paramount. High-density polyurethane products manufactured by Polure offer superior resistance to impacts, moisture, and wear, preserving their pristine, smooth form for years. Providing much easier installation compared to plaster or wood alternatives, these systems shorten construction times, allowing businesses to become operational quickly.
- Modular column and pilaster combinations divide wall surfaces in large spaces, creating a balanced perception scaled to human proportions.
- Arched niche and molding designs are utilized to create artificial architectural depth and perspective on flat wall surfaces.
- Graduated transitions in the ceiling coffers strengthen the vertical focal point of the central dome and chandelier combination.
- The lightweight nature of polyurethane materials completely eliminates structural risks associated with heavy plaster moldings in ceiling decorations.
- The harmony of gold leaf finishes with the matte cream background optimizes light reflections in classic architecture, enhancing the sense of luxury.
- The high surface quality of the products allows for smooth paint application and the preservation of sharp lines, even in intricate motifs.
Products Used in This Project17


