Project Details
| Application Area | Facade |
|---|---|
| Style | Classic |
| Space Type | Wedding Hall |
| Project Year | 2024 |
| Location | TOKAT |
| Products Used | 8 items |
| Material | Rigid polyurethane (PU) |
| Density | 150-220 kg/m³ |
| Dimensional Stability Test | -20 °C / +70 °C |
| Fire Class | B2 (DIN 4102-1) |
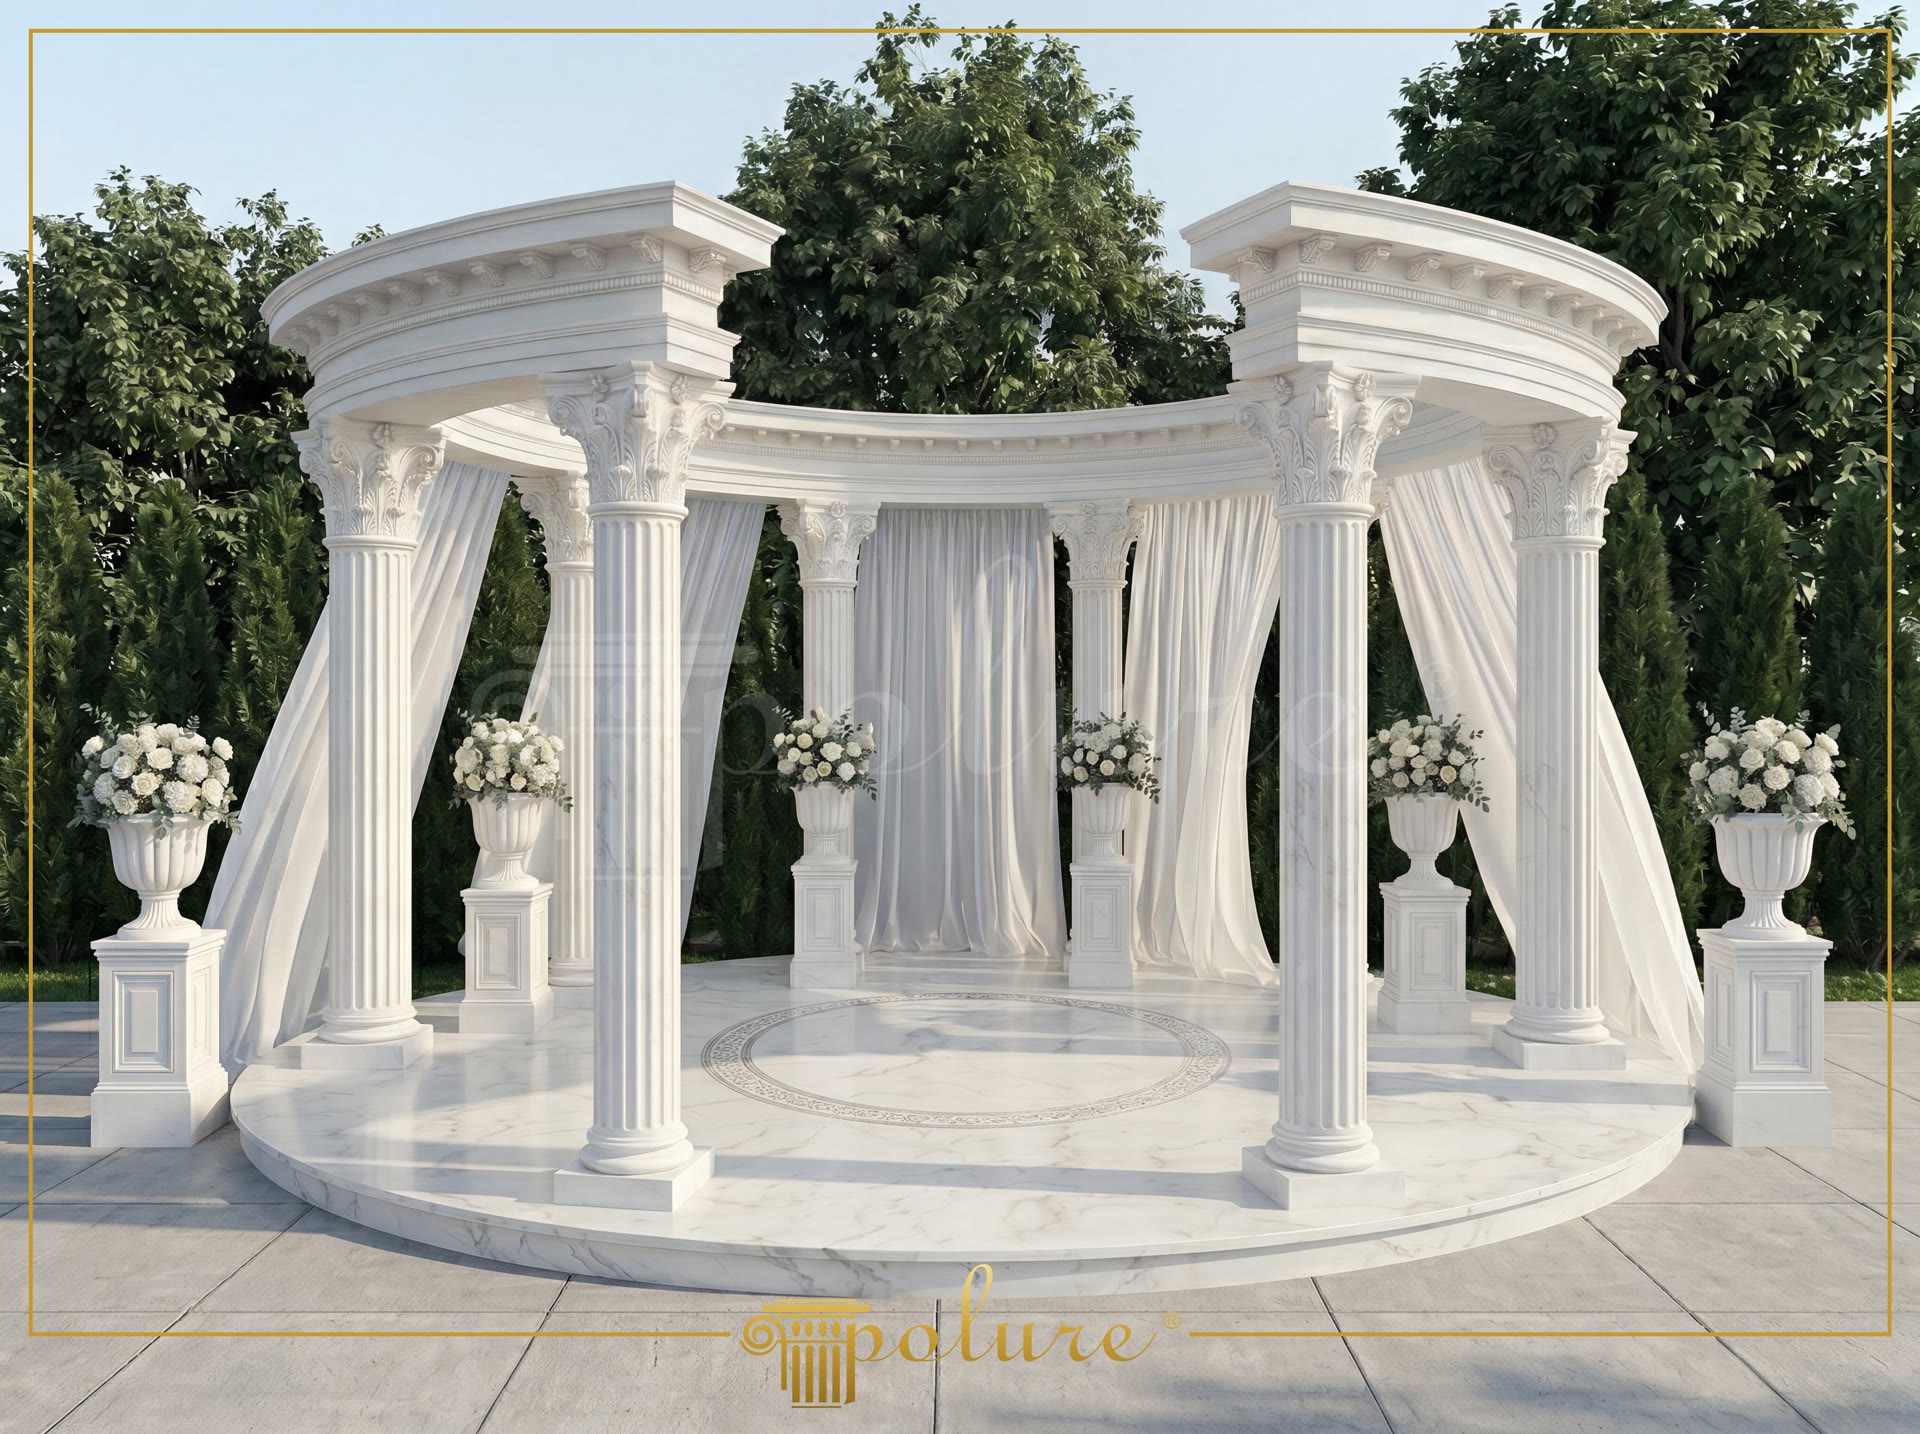
Circular gazebo structures, which display a monumental stance in outdoor architecture, are among the most prestigious elements of landscape design. In this wedding venue project completed in Tokat in 2024, an extensive polyurethane column application was carried out to bring the grandeur of classical Roman architecture to outdoor event areas. Prioritizing high durability and aesthetic details, a circular ceremonial area was constructed using Polure polyurethane exterior products.
The P5230C, P5230C50, and P5240C full column models were utilized in the circular layout, forming the load-bearing and aesthetic backbone of the design. The Corinthian-style leaf reliefs on the capitals of these columns bring the rich details of ancient architecture to the open air. The fluted textures on the column shafts emphasize vertical lines, making the structure appear taller and more majestic. Integrated into the background wall surfaces, P5030BC pilaster columns support the circular structure with a deep backdrop.
At the ground level and pedestal details of the project, P5830, P583050, P5930B, and P5930B50 column components were preferred. These modular elements create a solid sense of foundation at the base of the columns while also functioning as planters and decorative pot pedestals. The high density and weather resistance of the polyurethane material ensure that this outdoor structure maintains its original form under Tokat's variable climate conditions.
Offering ease of installation and lightweight advantages compared to traditional stone or marble craftsmanship, Polure polyurethane systems minimize the load on circular arches and domes, ensuring secure structural integrity. Designed according to the simplicity and symmetry of classical style, this gazebo provides an architecturally flawless photo backdrop for weddings and special events, enriched by smooth surface quality and the play of light and shadow.
- Symmetry and circular axis planning in outdoor architecture successfully integrate the monumental aesthetics of classical temple design into modern wedding venue concepts.
- Fluted column shafts enhance the structural depth by creating dynamic shadow patterns that shift with the angle of natural sunlight.
- The contrast between Corinthian-style capitals and square pedestals reflects the fundamental geometric balance of neoclassical design.
- The vertical alignment of P5030BC pilaster columns in the background creates a powerful layer of visual depth behind the circular front colonnade.
- The lightweight nature of polyurethane material minimizes the load on the circular upper beam system, maximizing structural safety.
- This outdoor application in Tokat serves as proof that polyurethane can deliver a marble-smooth surface finish under harsh exterior conditions.
Products Used in This Project8


