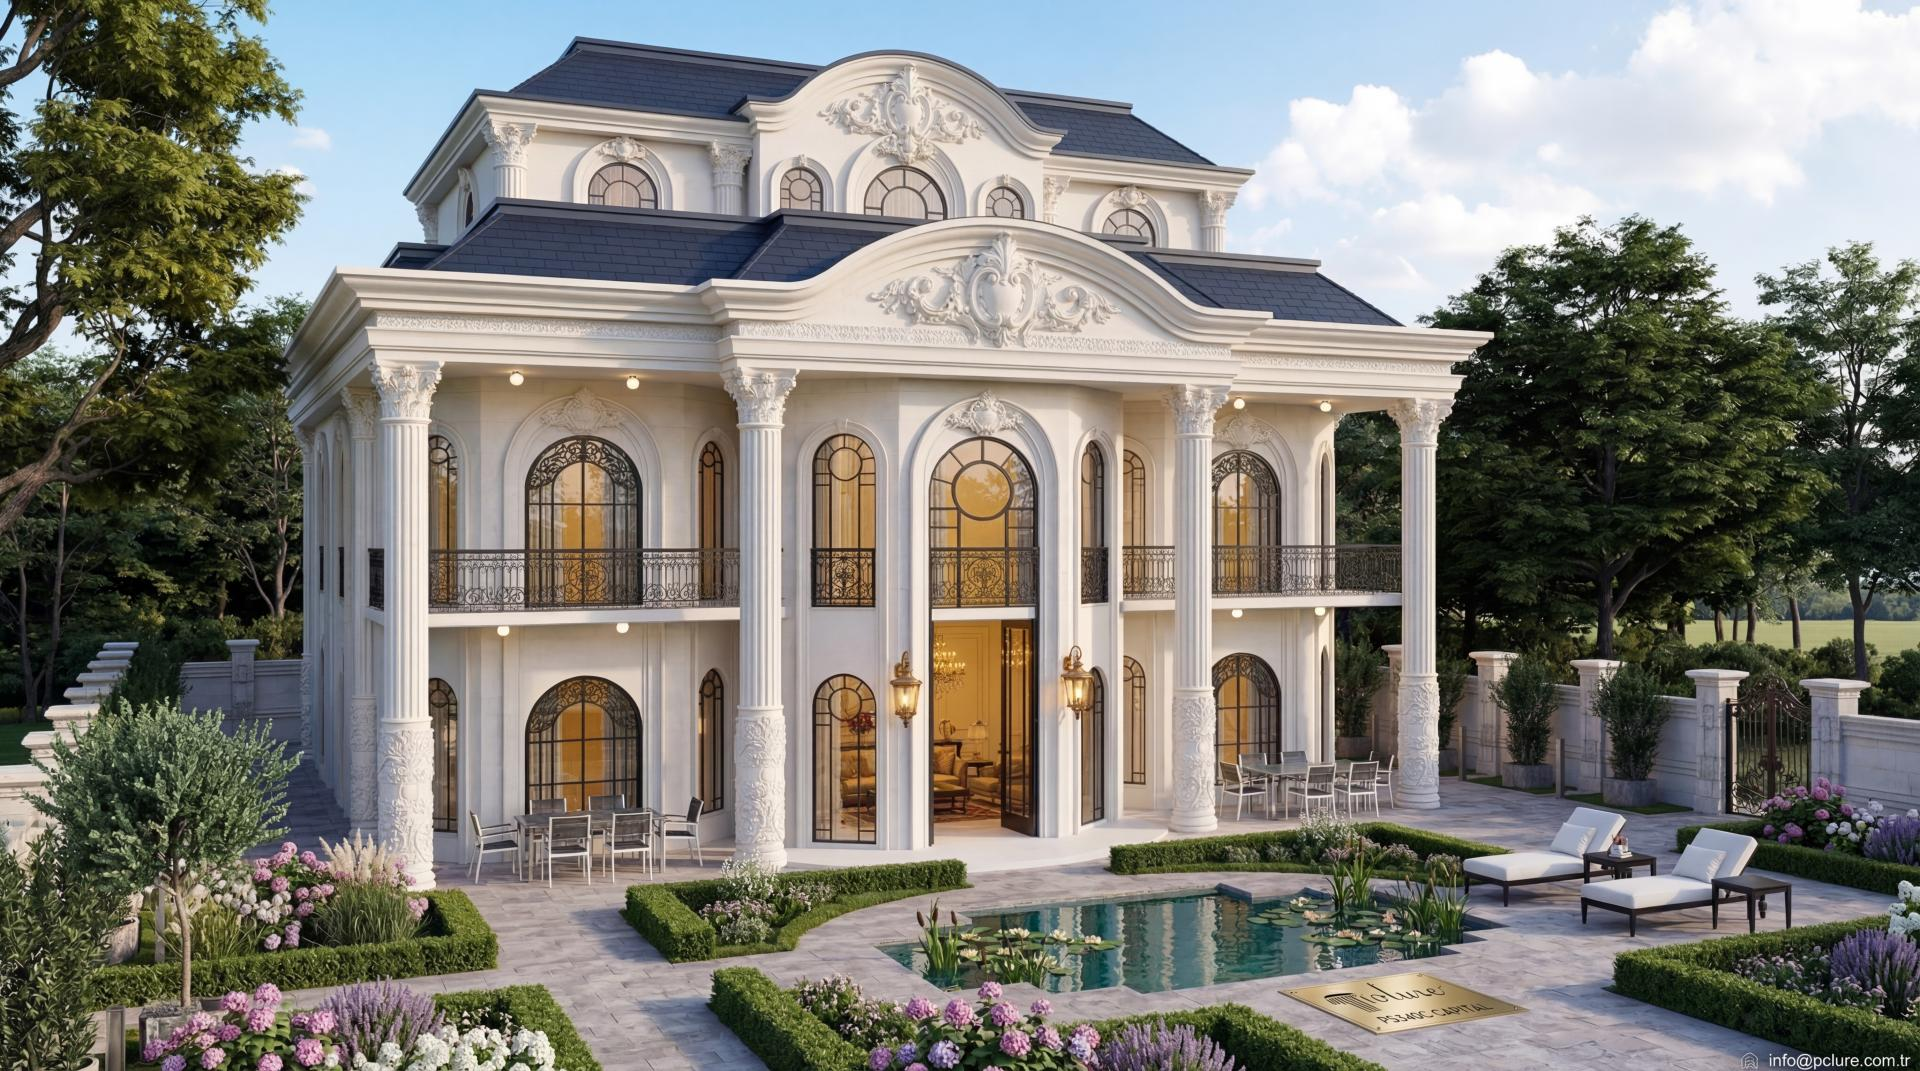
Neoclassical Architecture in Gaziantep: Polyurethane Facade Decorations
Project Details
| Application Area | Facade |
|---|---|
| Style | Classic |
| Space Type | Villa |
| Project Year | 2023 |
| Location | GAZİANTEP |
| Products Used | 6 items |
| Material | Rigid polyurethane (PU) |
| Density | 150-220 kg/m³ (production target ~160 kg/m³) |
| Service Temperature | -100 °C / +80 °C |
| Fire Class | B2 (flame retardant) |
This villa project, which brings a modern breath to the architectural fabric of Gaziantep, has a neoclassical atmosphere that gains depth with the soft shadows created by daylight on the facade surfaces. On the exterior, dominated by cream and ivory tones, the color contrast provided by the navy blue hipped roof supports the monumental stance of the building. The interior lighting filtering through large windows allows the precast details on the exterior to take on different characters day and night, highlighting the inviting structure of the residence.
The vertical hierarchy in the design is constructed with massive polyurethane columns with Corinthian capitals (P82210) and custom-cut bases (PB7513) extending from the ground floor to the attic. Curved jamb models (P1460, P1462) preferred around the windows and distinct moldings (P5560, P5260) between floors ensure the continuity of the building on the horizontal plane. The richly embroidered special motif panels (P5860) on the roof pediment create a visual focal point at the peak of the building, while the principle of symmetry ensures that each facade element is placed in a harmonious proportion with one another.
Produced using high-density polyurethane raw material, these decorative elements allowed for a fast and clean installation on the construction site thanks to the polyurethane precast technique. This lightweight system, which does not carry the weight and cost of traditional stonemasonry, is produced with millimetric precision using special CNC technology and covers even the most complex arch structures perfectly. The natural insulation property of the material adds a positive value to the energy efficiency of the building as well as its aesthetic contribution.
For detached buildings with large gardens like this, the harmony of landscape and facade is of critical importance. In neoclassical facades supported by French garden arrangements as in the image, simpler polyurethane crown models can be used on the ground floor windows to balance the decoration density, and more magnificent ones on the upper floors and pediments. In similar projects, a grand porch or decorative cornerstones (keystones) to be positioned above the entrance door are among the alternative touches that increase the prestige of the building.
The most striking element in the building is the sense of static confidence gained by the vertical columns (P82210) giving a load-bearing feel. The curved forms used in the window arches provide a visual fluidity by softening the sharp geometric lines of the building. The tonal differences created by the light on the moldings and reliefs on the facade break the monotony of white and make the architectural layering evident. The symmetrical pool and plant arrangement in the landscape successfully carries the axial planning in the building's facade design to the ground level.
Products Used in This Project6


