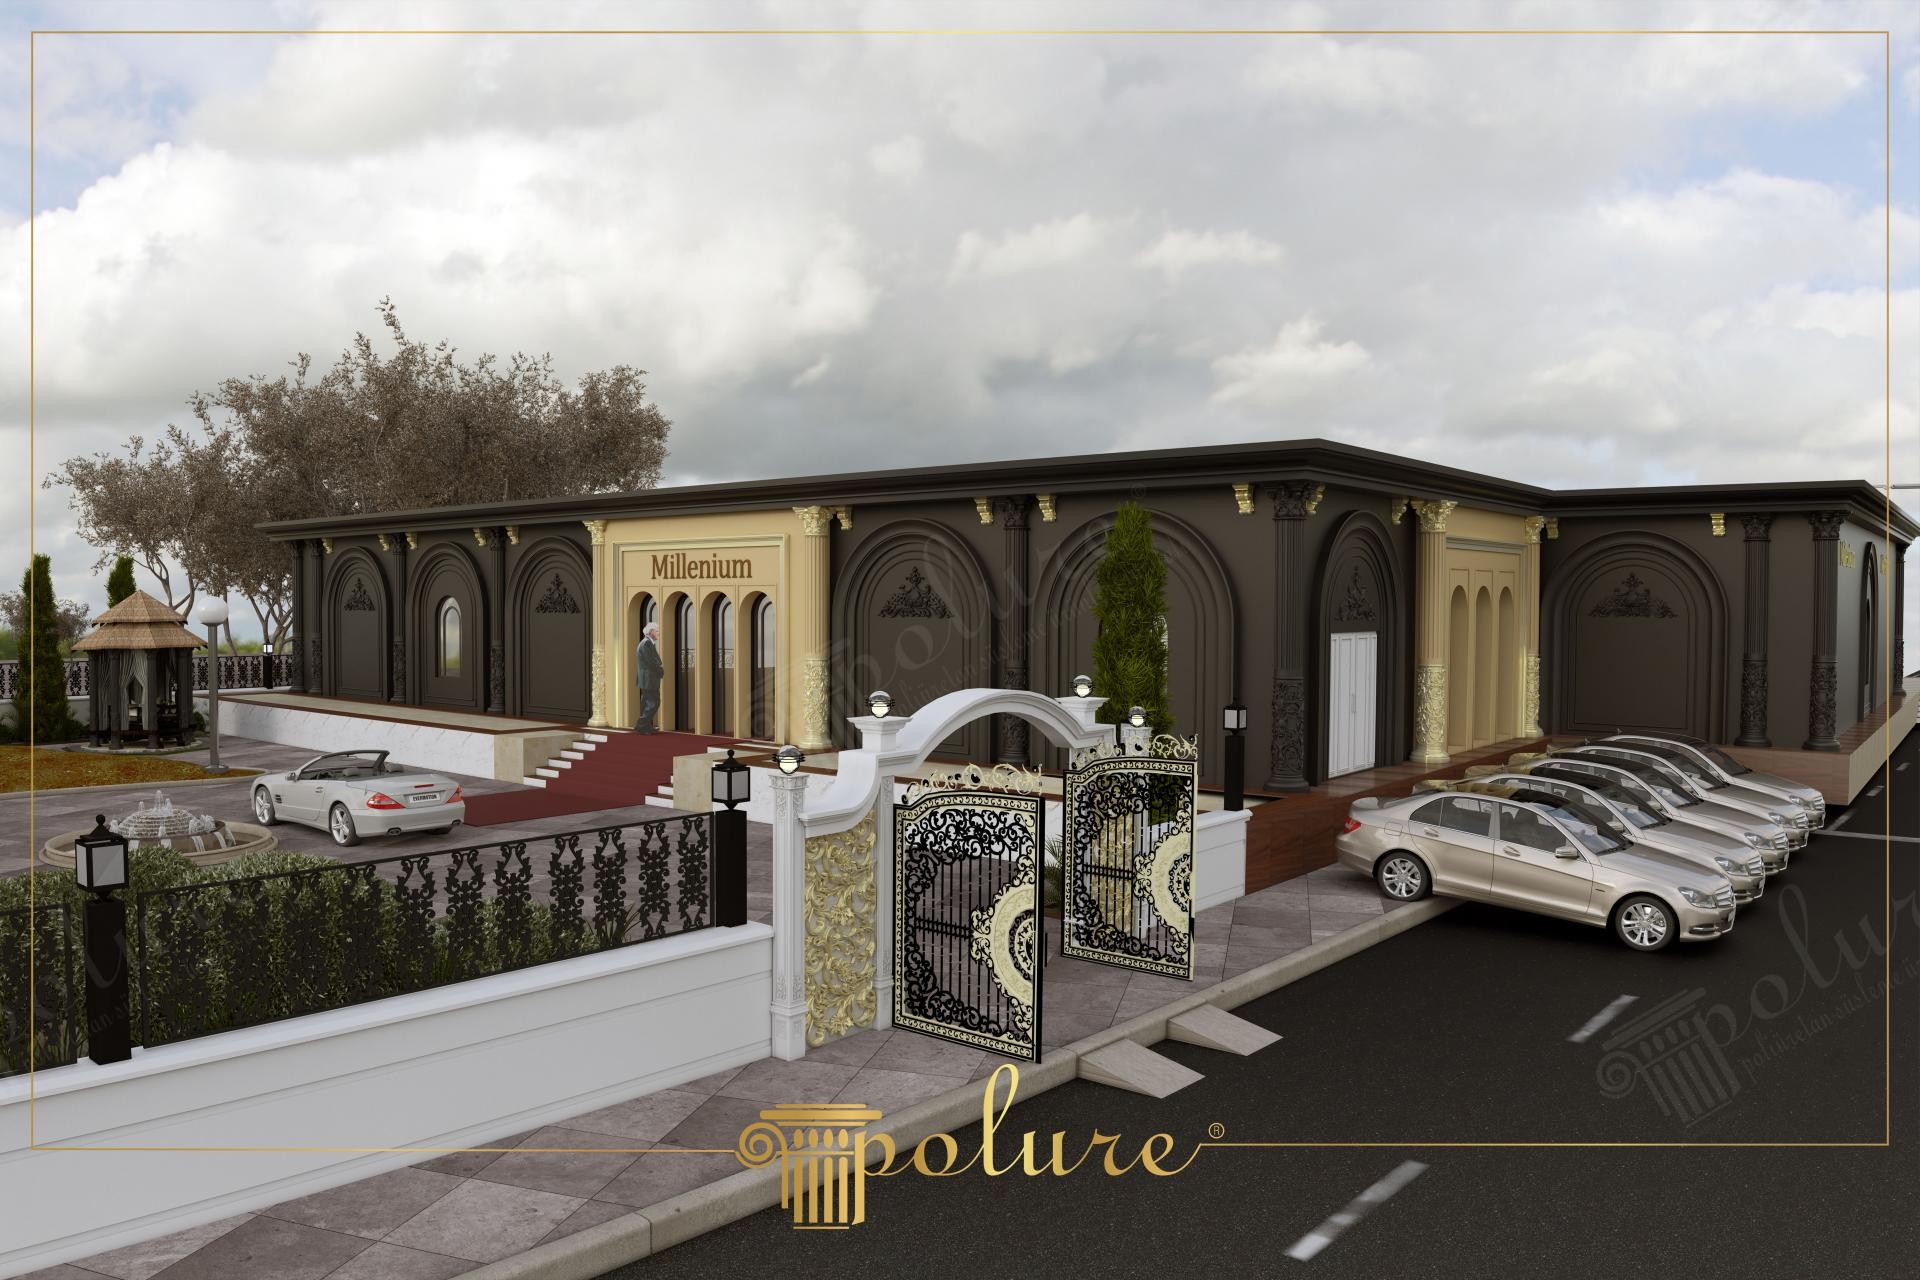
Anthracite and Gold: Modern Neoclassical Exterior Facade Design
Project Details
| Application Area | Facade |
|---|---|
| Style | Classic |
| Space Type | Wedding Hall |
| Products Used | 8 items |
| Material | Rigid polyurethane (PU) |
| Density | 150-220 kg/m³ |
| Dimensional Stability Test | -20 °C / +70 °C |
| Fire Class | B2 (DIN 4102-1) |
This exterior architectural masterpiece, showcased in the Millenium event center project, combines the solemnity of dark anthracite tones with the brilliance of gold-leafed polyurethane details. The overall atmosphere of the venue is characterized by rhythmic depth and a sense of high ceilings provided by wide arched forms (P28120). On the facade where sunlight hits at a wide angle, the contrast between matte surfaces and polished ornaments reinforces the monumental stance of the building. The white wrought-iron door and crowned arch structure at the entrance welcome visitors with a sense of inviting luxury.
The polyurethane column and pilaster systems (P5018, P5018A, P5018B) used in the application provide vertical mobility to the facade while solving structural partitioning with an aesthetic language. Corner column capitals (P5260, P5860) and decorative pediments (P5560) bring the Ionic and Corinthian inspirations of classical architecture to the outdoors with modern production technology. Especially the wide jamb sets (P8110) surrounding the windows break the plane of the facade to offer a three-dimensional visuality and increase the prestige of the structure.
All decorative elements preferred in this project were manufactured with Polure's high-density precast production technology. These products, which are much lighter compared to traditional stonemasonry, allow for fast installation without increasing the static load of the building. Thanks to CNC-supported mold preparation processes, millimetric precision is preserved even in the most complex motifs, and maximum resistance against harsh outdoor weather conditions (humidity, UV rays, temperature changes) is targeted.
For large-scale commercial buildings or prestigious villa projects, this design language is the exterior reflection of the 'quiet luxury' concept. This polyurethane series, which can also be combined with deep colors such as navy blue or dark green instead of anthracite, will maximize the shadow-light plays of architectural details especially when supported by up-lighting. For designers who want to achieve a similar look, it is recommended to keep the pilaster intervals proportional to the window widths.
The dark smoke tone on the facade allows the gold-leafed decorations to pop, defining focal points. The use of P5018 series pilasters creates a taller and more magnificent perception by balancing the horizontally expanding structure with vertical lines. The white arch on the entrance axis creates a hierarchical emphasis and provides functional guidance. The high-density structure in the material selection successfully maintains the sharp shadow lines needed outdoors.
Products Used in This Project8


