Project Details
| Application Area | Facade |
|---|---|
| Style | Classic |
| Space Type | Villa |
| Products Used | 11 items |
| Material | Rigid polyurethane (PU) |
| Density | 150-220 kg/m³ |
| Dimensional Stability Test | -20 °C / +70 °C |
| Fire Class | B2 (DIN 4102-1) |
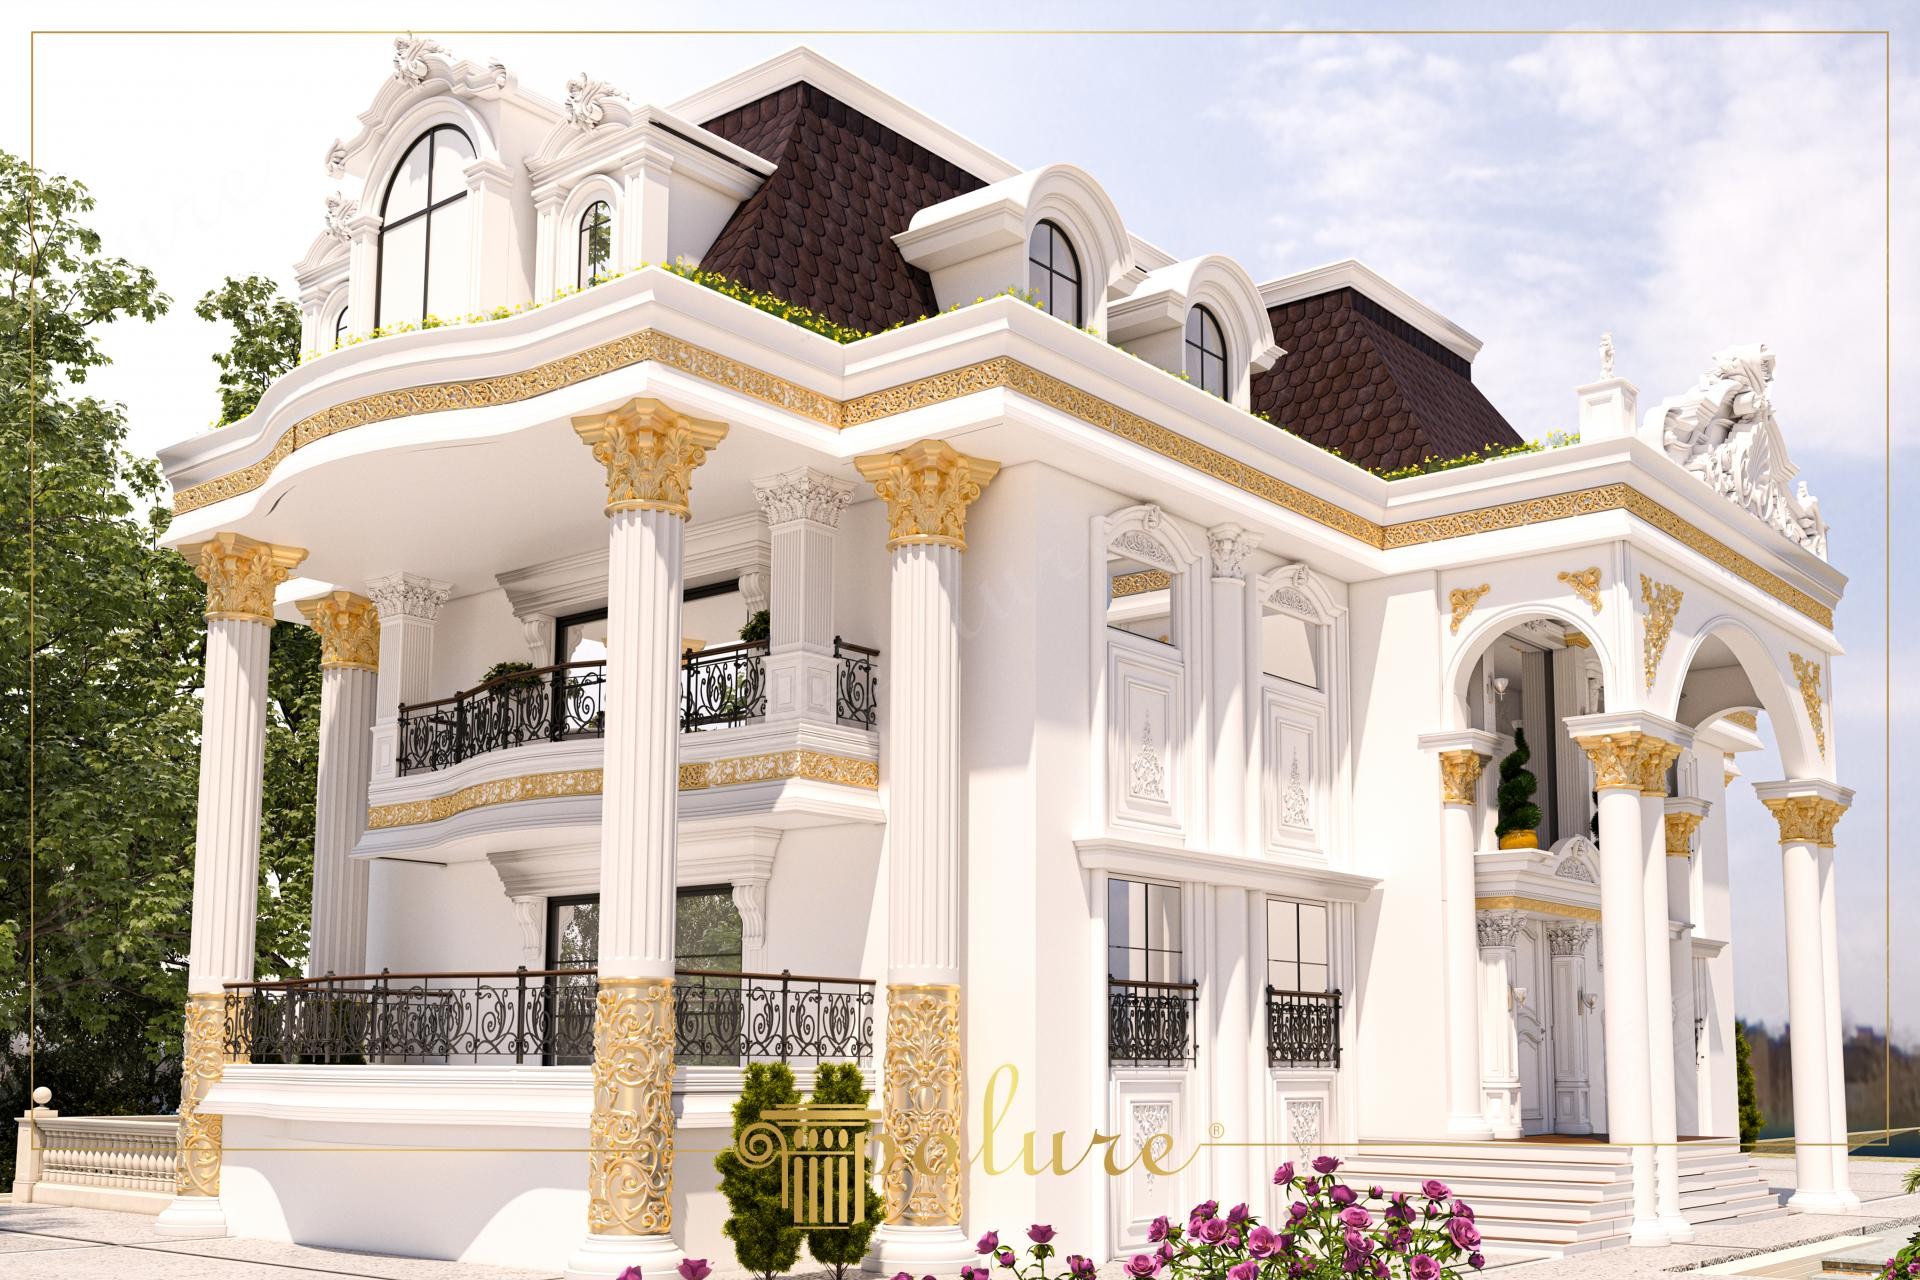
The dance of sunlight on pure white surfaces transforms into a magnificent visual feast in this neoclassical villa project. The clean white texture dominating the entire facade combines with shadows that increase architectural depth, bringing the monumental character of the building to the fore. Large windows and a high ceiling structure make the boundaries between outdoor and indoor spaces transparent, while the decorative elements used give the building a historical identity. The harmony of white and gold in the color palette not only offers a luxurious look but also creates a strategic contrast that emphasizes the form of the building.
At the entrance and on the balconies, massive fluted columns (P5260, P5240) are crowned with Corinthian-style capitals (P5860, P5840B), strengthening the vertical axis of the structure. Arched forms above the windows and decorative pediments (P6045, P6041) add rhythm to the facade. Gold-leafed ornaments (P1462, P1457) preferred in floor moldings and eaves define the horizontal boundaries of the structure. Aesthetic balustrade sets (PB7216, PBK28) used on balconies combine safety with an artistic form, completing outdoor comfort.
All decorative elements used in this project were prepared with Polure's high-density polyurethane precast production technology. Thanks to the precast technique, micro-details and smooth surfaces, which are impossible to obtain in wood or plaster, are presented with maximum resistance to outdoor weather conditions (humidity, UV rays, freezing). Special molds prepared in the factory environment accelerate the assembly process while minimizing the margin of error at the construction site. Thanks to its lightweight structure, it does not add to the static load of the building, which makes it ideal for renovation projects as well.
In such an ambitious exterior setup, lighting design is as critical as material selection. Hidden spots directed upwards from the base of the columns can ensure that the golden details shine at night, sustaining the magnificence of the building. If a more minimal look is aimed for, monochrome white or anthracite transitions can be preferred instead of gold details. In villas with large gardens, supporting the classic texture on the facade with polyurethane flower pots and busts in the landscape area will help you create a holistic design language.
The vertical lines in the structure are maximized with the fluted column structure, creating a perception of rising towards the sky. The sharp tone difference between the dark-colored mansard roof and the white mass on the facade balances the mass weight of the structure. Gold leaf applications are used only at architectural junctions (capitals, moldings), providing a visual hierarchy. The width of the window proportions provides a modern spaciousness by preventing the classical details from being overwhelming. Material contrast is built through the harmony of sharp corner lines and round arched windows.
Products Used in This Project11


