Project Details
| Application Area | Facade |
|---|---|
| Style | Classic |
| Space Type | Villa |
| Material | Rigid polyurethane (PU) |
| Density | 150-220 kg/m³ |
| Dimensional Stability Test | -20 °C / +70 °C |
| Fire Class | B2 (DIN 4102-1) |
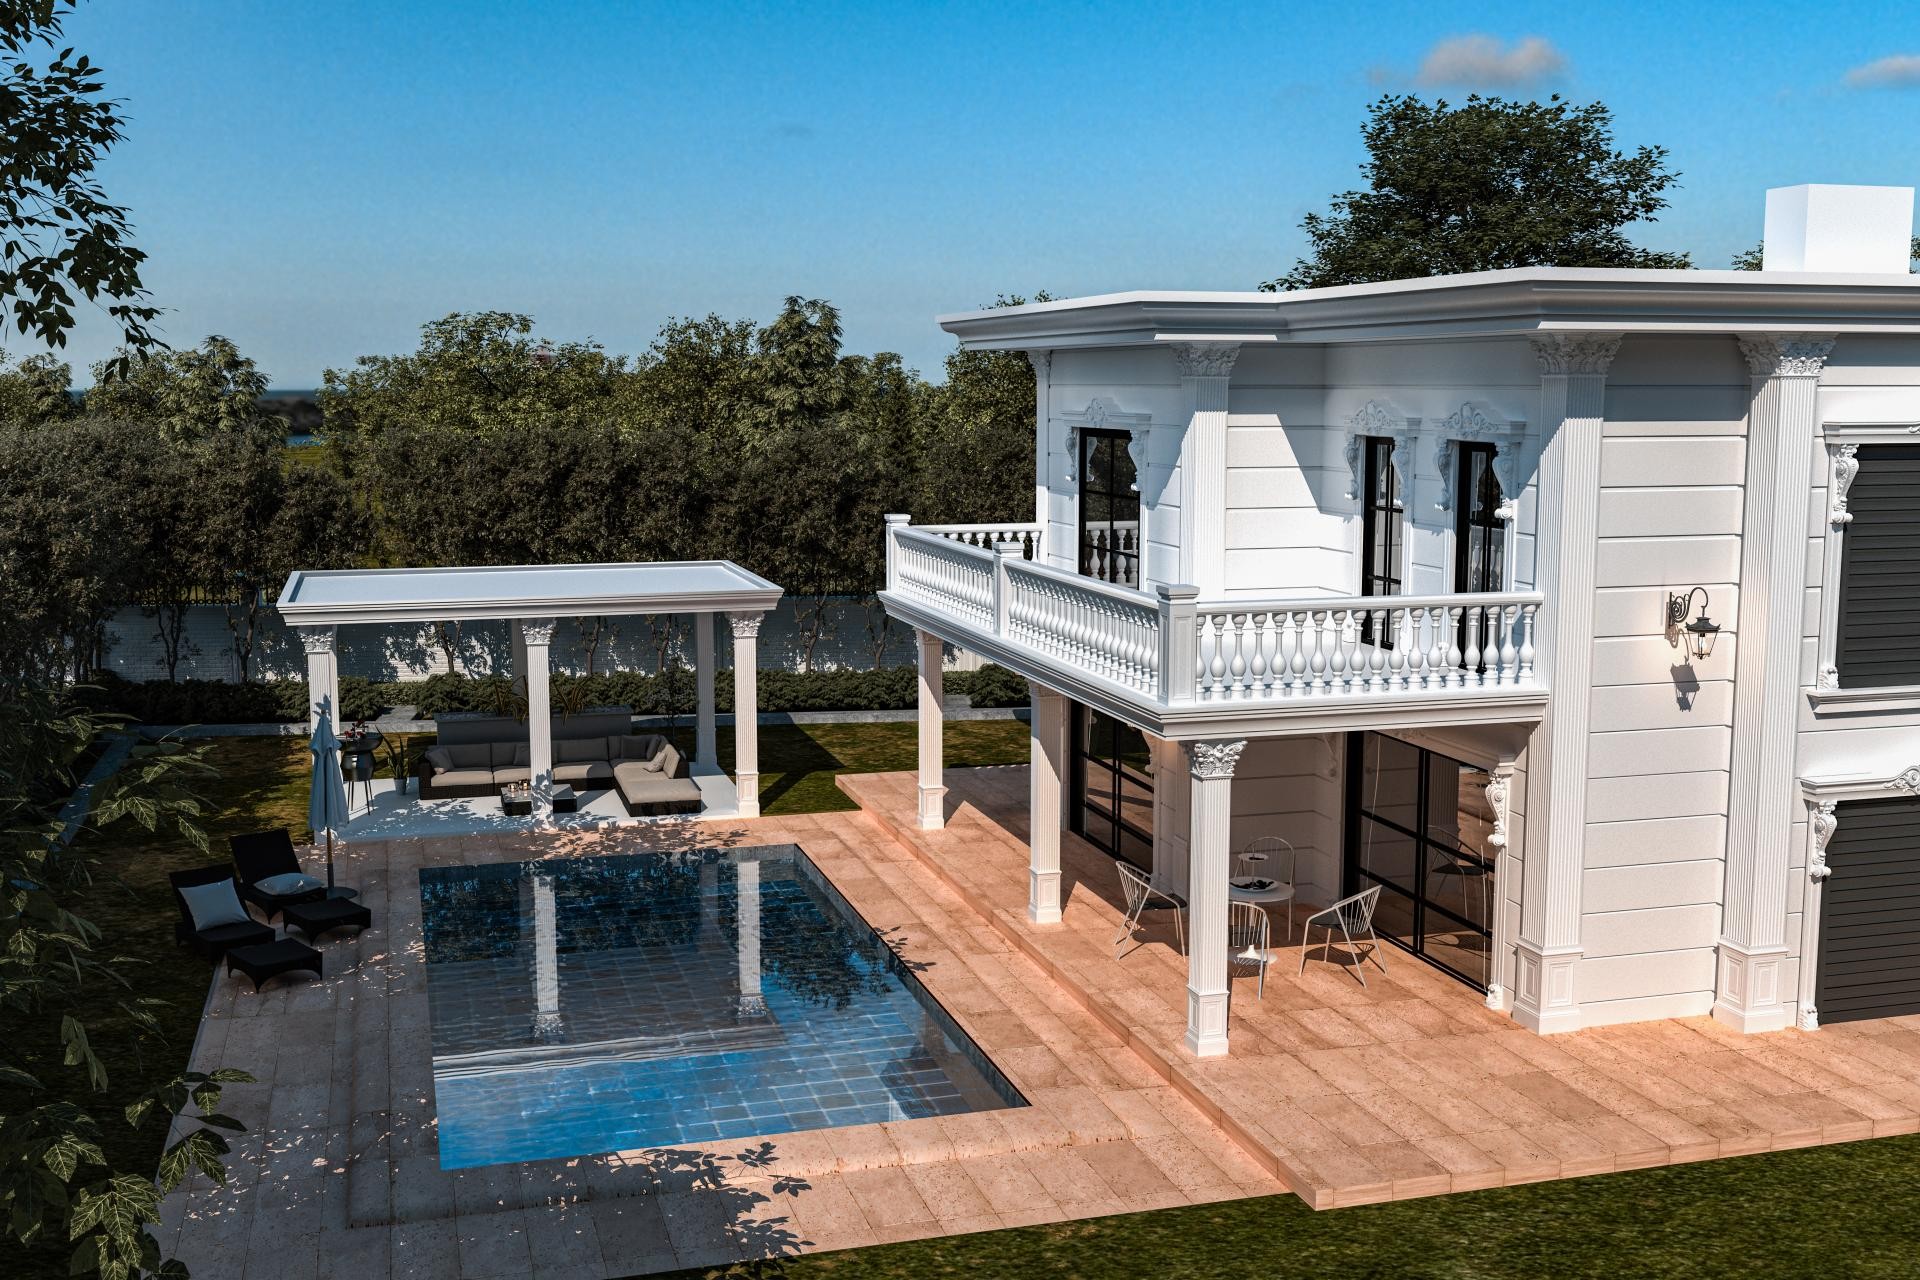
The interplay of shadows created by pure sunlight on white facade surfaces is the most fundamental element defining the architectural character of this villa. The structure offers a spacious and inviting living area by blending indispensable elements of classical aesthetics with a modern poolside concept. Horizontal jointed panels and vertical columns on the facade ensure the building maintains both a static and dynamic balance. Dark window frames create a sharp contrast against the white-dominated exterior, enhancing visual depth.
Polyurethane columns (similar to the P9920 series) and capital details used in the application are in perfect harmony with the balcony railings (P8060 balustrade systems). Window jambs and crown models provide a layered look to the facade, while the sharp lines of each piece showcase the processing quality of the high-density material. The choice of the same column forms in the pergola structure surrounding the poolside seating area has created a seamless design language between the garden and the building.
The polyurethane precast production technique applied in the project provided a major weight advantage over traditional concrete casting methods. Thanks to this technique, balcony supports and large column capitals could be mounted while placing only a limited load on the main carrier system of the building. CNC-precision details are designed to maintain their form for many years with their resistant structure against harsh outdoor weather conditions, humidity, and UV rays.
For this type of exterior setup, light beige or anthracite details can be considered as alternatives. Travertine-textured floors used around the pool highlight the smooth texture of the polyurethane decorations. In similar projects, the monumental stance of the building can be further reinforced with polyurethane corbels or floor moldings to be added under the roof eaves.
The white facade maximizes natural light to clarify the building's form, while horizontal joints make the structure appear wider. The turquoise pool and warm floor tones balance the cool white exterior. Repeating rhythms of columns and balustrades strengthen the neoclassical sense of order and symmetry.


