Project Details
| Application Area | Facade |
|---|---|
| Style | Classic |
| Space Type | Villa |
| Products Used | 10 items |
| Material | Rigid polyurethane (PU) |
| Density | 150-220 kg/m³ |
| Dimensional Stability Test | -20 °C / +70 °C |
| Fire Class | B2 (DIN 4102-1) |
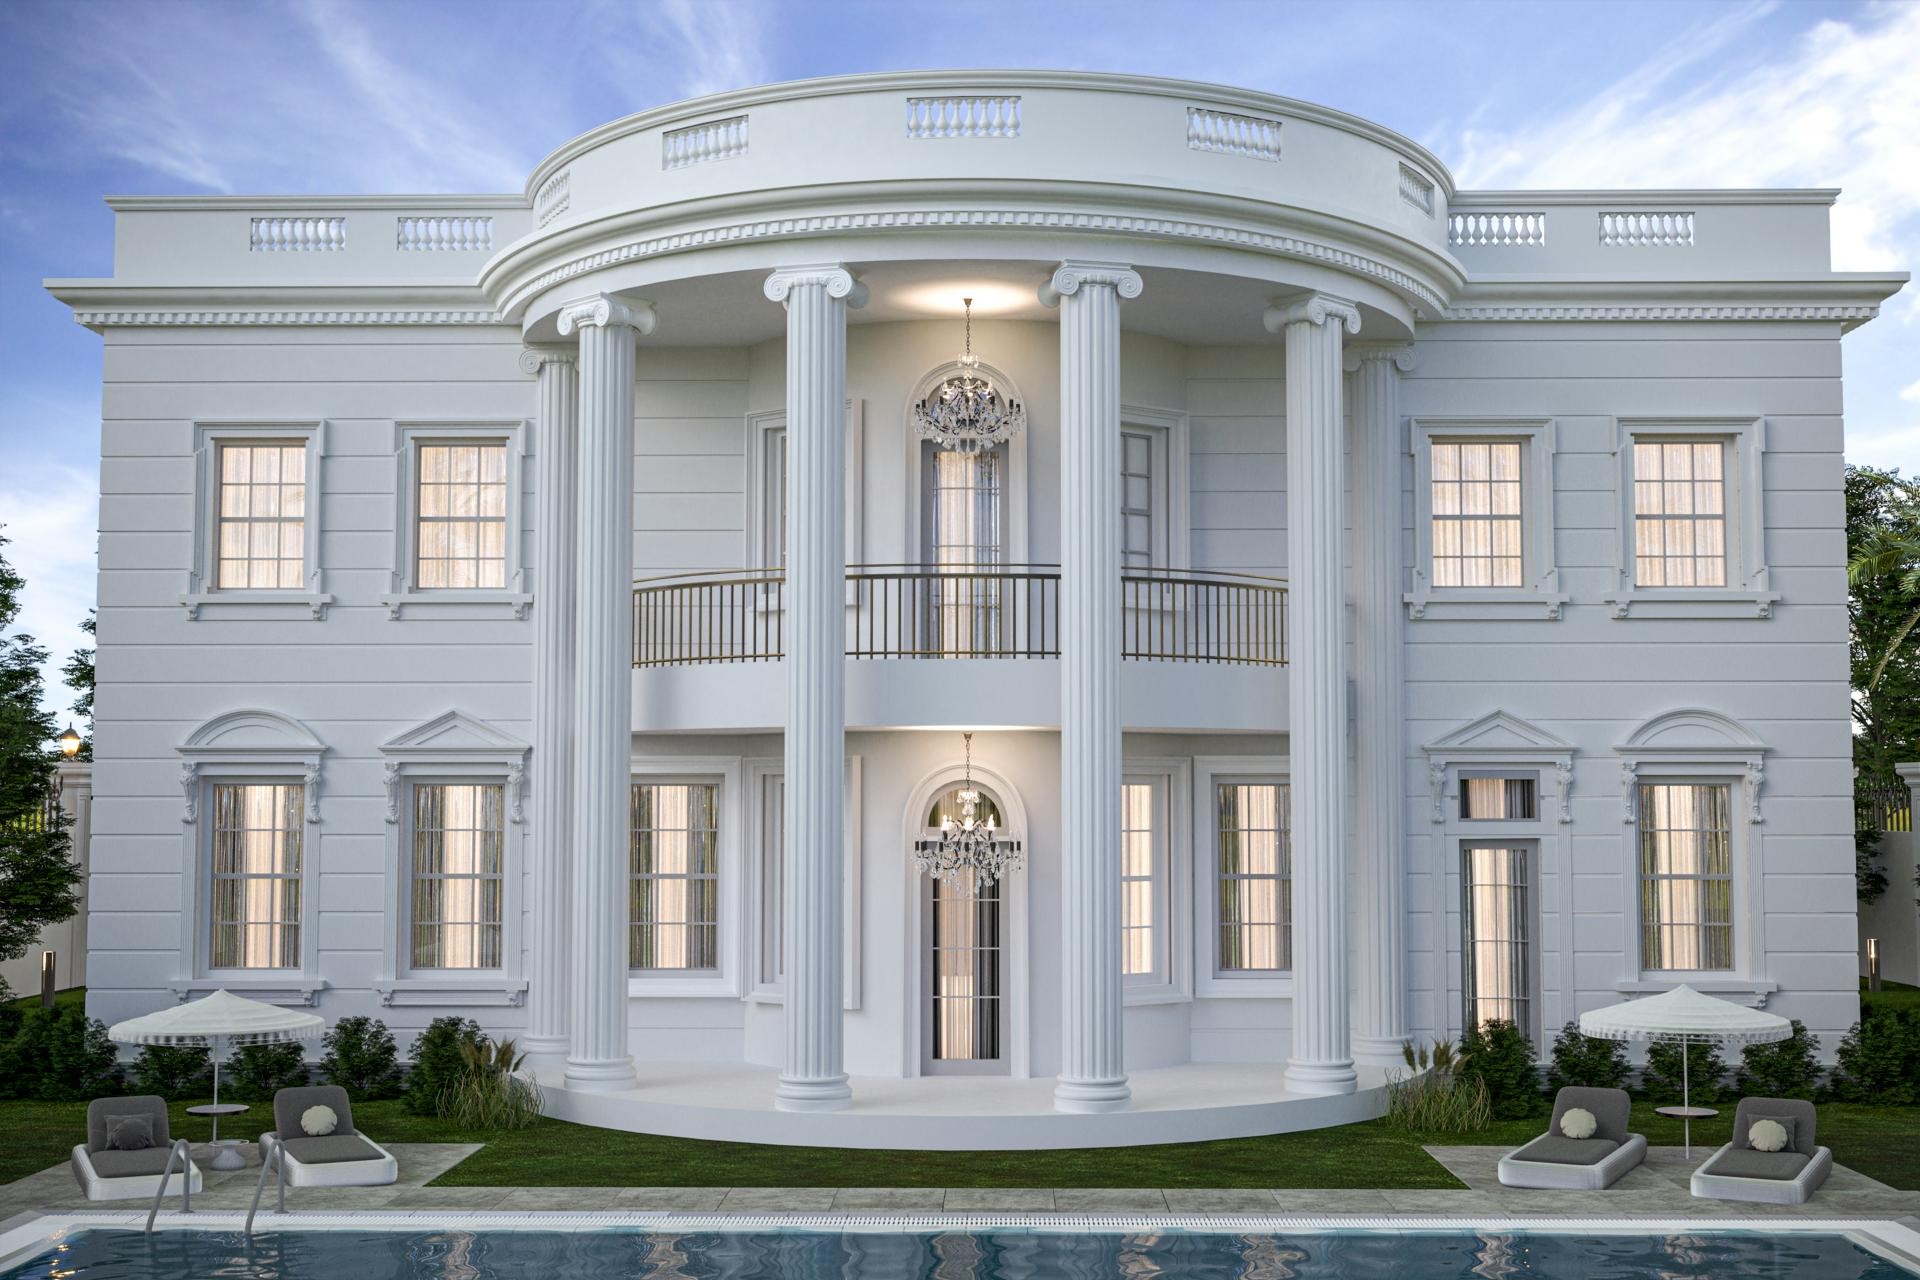
This captivating villa project brings together the nobility of pure white and the mathematical balance of neoclassical architecture on the exterior. On the facade, where daylight hits at a wide angle, the shadow depths created by polyurethane decorations highlight the monumental character of the building. In this design, which integrates with the blue pool reflection, the contrast created by the horizontal jointed exterior cladding and vertical columns provides a visual rhythm, making the building appear wider and more magnificent than it is.
The centrally located curved porch is emphasized by massive Ionic capital full columns (P5260I) and the elegant balcony railings (PB4014) supported by these columns. Decorative jamb models (P1460M10) and crown ornaments (P1456) used around the windows give the facade a characteristic identity while supporting the vertical form of the windows. Cornice profiles (P5860) and balustrade systems (P9950) used on the roofline draw the boundary of the building with the sky with a sharp and clean line.
All elements used in the application were prepared with Polure's high-density precast production technology. The polyurethane precast technique allows the massive columns and complex capital elements seen in this project to be produced in one piece with a flawless surface. These products, which are lightweight and put only a limited load on the facade, save labor during the assembly phase and offer villa owners long-term, low-maintenance use with moisture resistance.
In such an exterior setup, the position of lighting fixtures is critical to make the polyurethane details visible at night. Sconces or crystal chandeliers placed between the columns exhibit perfect harmony with the matte white texture of the material. Users who want to achieve a similar look can create a more layered facade hierarchy by using windowsills (P1470) and decorative panels (P1464) under the windows.
The most striking element of the building is the unity of form provided by the curved entrance and vertical column axes. The monochrome approach in the color palette makes the texture and sharp lines of the material more visible. The vertical placement of windows visually increases the floor height, while horizontal facade joints balance the perception of width. The use of column capitals and crystal chandeliers under the balcony creates a focal point that reinforces the perception of classic luxury. The 90-degree geometry between the horizontal plane of the pool and the vertical line of the columns provides spatial serenity.
Products Used in This Project10


