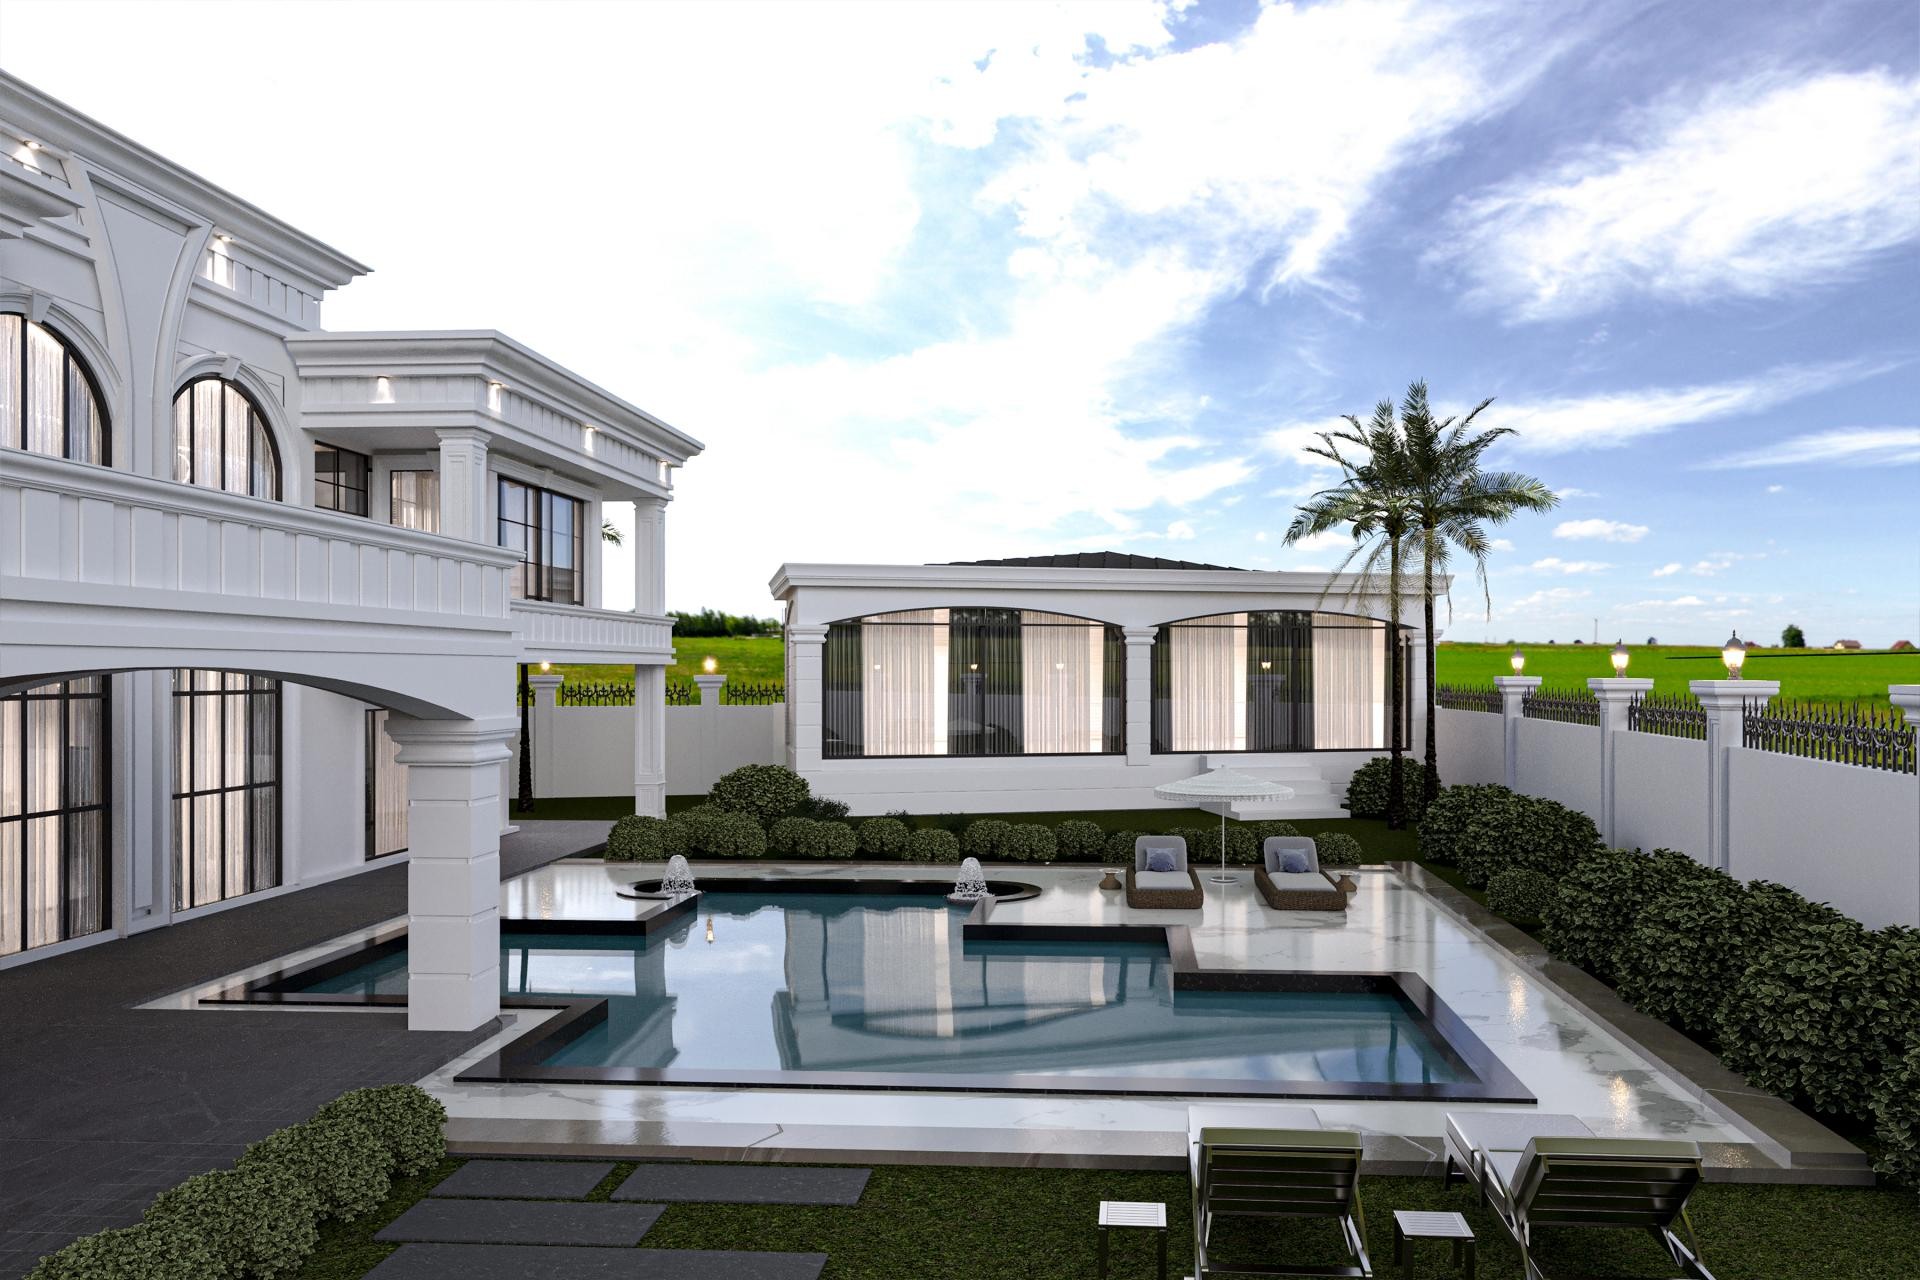
The interplay of sharp shadows created by daylight on pure white surfaces defines the architectural essence of this villa. The rational layout chosen for the exterior, combined with expansive windows and a high-ceilinged entrance axis, offers a refreshing Mediterranean breeze. The high contrast between the anthracite pool floor and the pristine whiteness of the facade reinforces the perception of luxury, while green landscape areas soften this sterile appearance to establish a natural balance. An integrated design language extending from the garden wall to the main building facade exhibits a continuous aesthetic discipline within the property boundaries.
Vertical mobility on the facade is provided by elegant pilaster columns (+P3000+, +P3000A+) and floor moldings (+P1464+, +P1456+). Decorative jamb models (+P1460+, +P1462+) used around the windows and keystones (+P9003A+) supporting the arched forms are critical details emphasizing the neoclassical identity of the structure. Large-scale panels (+P5040WP+, +P5040DP+) and crown ornaments (+P1470+) preferred in wide-span terrace sections acquire a light and dynamic appearance away from the weight of reinforced concrete, thanks to the smooth surface quality offered by the polyurethane material. Skirting and border transitions (+P3040+) in the lower sections transform the junction of floor and wall into architectural art.
The polyurethane precast technique applied in this project speeds up the site process by 70% compared to traditional concrete precast methods. Since the products cast in high-density molds in a factory environment are produced with millimetric precision, they minimize workmanship errors during assembly. PU (polyurethane) material, which has a water absorption coefficient close to zero, does not swell or crack in humid areas such as the poolside. Additionally, the flexible structure of the material adapts to the natural settlement movements of the building, preventing capillary cracks that may occur on the facade in the long term.
For users planning a similar villa project, enriching the spaces between the vertical columns on the facade with different textured stone coatings or adding hidden LED lighting can yield impressive results. If your ceiling height is over 3 meters, you can achieve a grand stance by choosing wide-bodied column models like the +P3000+ series used here. For a more minimal approach, you can simplify the crown models and create focal points using only window sill profiles.
Design Details
The reflection angle of light highlights the deep structure of the polyurethane profiles, creating a strong 3D effect. The rhythmic column arrangement balances the wide horizontal windows, providing a sense of static security. The monochrome white palette creates a mirror effect that emphasizes the clarity of the water when combined with the dark pool color.