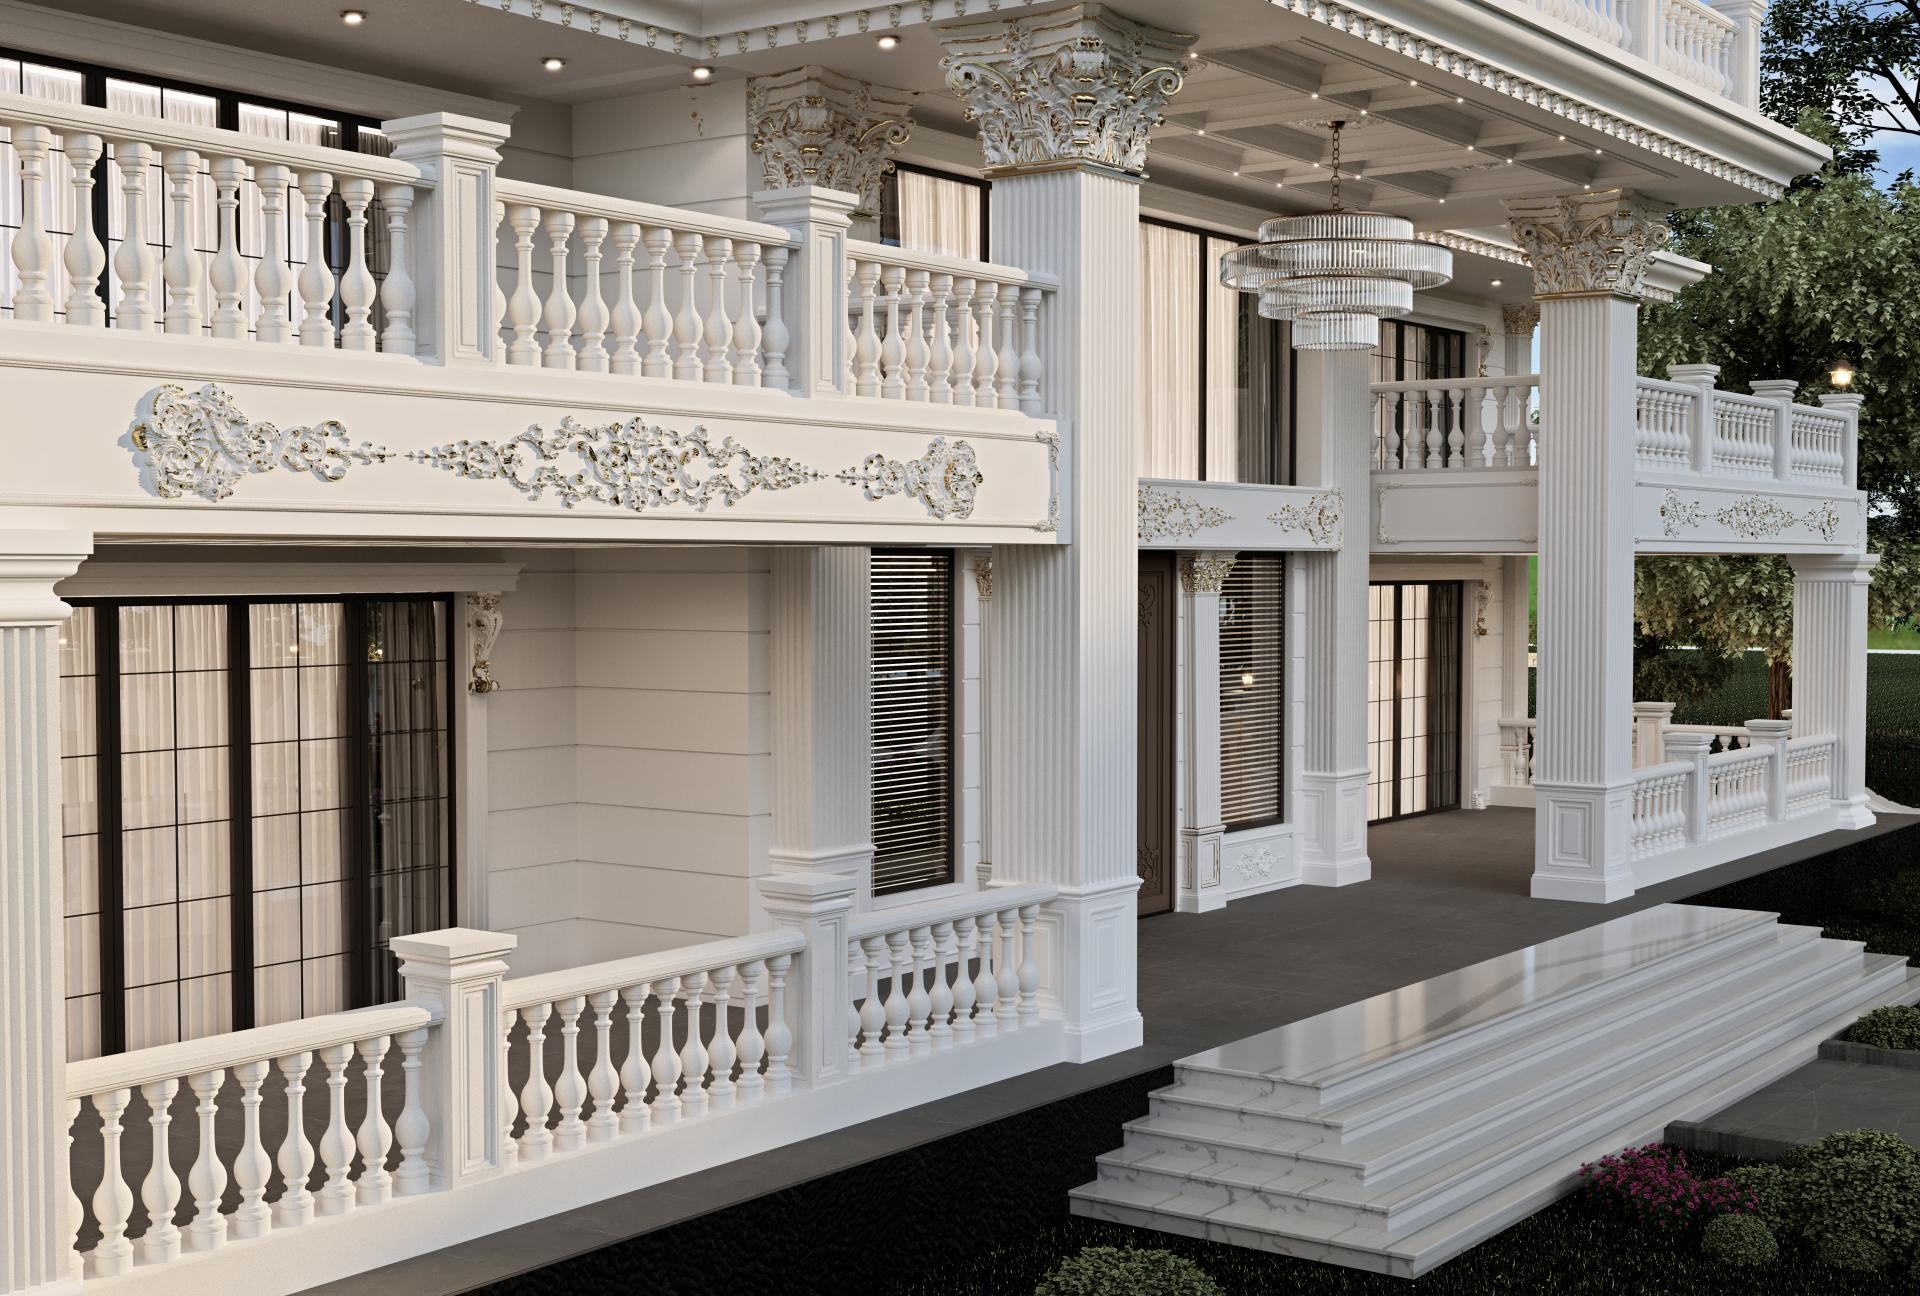
The villa design in the visual features a bright and spacious atmosphere that combines the magnificence of neoclassical architecture with modern material technology. The interplay of sunlight on the fluted columns and embossed patterns on the facade adds depth to the structure, while the white-dominated color palette creates a perfect contrast with the surrounding greenery. Large terrace areas and high ceiling structures exhibit a monumental stance with the scaled use of Polure polyurethane decorative elements.
Among the most striking elements on the facade are the massive fluted columns (P80115S) and the Corinthian-style column capitals (P8055B) that crown them, strengthening the vertical axis of the building. The aesthetic railings (P85010) and handrail sets (P85010B) used on the balconies offer the appearance of traditional stonemasonry while minimizing the static load with their lightweight nature. Profiles coded P1459, P1458, and P1460, preferred for floor moldings and window jambs, are among the details that give the facade a characteristic identity.
The polyurethane precast production technique used in this project allowed for the casting of complex motifs and large-scale elements with millimetric precision in a factory environment. Thanks to CNC-supported special mold systems, the floral patterns on the pediments and borders (P5060P, P5060A, P5030WP) have sharp and smooth lines. Due to their high-density structure, these products show superior resistance to harsh outdoor conditions, moisture, and UV rays, significantly shortening the construction time with their fast installation advantage.
For users aiming for a similarly grand exterior design, it is recommended to use wide borders (P8088) between floors and decorative crowns (P6002) at the top of the windows. The wide steps used at the stair entrances and the surrounding low-profile balustrades (P8088C) are ideal for creating an inviting entrance area. Polure's wide product range offers the opportunity to harmonize different architectural styles in the same project, enabling personalized luxury residential designs.
Design Details
The horizontal and vertical proportions in the building are balanced by the use of massive columns, evoking a sense of static confidence. The tone-on-tone use of white has increased the visibility of the details on the facade by emphasizing the shadow plays. Crystal chandeliers and large glass surfaces blend classical decorations with a modern understanding of luxury. Choosing polyurethane as the material made it possible to apply precast details freely at every point, independent of weight.