Project Details
| Application Area | Facade |
|---|---|
| Style | Classic |
| Space Type | Villa |
| Products Used | 17 items |
| Material | Rigid polyurethane (PU) |
| Density | 150-220 kg/m³ |
| Dimensional Stability Test | -20 °C / +70 °C |
| Fire Class | B2 (DIN 4102-1) |
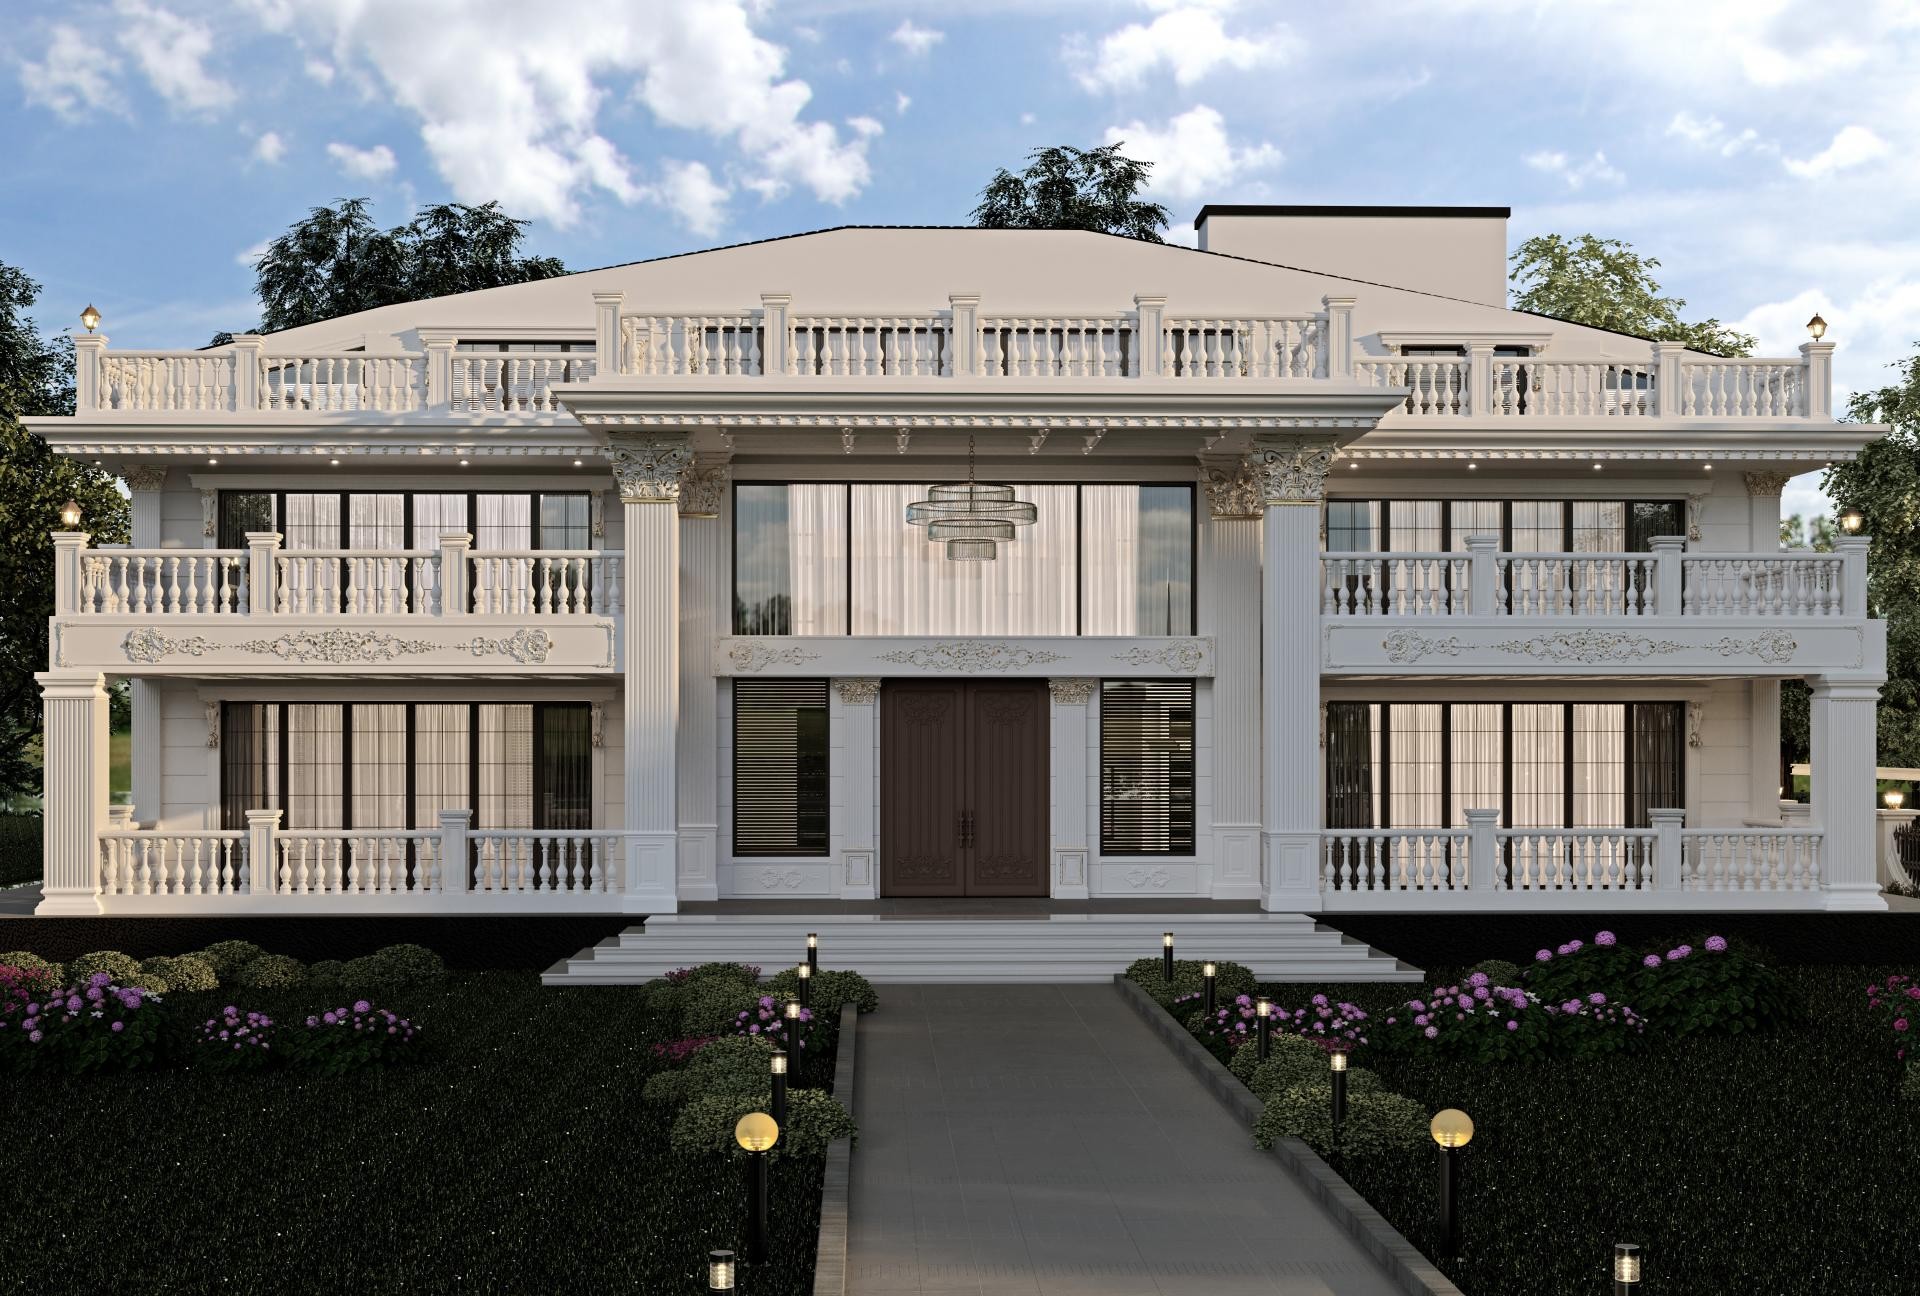
This mansion design, where daylight emphasizes the facade details, offers a high-aesthetic atmosphere where classical architecture meets pure white. The general character of the building is shaped by the dominance of vertical lines and the rhythmic use of balustrades on the balconies. Light reflections filtering through wide windows increase the depth of the relief details on the facade, while the large entrance hall reinforces the welcoming and prestigious stance of the building.
The rich product range used in facade decoration reflects Polure's detail-oriented approach. Jamb profiles (P1459, P1458, P1460, P1456) preferred around floor moldings and windows emphasize the geometric clarity of the structure, while pilaster column capitals and bodies (P8088, P8088C, P80115S) add a monumental dimension to the entrance. Handrails and balusters (P85010, P85010B, P8055, P8055B) used in balcony railings maintain aesthetic integrity on the horizontal axis of the building. In addition, crown decorations (PB7513) over the entrance door and facade panels (P6002, P9950) keep the feeling of fine craftsmanship alive in every corner of the mansion.
The polyurethane precast technique applied in this project ensures that every piece coming out of the mold combines with millimetric precision, creating a smooth exterior surface. These elements, which do not strain the static structure of the building thanks to their lightness, can be installed much faster than traditional precast. Its water-repellent structure and high density guarantee that the form is preserved without deformation even in seaside or heavy rainfall areas.
For those dreaming of a similar villa project, combining long vertical pilaster columns with horizontal floor moldings (P3040, P5060P) will make the ceiling height look higher than it is. Anthracite or dark smoky window frames to be applied on white exterior paint allow you to create a modern-classical contrast by increasing the sharpness of decorative profiles (P5030WP, P5030F).
The axis of symmetry in the building offers a perfect balance with the entrance door at the center. The monochromatic use of white on the facade allows the play of light and shadow to be felt more clearly on the decorative elements. Corner profiles supporting large balcony volumes give a spacious appearance by lightening the mass weight of the building.
Products Used in This Project17


