Project Details
| Application Area | Facade |
|---|---|
| Style | Classic |
| Space Type | Villa |
| Products Used | 5 items |
| Material | Rigid polyurethane (PU) |
| Density | 150-220 kg/m³ |
| Dimensional Stability Test | -20 °C / +70 °C |
| Fire Class | B2 (DIN 4102-1) |
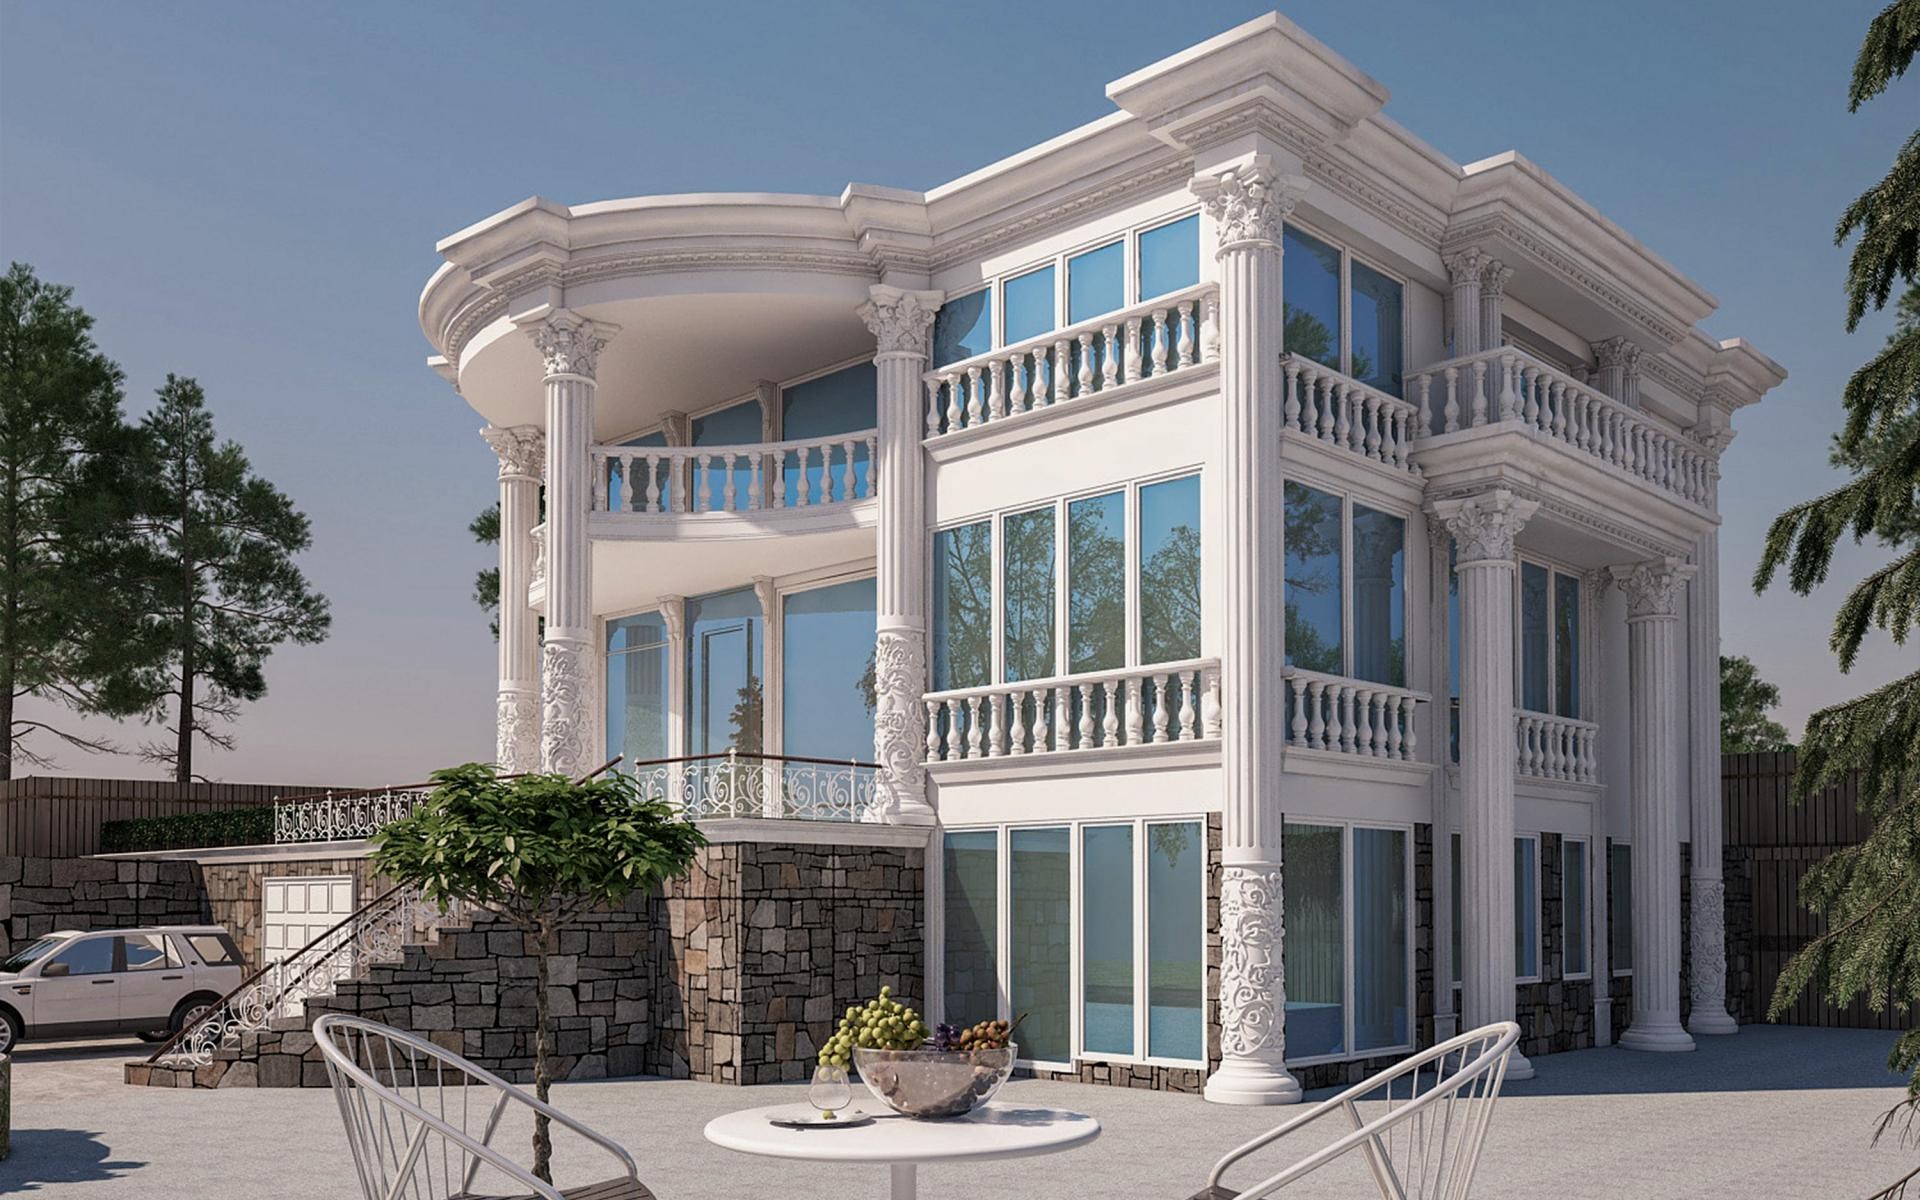
Rising under the brilliant daylight, this villa project combines the purity of white with the magnificent details of neoclassical architecture. The balanced distribution of wide glass surfaces and polyurethane decorations gives the structure a character that is both transparent and protected. Smooth white surfaces rising above the natural stone-textured base of the lower floor clearly showcase the clean craftsmanship of the material and the play of shadows under the light. The circular balcony structure on the left softens the sharp corner lines and adds a fluid perspective to the building.
Fluted giant columns (P5860, P5960) and Corinthian-style column capitals (P5560, P5260) used in the application emphasize the vertical axis of the building, exhibiting a monumental stance. Classic jamb profiles (P1457, P1460) preferred around the windows were supported by floor moldings and crowns (P5230, P5830, P5930), increasing the perception of depth. Elegant balustrades (BK28) in the balcony sections and the handrail profiles (B7516) carrying them melt security and aesthetics in the same pot while ensuring visual continuity.
In this project, the polyurethane precast production technique ensured that every piece coming out of the mold was millimetrically precise. These elements, cast with high-density PU raw materials in a factory environment, can be mounted quickly without putting a load on the exterior surface of the building, unlike traditional concrete precast. Thanks to the molds prepared with CNC technology, the grooves of the columns and the leaf motifs of the capitals have been transferred to the facade smoothly and flawlessly down to the finest detail.
In detached residential designs, such intense use of detail must be balanced with the right color choice. White or off-white tones are ideal choices that best show the details of the polyurethane and prevent the facade from overheating under the sun. Users who want to achieve a similar look can make a more classic touch by using decorative brackets under the windows or design a more spacious open area by increasing the distance between the columns in wide balcony areas.
The material contrast in the building establishes a textural hierarchy between the rustic stone wall on the ground floor and the smooth polyurethane surfaces on the upper floors. The twin column arrangement used to support the circular balcony provides a sense of static confidence while strengthening the architectural rhythm. Large windows on the facade balance the weight of classical decorations with a modern lightness. The dominance of white allows shadows to become more prominent, enabling architectural details to exhibit a different character at every hour.
Products Used in This Project5


