Project Details
| Application Area | Facade |
|---|---|
| Style | Modern |
| Space Type | Villa |
| Products Used | 5 items |
| Material | Rigid polyurethane (PU) |
| Density | 150-220 kg/m³ |
| Dimensional Stability Test | -20 °C / +70 °C |
| Fire Class | B2 (DIN 4102-1) |
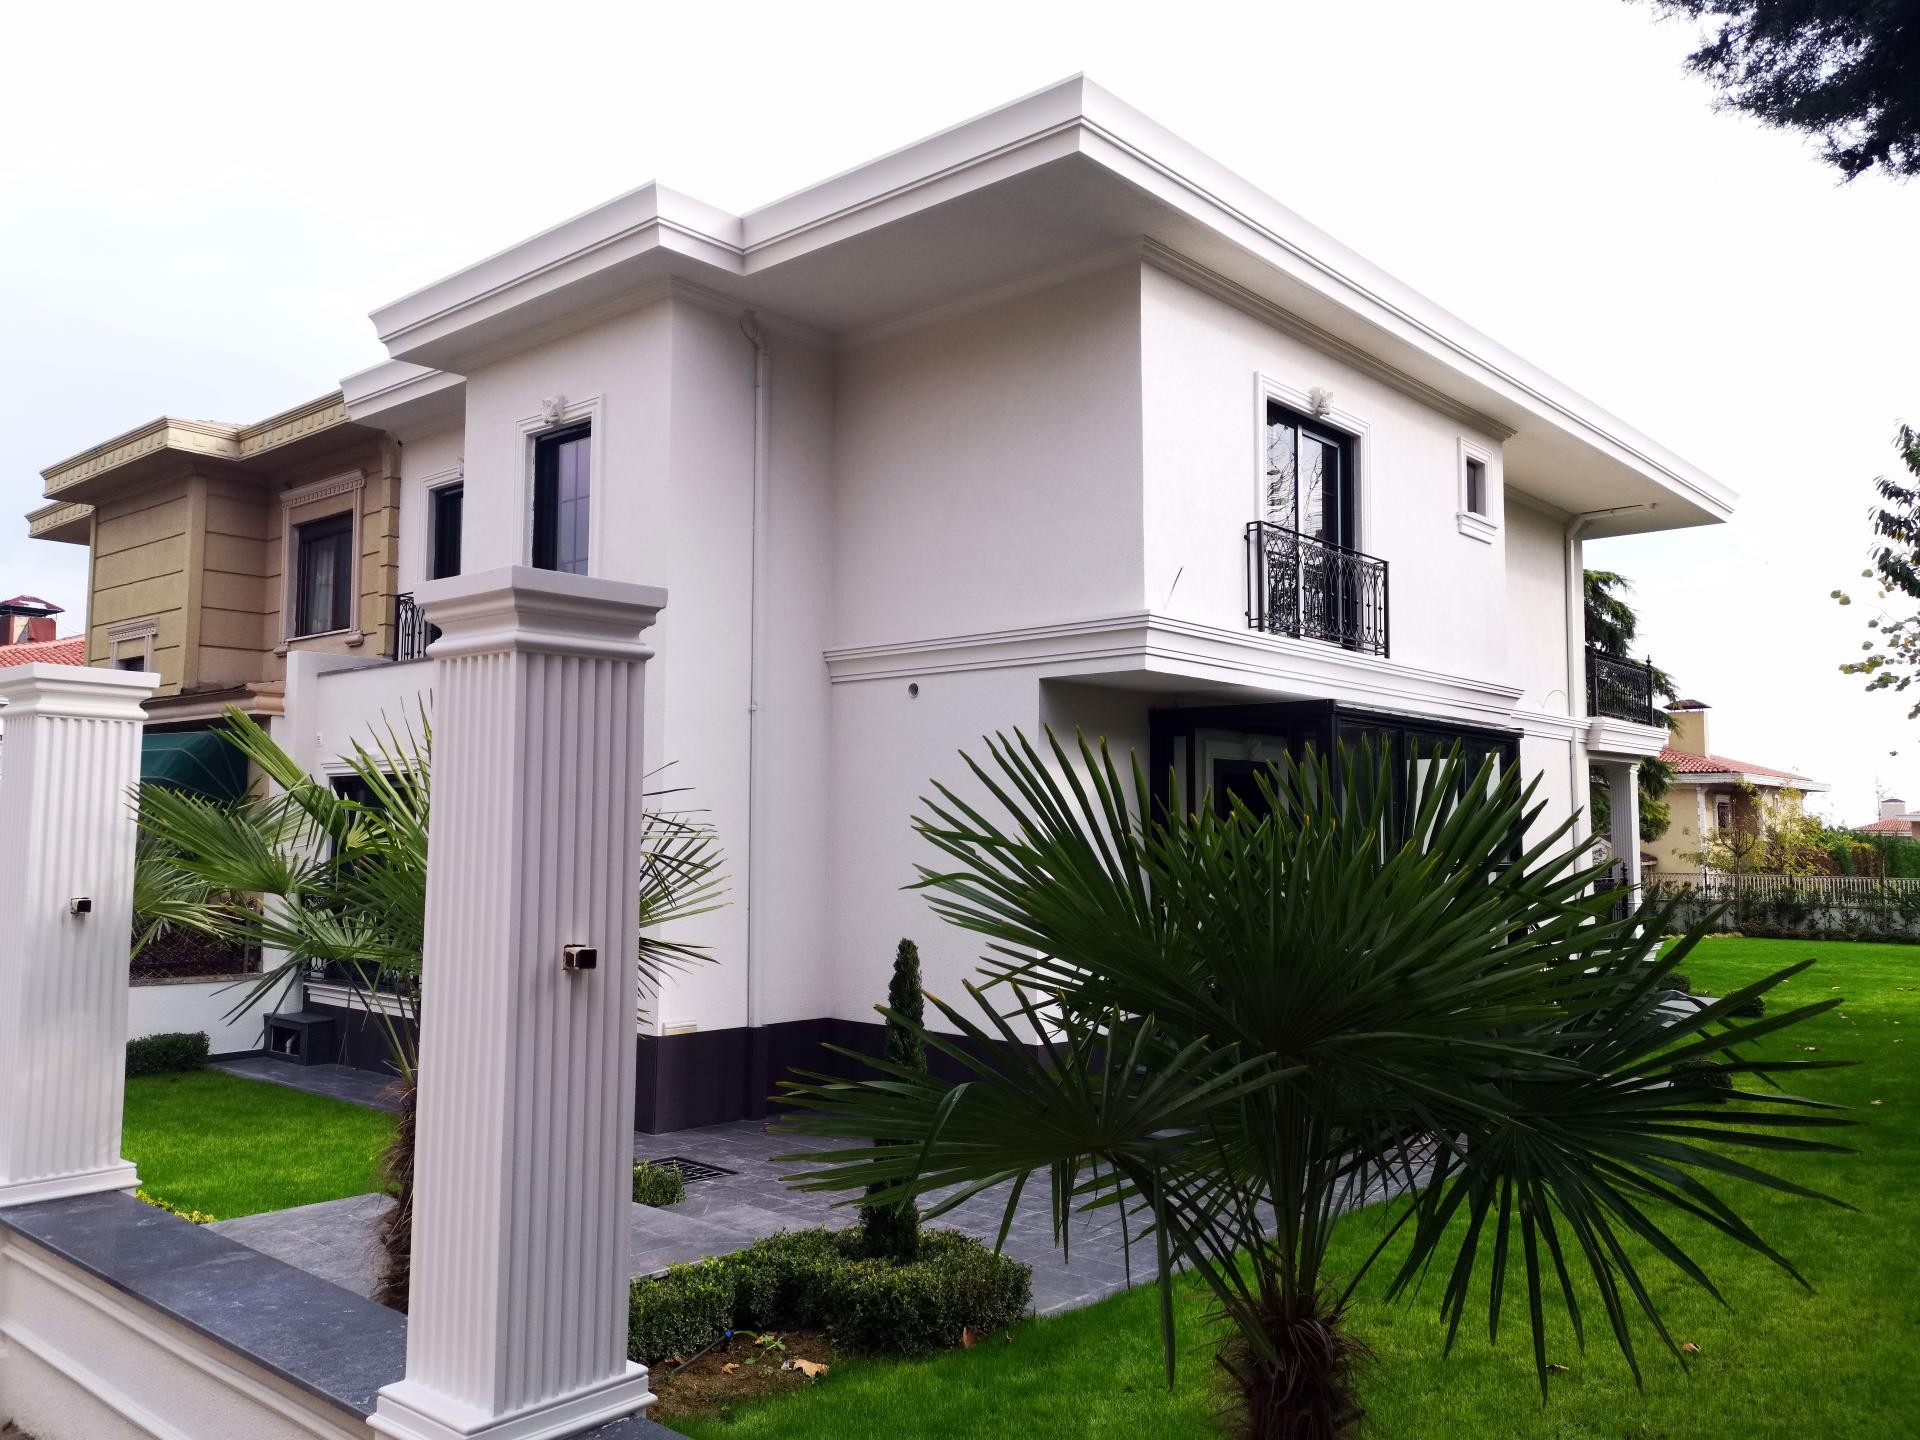
This modern villa project, illuminated by the soft reflections of daylight, offers a minimalist aesthetic that blends the purity of white with anthracite details. The architectural character of the space is defined by large windows and straight-lined roof eaves, while the palm texture in the landscape adds an exotic vitality to the modern form of the building. The light color palette preferred on the exterior of the building emphasizes the shadow plays created by the polyurethane decorative elements, adding depth to the facade. In this design where light hits at a wide angle, smooth surface finishes strengthen the premium perception of the space.
In the windows, which are the focal point of the application, sharp-lined window jambs (P1462) and decorative crown models (P1465) on the upper parts were preferred. The floor moulding (P1454), which softens the transition between floors and divides the building on the horizontal plane, ensures architectural integrity. The fluted pilaster columns (P5030P, P5030F) used in the garden wall and entrance section, and the column capitals (P9001) that complete them, add a monumental stance to the structure while aesthetically drawing the boundaries in the outdoor space. Thanks to their high-density polyurethane structure, these products provide superior protection against external factors.
The 'polyurethaneprecast' production technique, which left its mark on the project, allowed large-scale decorative elements to be quickly assembled at the construction site. These precast parts, cast in special molds in a factory environment, do not increase the static load of the building as they are much lighter than gypsum or concrete counterparts. Details prepared with CNC technology minimize workmanship errors by ensuring the millimetric union of corners. This technique is the most ideal method for maintaining pattern continuity and obtaining smooth paint surfaces, especially in large facade areas.
For homeowners who want to combine modern and neoclassical styles, this application can be inspired by the contrast between the anthracite wrought iron used in the windows and the white jambs. In similar projects, night architecture can be emphasized by placing hidden LED lighting between the columns. If a more dramatic effect is desired, the floor separation can be made more distinct by replacing the floor mouldings with wider profiles. With jambs of different cross-sections in the Polure product range, it is possible to create a personalized outer shell unique to each villa type.
The vertical fluted columns in the building are balanced with horizontal floor mouldings to create a visual scale. Black window frames and balcony railings create a graphical emphasis on the white polyurethane profiles. The fluted structure of the columns creates variable shadows at different angles of the sun, dynamizing the static structure of the facade. The choice of polyurethane as the material prevented expansion cracks on large surfaces and provided long-term visual perfection.
Products Used in This Project5


