Project Details
| Application Area | Facade |
|---|---|
| Style | Modern |
| Space Type | Villa |
| Products Used | 6 items |
| Material | Rigid polyurethane (PU) |
| Density | 150-220 kg/m³ |
| Dimensional Stability Test | -20 °C / +70 °C |
| Fire Class | B2 (DIN 4102-1) |
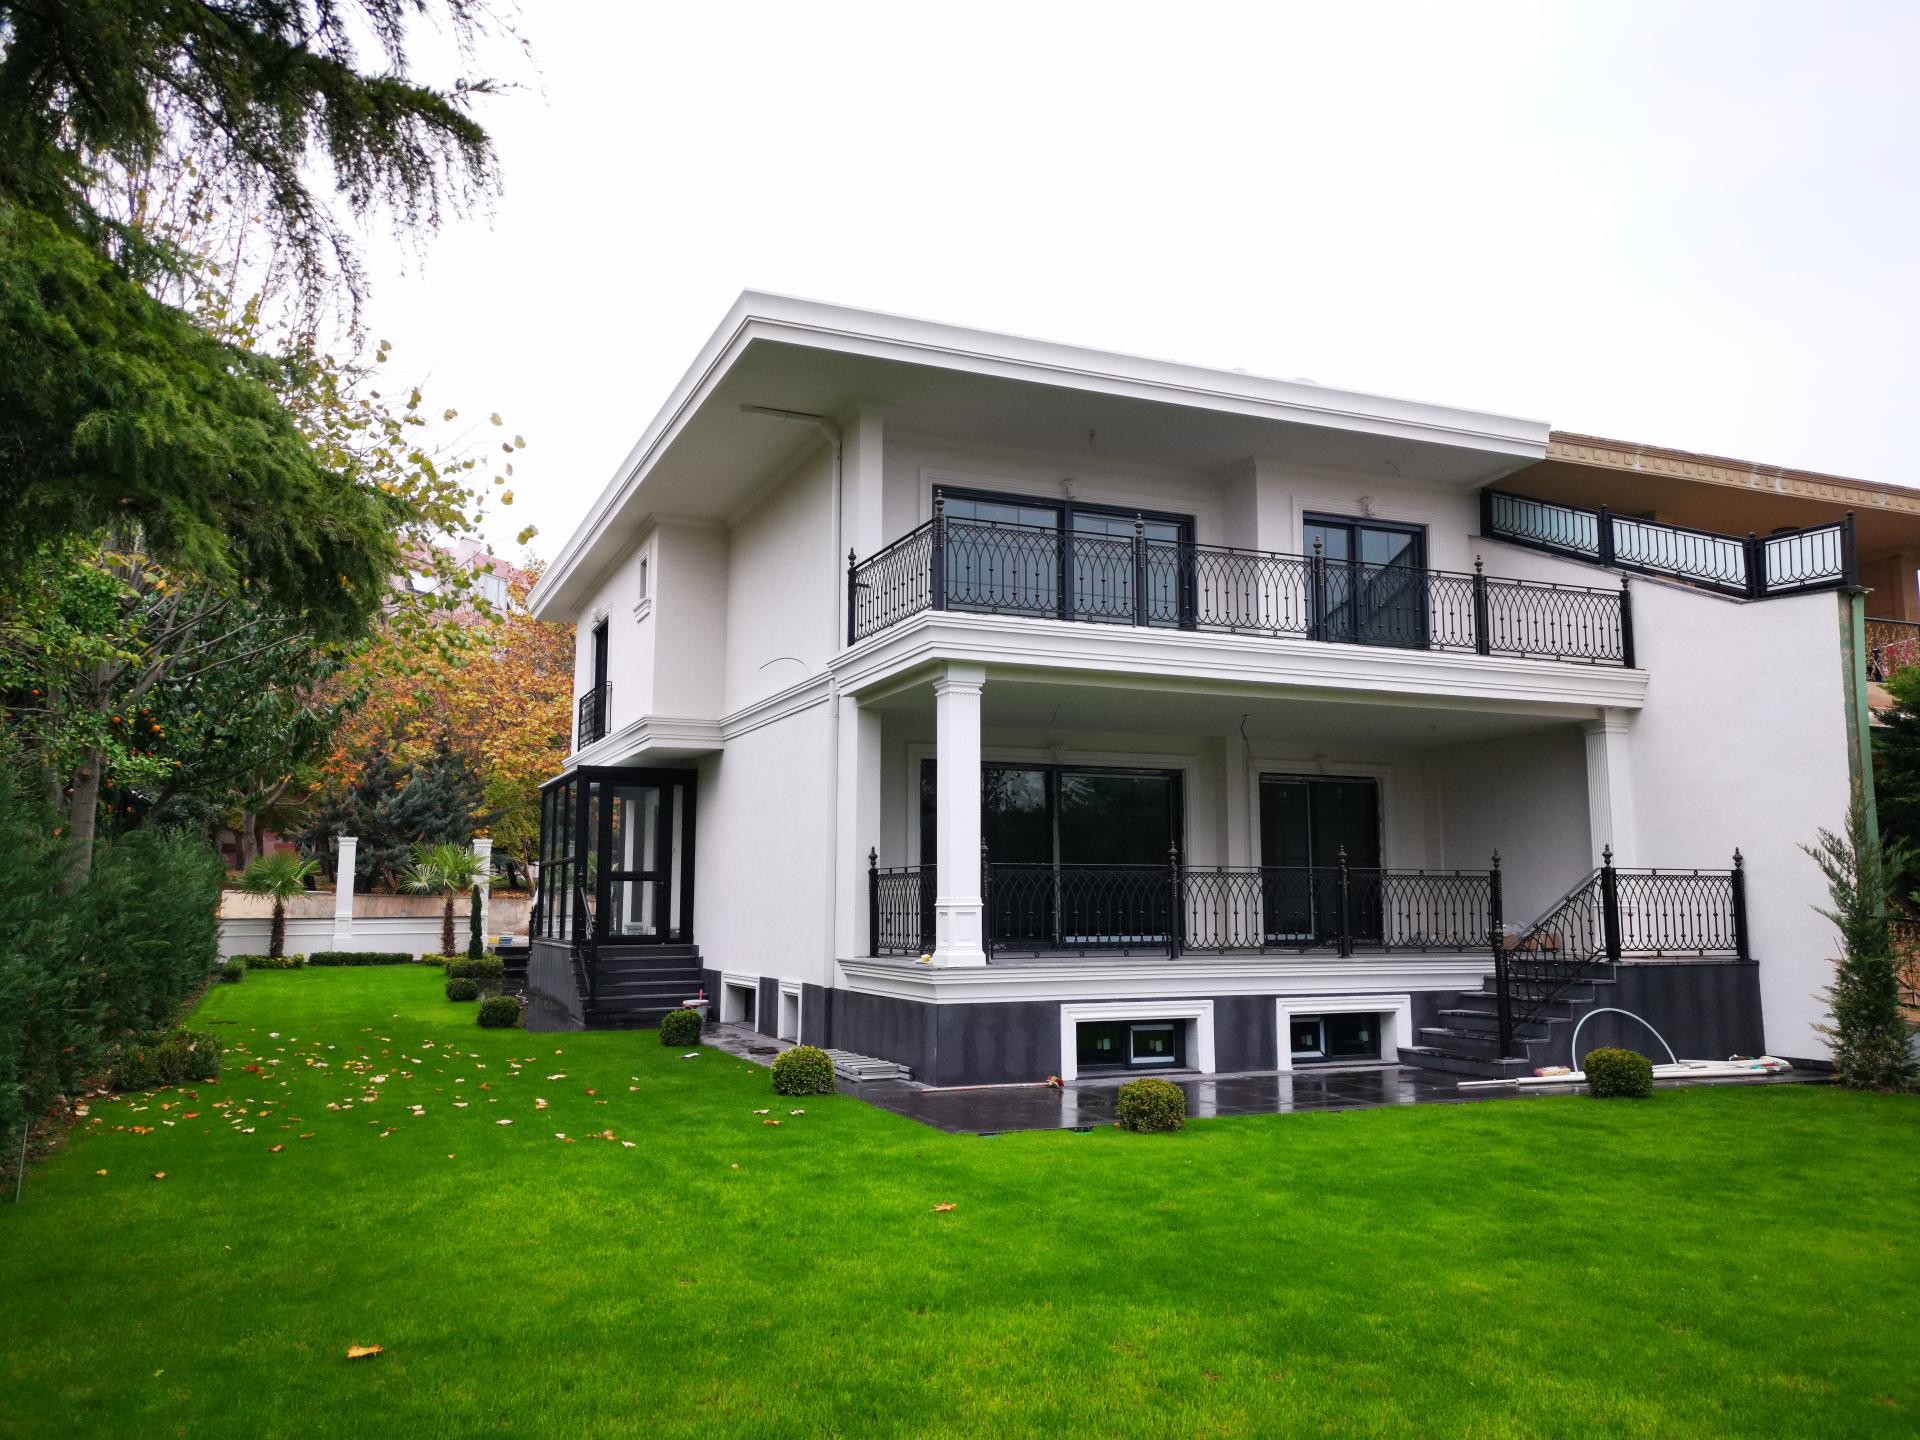
This two-story villa showcases a balanced synthesis of modern minimalism and classical details. The flat roof structure with clean lines and large windows emphasizes the building's modern character, while Polure polyurethane decorations add a sophisticated depth to the structure. On the predominantly white facade, anthracite ground floor cladding and black wrought iron railings create a strong contrast, highlighting the architectural lines. The reflection of natural light from large glass surfaces brings the texture differences on the facade and the smooth surface of the polyurethane details to the forefront.
Large-section jamb models (P1462, P1465, P1454) used in window and door transitions provide a characteristic volume to the exterior. Square-shaped decorative columns (P9001) supporting the balcony and terrace areas strengthen the vertical axis of the building while creating an aesthetic perception of a load-bearing element. Thin profiles (P5030P, P5030F, P5030BP) preferred as floor moldings gracefully divide the building on the horizontal plane, softening the transition between floors. Thanks to their high-density polyurethane structure, these elements maintain their form despite all the challenging conditions of the outdoors.
Polyurethane precast production technology was used in this application. Precast elements produced with special molds in a factory environment have a much lighter and smoother surface quality compared to traditional plaster or concrete decorations. Precision molds prepared with CNC technology allow the products to provide a perfect fit at their joints. Due to its lightness, it does not affect the static load of the building and saves significant labor time by being quickly mounted with the screw/glue method.
For those who want to achieve a similar modern-classical look, the use of wider models such as (P1462) around the windows is recommended. Dark-colored wrought iron details that will create a contrast with the facade color emphasize the white texture of the polyurethane more clearly. You can increase the magnificence of the structure by using vertical elements enriched with column capitals and bases in terrace areas. In addition, the combination of dark panels preferred on the ground floor and light-colored jambs on the upper floors will give the building a wider and more spacious appearance.
The monochromatic color palette used in the facade design adds depth to the structure by making the shadow plays of the polyurethane elements more visible. The square column forms support the visual integrity by harmonizing with the linear language throughout the building. The anthracite coating on the lower floor stabilizes the building's connection with the landscape while making the upper floor appear light and ethereal. The wide jamb application on the windows optically increases the size of the glass surfaces, creating a more magnificent facade perception.
Products Used in This Project6


