Project Details
| Application Area | Facade |
|---|---|
| Style | Classic |
| Space Type | Villa |
| Products Used | 3 items |
| Material | Rigid polyurethane (PU) |
| Density | 150-220 kg/m³ |
| Dimensional Stability Test | -20 °C / +70 °C |
| Fire Class | B2 (DIN 4102-1) |
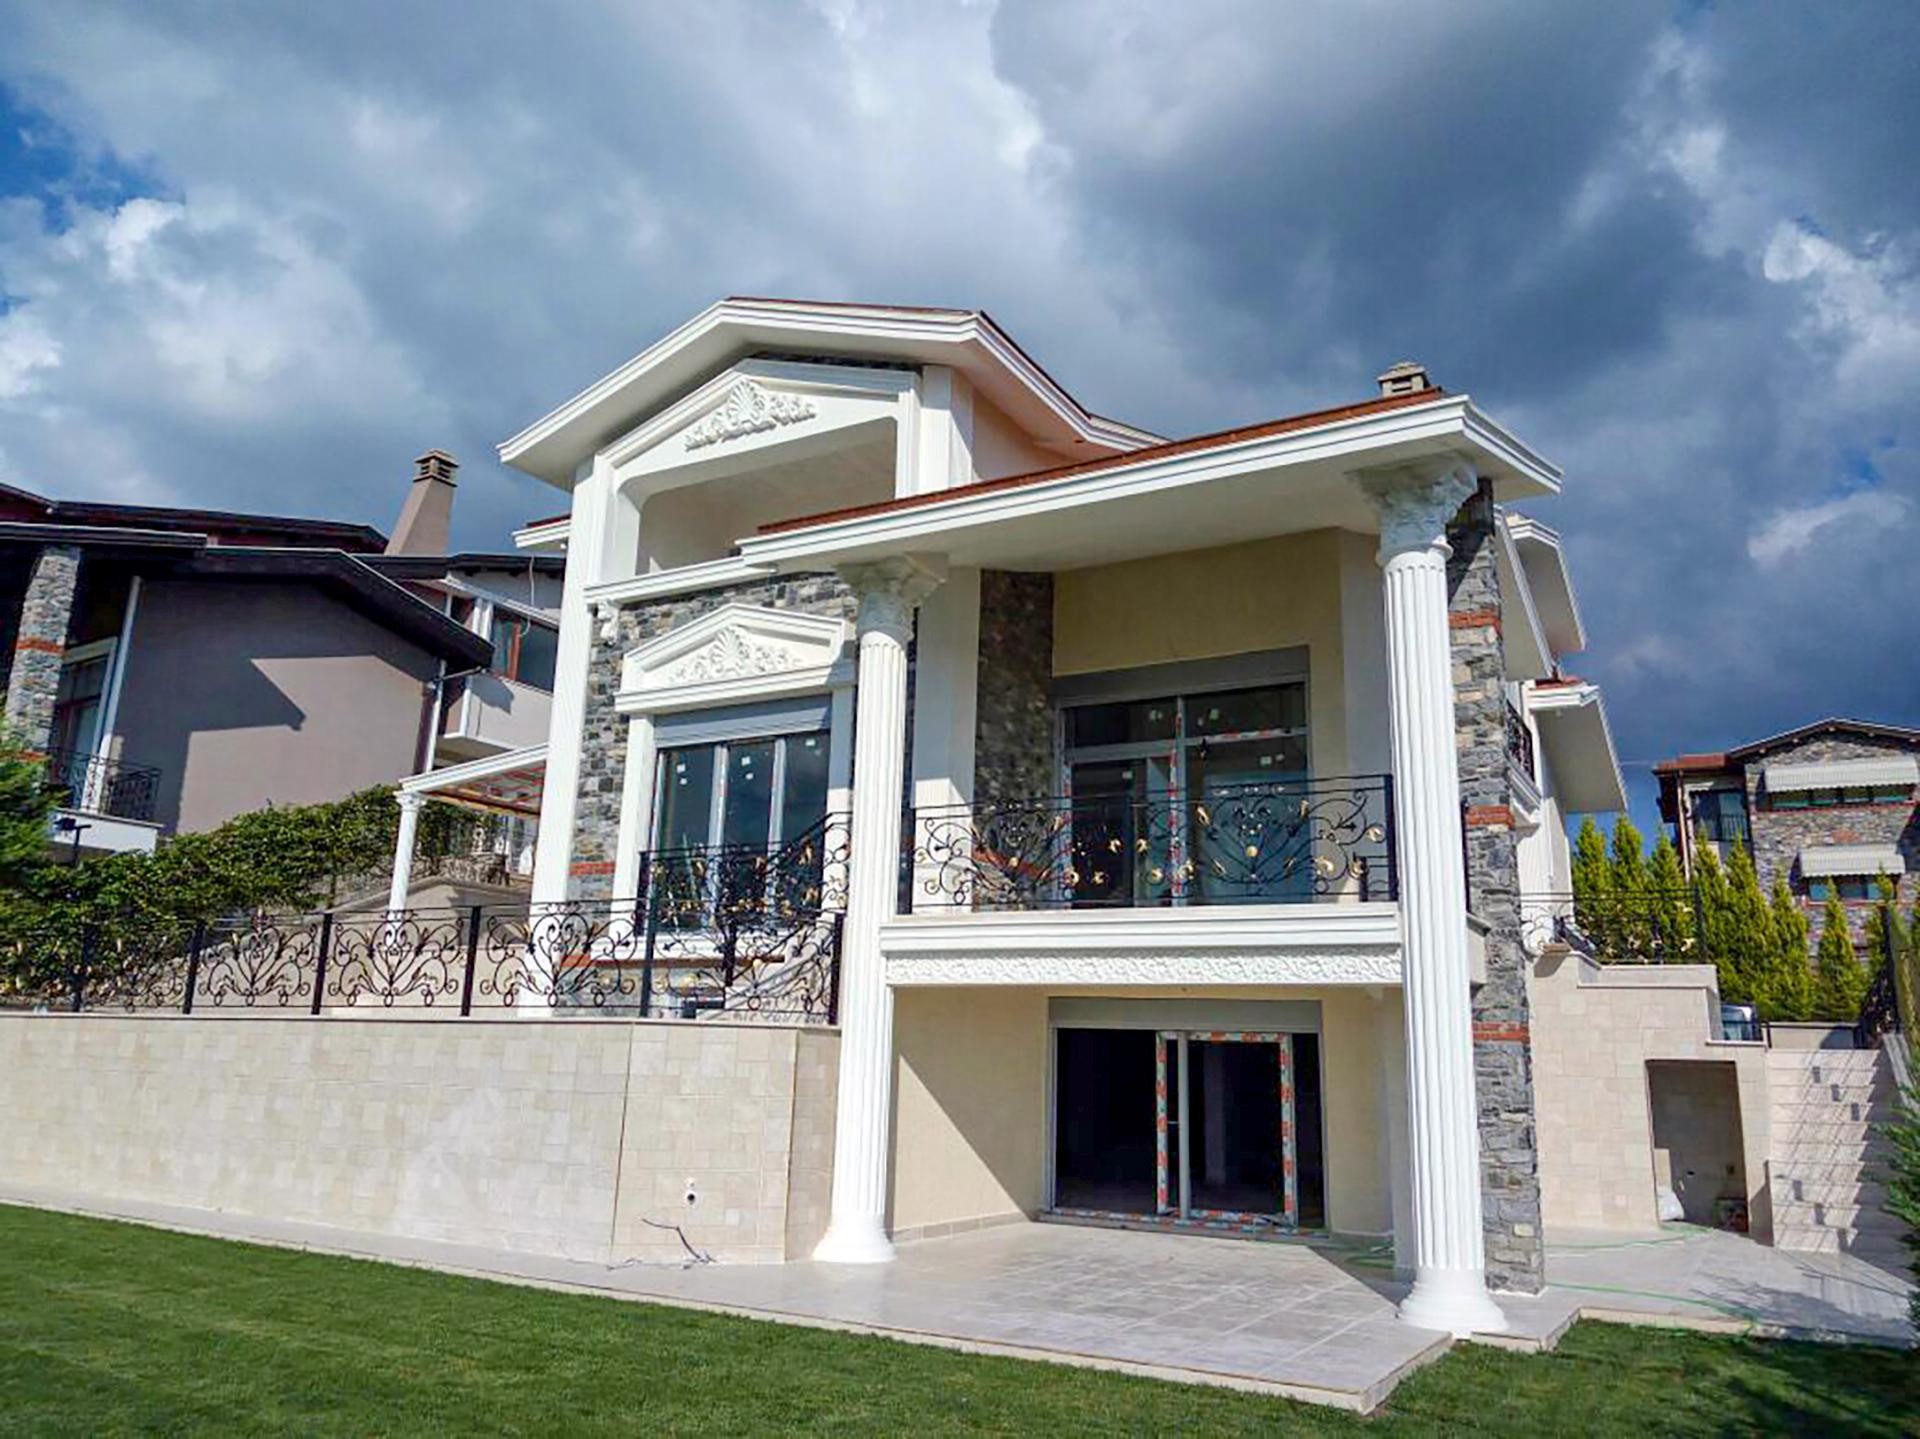
This luxury villa project showcases the compelling power of contrast by blending the rustic character of natural stone textures with the smooth white forms of high-quality polyurethane. Captured under a dramatic cloudy sky, the structure's wide veranda areas and floor moldings gain depth through an intricate play of light and shadow. The beige floor coverings and anthracite window frames provide a neutral backdrop that allows the decorative elements to take center stage, while the expansive garden highlights the serenity of detached living.
Strengthening the vertical load-bearing effect of the structure, fluted polyurethane columns (P2838) combine with Corinthian-style capitals (P5240) to offer an aura of ancient grandeur. The wide jamb profiles (P1459) preferred around the windows ensure a clean transition between the stone surface and the glass, while the ornamental motifs (P5840) used in the pediment sections create the building's unique aesthetic signature. These high-density elements exhibit superior resistance against harsh outdoor conditions, humidity, and thermal fluctuations.
The polyurethane precast technique applied in this project allowed for the millimetric precision of components emerging from specialized molds. Thanks to CNC-supported custom cuts, wide under-balcony borders and floor moldings were installed much faster and more securely than traditional reinforced concrete precast, without increasing the static load of the building. This lightweight advantage minimized the need for additional doweling during assembly, thus preserving the integrity of the insulation layer.
For homeowners looking to capture a similar stone-white contrast, we recommend wide eave profiles and jamb models with keystones. If your property has a narrower facade, using pilasters (half-columns) instead of full columns can prevent loss of space while creating the same majestic atmosphere. Wrought iron railings on balconies can be supported by polyurethane handrails to achieve a fuller, more classical look that lasts for decades.
The use of textural contrast between rough stone and smooth polyurethane increases visual interest. Fluted column forms elevate the structure on the vertical axis, while wide balcony moldings establish horizontal balance. The dominant use of white breaks the coldness of the stone, giving the building a warm classical identity.


