Project Details
| Application Area | Facade |
|---|---|
| Style | Classic |
| Space Type | Villa |
| Material | Rigid polyurethane (PU) |
| Density | 150-220 kg/m³ |
| Dimensional Stability Test | -20 °C / +70 °C |
| Fire Class | B2 (DIN 4102-1) |
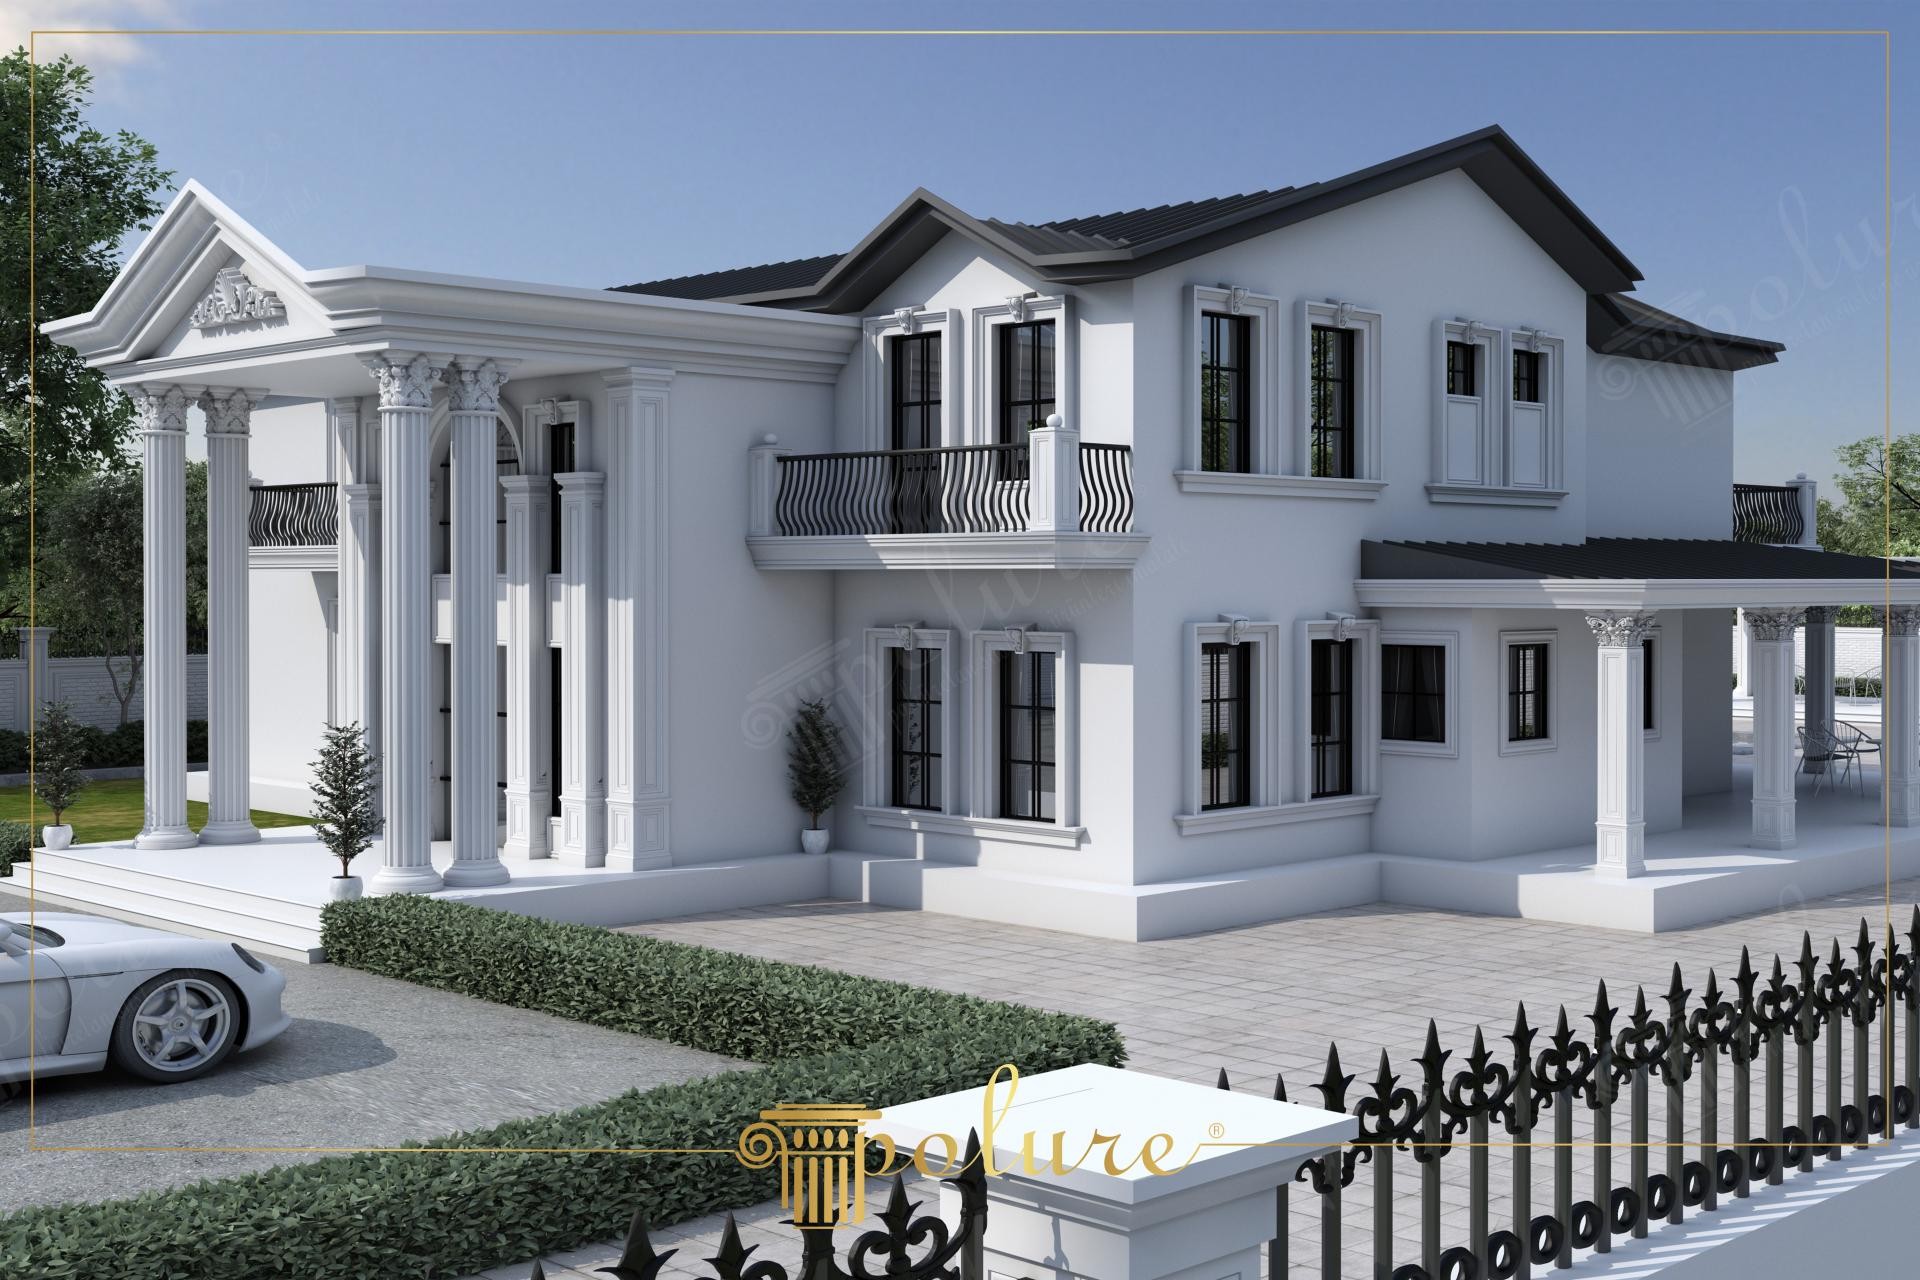
The villa featured in the visual represents a masterclass in exterior design, standing at the intersection of modern comfort and classical aesthetics while reflecting the nobility of pure white. On the facade, where sunlight strikes at a wide angle, the shadow depths created by Polure polyurethane ornamental elements define the architectural character of the building. The black roofing system and window frames, chosen as contrasting elements, establish a perfect monochromatic balance with the white exterior cladding, giving the building's visual weight a form that stands firmly on the ground.
At the entrance, magnificent fluted polyurethane columns with Ionic capitals combine with a wide-brimmed pediment to create a monumental entrance axis. Deep-profile jamb sets used around the windows and decorative crown details on the upper parts add movement to the flat surfaces of the facade. Wide floor moldings that define the separation between the ground floor and the upper floor ensure horizontal continuity, while the cast-look details used in the balcony railings complete the aesthetic integrity. All products used are manufactured from high-density polyurethane (PU) material, exhibiting superior durability against harsh outdoor conditions.
The polyurethane precast technique applied in this project allowed for the production of complex column capitals and fluted bodies with factory precision rather than in a construction site environment. Thanks to their lightweight structure, these precast elements do not place additional loads on the building's carrier system and provide great time savings during the assembly phase. Special adhesives and acrylic mastics applied at the junction points of jambs and moldings prevent the facade from cracking over time, promising long-lasting use.
Our design suggestion for a similar villa project is to keep the column spacing wide to create a more spacious entrance area and to choose profiles 15-20 cm wide for window jambs that are compatible with the general scale of the building. If a warmer look is desired, a sense of layered depth can be created by using very light gray or cream tones only on the inner parts of the jambs over the white facade. With the different column capital alternatives in Polure's wide product range, you can easily adapt your building to Doric, Ionic, or Corinthian styles.
The golden ratio between the vertical columns and horizontal floor moldings in the building creates a sense of visual balance and stability. Pure white surfaces act as a natural canvas that emphasizes the details of the polyurethane motifs with changing light angles throughout the day. Black wrought iron railings and an anthracite roof ensure the design maintains its connection with modernity. The entrance design with wide eaves offers not only aesthetics but also a functional protection area, adding volume to the facade. Choosing polyurethane as the material provides a flawless surface finish by eliminating the weight and craftsmanship difficulties of stone.


