Project Details
| Application Area | Facade |
|---|---|
| Style | Classic |
| Space Type | Villa |
| Products Used | 8 items |
| Material | Rigid polyurethane (PU) |
| Density | 150-220 kg/m³ |
| Dimensional Stability Test | -20 °C / +70 °C |
| Fire Class | B2 (DIN 4102-1) |
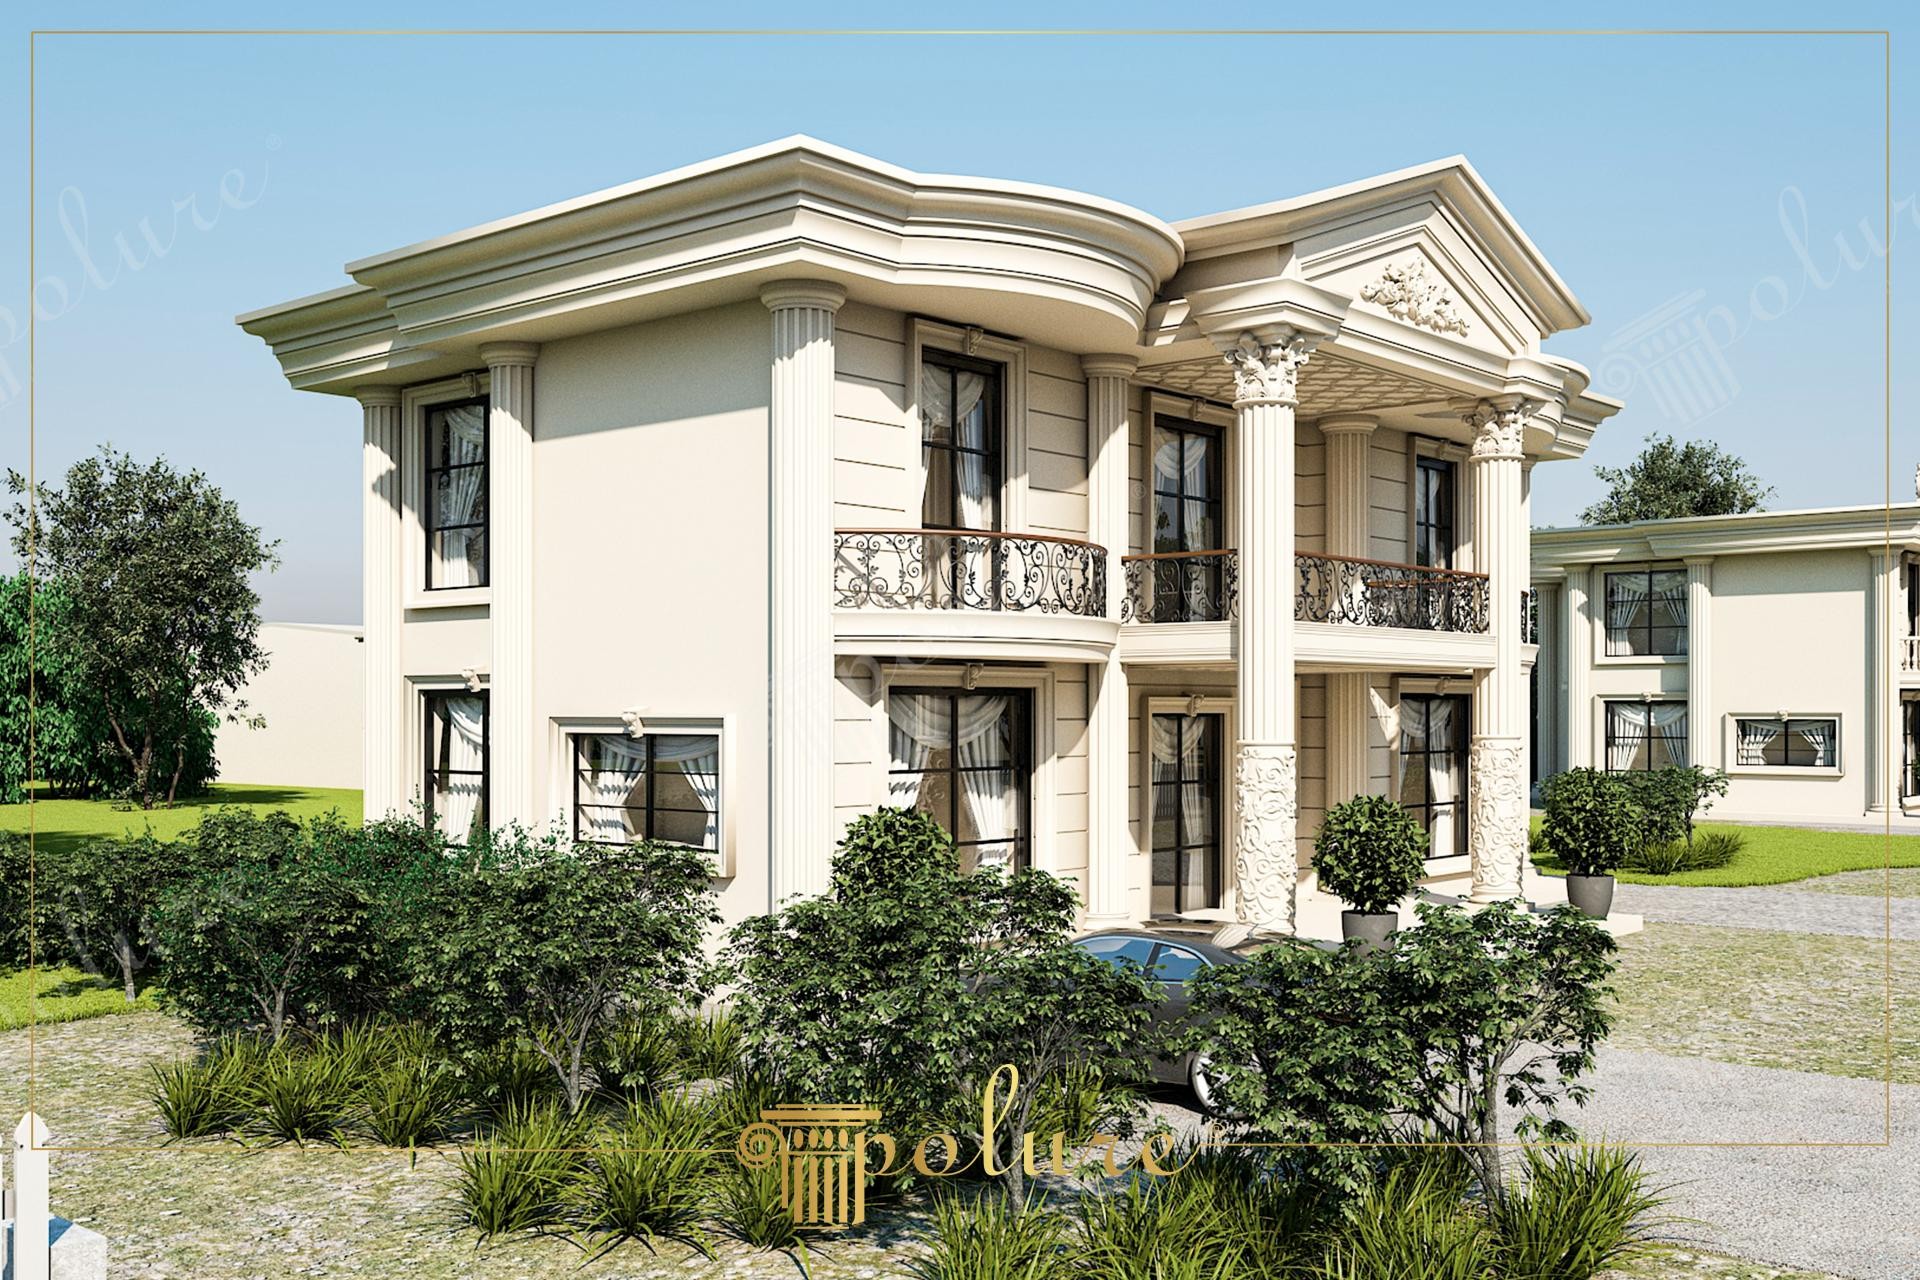
This exquisite villa design showcases a sophisticated atmosphere that seamlessly blends neoclassical architectural elegance with modern material technology. The perpendicular orientation of sunlight on the facade enhances the perception of depth on the cream-toned surfaces, highlighting the characteristic lines of architectural details. Large windows and high-ceiling structures support the building's monumental stance, while the light color palette ensures a spacious appearance that harmonizes perfectly with the surrounding landscape.
High-density polyurethane decorative elements used throughout the exterior add a layered visual richness to the facade. Decorative jambs (P1460 and P1462) preferred around window edges combine with windowsill details (P7403) to offer a traditional stonework appearance. The majestic column shafts (P5260) located at the corners and the entrance axis are completed with Corinthian-style carved capitals (P5960B) and column bases (P5560) that create a sense of a solid foundation. Floor moldings (P3040) and under-roof cornices (P9003) establish the horizontal and vertical balance of the building, creating a flawless composition.
The polyurethane precast production technique applied in this project allows each motif to be produced with micron-level precision and equivalent quality. The lightweight nature of the polyurethane material provides ease of installation, especially on balcony projections and wide eaves, without adding extra static load to the building. Thanks to its low water absorption (below 1%) and moisture-resistant structure, it helps limit cracking or peeling on the exterior; special CNC (ozelcnc) cutting details ensure a near-zero joint harmony with the windows.
For those considering a similar villa project, it is recommended to contrast the light beige or ivory tones used on the facade with dark anthracite window frames. This contrast makes polyurethane decorations (such as keystones or brackets like P5860) appear more prominent. Additionally, keeping wrought iron details on balconies minimalist will help the fine craftsmanship on the polyurethane columns attract more attention and serve as a focal point for the architectural aesthetic.
The columns representing vertical lines visually strengthen the static balance of the structure while making the ceiling height perceive higher than it is. Horizontal floor moldings soften the mass effect of the building, bringing it closer to the human scale. The shadow depth of polyurethane details in areas where light hits at a wide angle proves the material's high density and quality texture.
Products Used in This Project8


